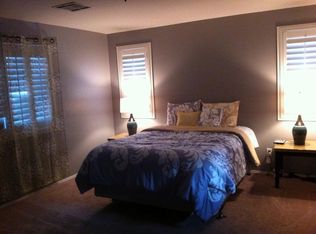
Welcome to your new home in this quiet neighborhood located in the southwest off the 215 at Jones. Enjoy the space provided with the open floor plan downstairs. The living room has a built in media cabinet and ceiling fan. The kitchen is open to the living room and dining area. All tile flooring down for easy maintenance. Upstairs you will find the 3 bedrooms and laundry room. All bedrooms have ceiling fans. All appliances included. The home is situated across from the neighborhood park and extra guest parking. Location of the neighborhood provides easy access to schools, retail, dining and highways. Ask about the Seller Incentive.
Pending
$365,000
7880 Millbrookshire Way, Las Vegas, NV 89139
3beds
1,358sqft
:
Get pre-qualified$2,422/mo
Single Family Residence
Built in 2003
2,178 Square Feet Lot
$360,800 Zestimate®
$269/sqft
$70/mo HOA
What's special
Extra guest parkingAll appliances includedOpen floor plan downstairs
- 29 days |
- 1,316 |
- 87 |
Likely to sell faster than
Zillow last checked:
Listing updated:
Listed by:
Sherri Simhayoff-Cohen S.0067797 702-256-4900,
Wardley Real Estate
Source: LVR,MLS#: 2793018 Originating MLS: Greater Las Vegas Association of Realtors Inc
Originating MLS: Greater Las Vegas Association of Realtors IncFacts & features
Interior
Bedrooms & bathrooms
- Bedrooms: 3
- Bathrooms: 3
- Full bathrooms: 2
- 1/2 bathrooms: 1
Primary bedroom
- Description: Ceiling Fan,Walk-In Closet(s)
- Dimensions: 15x10
Bedroom 2
- Description: Ceiling Fan
- Dimensions: 11x10
Bedroom 3
- Description: Ceiling Fan
- Dimensions: 11x10
Primary bathroom
- Description: Tub/Shower Combo
Kitchen
- Description: Laminate Countertops,Pantry
Living room
- Description: Built-In Entertainment Center
- Dimensions: 17x15
Heating
- Central, Gas
Cooling
- Central Air, Electric
Appliances
- Included: Dryer, Disposal, Gas Range, Refrigerator, Washer
- Laundry: Gas Dryer Hookup, Laundry Room, Upper Level
Features
- Ceiling Fan(s), Window Treatments
- Flooring: Carpet, Tile
- Windows: Blinds, Double Pane Windows, Low-Emissivity Windows
- Has fireplace: No
Interior area
- Total structure area: 1,358
- Total interior livable area: 1,358 sqft
Video & virtual tour
Property
Parking
- Total spaces: 2
- Parking features: Attached, Garage, Private, Guest
- Attached garage spaces: 2
Features
- Stories: 2
- Exterior features: Private Yard
- Fencing: Back Yard,Vinyl
Lot
- Size: 2,178 Square Feet
- Features: Desert Landscaping, Sprinklers In Rear, Sprinklers In Front, Landscaped, Synthetic Grass, < 1/4 Acre
Details
- Parcel number: 17612310051
- Zoning description: Single Family
- Horse amenities: None
Construction
Type & style
- Home type: SingleFamily
- Architectural style: Two Story
- Property subtype: Single Family Residence
Materials
- Roof: Tile
Condition
- Resale
- Year built: 2003
Utilities & green energy
- Electric: Photovoltaics None
- Sewer: Public Sewer
- Water: Public
- Utilities for property: Underground Utilities
Green energy
- Energy efficient items: Windows
Community & HOA
Community
- Subdivision: Jones Moberly At Pinnacle Peaks
HOA
- Has HOA: Yes
- Services included: Association Management, Maintenance Grounds, Water
- HOA fee: $70 monthly
- HOA name: Sterling Court
- HOA phone: 702-835-6904
Location
- Region: Las Vegas
Financial & listing details
- Price per square foot: $269/sqft
- Tax assessed value: $261,154
- Annual tax amount: $1,923
- Date on market: 6/26/2026
- Listing agreement: Exclusive Right To Sell
- Listing terms: Cash,Conventional,FHA,VA Loan
Estimated market value
$360,800
$343,000 - $379,000
$1,911/mo
Price history
| Date | Event | Price |
|---|---|---|
| 7/17/2026 | Pending sale | $365,000$269/sqft |
Source:  LVR #2793018 Report a problem LVR #2793018 Report a problem | ||
| 6/26/2026 | Listed for sale | $365,000+73.8%$269/sqft |
Source: LVR #2793018 Report a problem | ||
| 5/11/2022 | Listing removed | -- |
Source: Zillow Rental Manager Report a problem | ||
| 5/2/2022 | Listed for rent | $1,900+40.7%$1/sqft |
Source: Zillow Rental Manager Report a problem | ||
| 8/10/2018 | Listing removed | $1,350$1/sqft |
Source: Starks Homes LLC #2019573 Report a problem | ||
| 8/5/2018 | Listed for rent | $1,350$1/sqft |
Source: Starks Homes LLC #2019573 Report a problem | ||
| 7/6/2017 | Sold | $210,000$155/sqft |
Source: LVR #1905864 Report a problem | ||
| 6/17/2017 | Pending sale | $210,000$155/sqft |
Source: Southwest Branch #1905864 Report a problem | ||
| 6/14/2017 | Listed for sale | $210,000+7.7%$155/sqft |
Source: BHHS Nevada Properties #1905864 Report a problem | ||
| 9/17/2008 | Listing removed | $195,000$144/sqft |
Source: Owner Report a problem | ||
| 5/23/2008 | Price change | $195,000-11.4%$144/sqft |
Source: Owner Report a problem | ||
| 2/28/2008 | Listed for sale | $220,000+41.8%$162/sqft |
Source: Owner Report a problem | ||
| 3/31/2003 | Sold | $155,110$114/sqft |
Source: Public Record Report a problem | ||
Public tax history
| Year | Property taxes | Tax assessment |
|---|---|---|
| 2026 | $1,926 +8% | $91,404 -1% |
| 2025 | $1,783 +8% | $92,330 +9.1% |
| 2024 | $1,652 +8% | $84,595 +11.8% |
| 2023 | $1,530 +8% | $75,644 +6.4% |
| 2022 | $1,417 +7.7% | $71,078 +3.7% |
| 2021 | $1,315 +6.7% | $68,553 +4.4% |
| 2020 | $1,232 +4.8% | $65,668 +11.7% |
| 2019 | $1,175 +6.9% | $58,809 |
| 2018 | $1,100 | $58,809 +0.8% |
| 2017 | $1,100 | $58,315 +13.7% |
| 2016 | $1,100 +0.3% | $51,295 +3.7% |
| 2015 | $1,097 +3% | $49,479 +40.5% |
| 2014 | $1,065 | $35,213 |
| 2013 | -- | $35,213 +2.6% |
| 2012 | -- | $34,319 -11.4% |
| 2011 | -- | $38,717 +2% |
| 2010 | -- | $37,955 -32.6% |
| 2009 | -- | $56,350 |
| 2008 | -- | $56,350 -40.1% |
| 2007 | -- | $94,000 +2.8% |
| 2006 | -- | $91,405 +45.2% |
| 2005 | -- | $62,941 +24.2% |
| 2004 | -- | $50,673 |
Find assessor info on the county website
Monthly payment
Est. payment
Payment breakdown
Explore the cost of this home by adjusting the details. Changes won't be saved.Climate risks
Neighborhood: Enterprise
Nearby schools
GreatSchools rating
- 5/10Mark L Fine Elementary SchoolGrades: PK-5Distance: 1.3 mi
- 6/10Lawrence & Heidi Canarelli Middle SchoolGrades: 6-8Distance: 0.6 mi
- 5/10Desert Oasis High SchoolGrades: 9-12Distance: 3.7 mi
Schools provided by the listing agent
- Elementary: Fine, Mark L.,Fine, Mark L.
- Middle: Canarelli Lawrence & Heidi
- High: Desert Oasis
Source: LVR. This data may not be complete. We recommend contacting the local school district to confirm school assignments for this home.
- $378,2004 bd2 ba1.5k sqft7879 Windhamridge Dr, Las Vegas, NV 89139Off Market
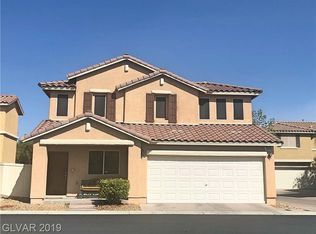
- $391,1003 bd3 ba1.4k sqft7876 Millbrookshire Way, Las Vegas, NV 89139Off Market
- $365,5003 bd2 ba1.3k sqft7864 Millbrookshire Way, Las Vegas, NV 89139Off Market
- $370,0003 bd3 ba1.3k sqft7884 Millbrookshire Way, Las Vegas, NV 89139Sold
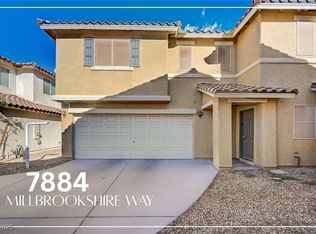
- $360,6003 bd2 ba1.3k sqft7883 Windhamridge Dr, Las Vegas, NV 89139Off Market
- $392,0003 bd2 ba1.6k sqft7870 Millbrookshire Way, Las Vegas, NV 89139Off Market
- $365,1003 bd2 ba1.3k sqft7865 Windhamridge Dr, Las Vegas, NV 89139Off Market
- $398,9003 bd3 ba1.6k sqft7875 Windhamridge Dr, Las Vegas, NV 89139Off Market
A local agent can set up tours, give advice and negotiate with sellers.
Similar homes
- $335,0002 bd3 ba1.2k sqft6271 Pangea Ave, Las Vegas, NV 89139For Sale
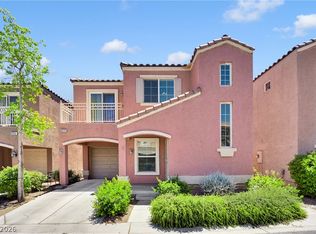 MLS ID #2793184, Yan Li, Realty ONE Group, Inc. LVR
 - $399,0003 bd3 ba1.5k sqft5107 W Eldorado Ln, Las Vegas, NV 89139For Sale
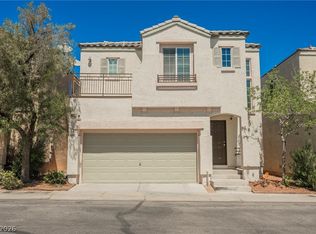
 MLS ID #2763787, Yonas Teklebrhan, BHHS Nevada Properties. LVR
 - $389,0004 bd3 ba1.6k sqft6682 Higger Tor Ave, Las Vegas, NV 89139For Sale
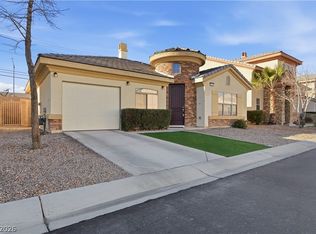
 MLS ID #2769899, Maryann A. Dingman, Huntington & Ellis, A Real Est. LVR
 - $355,0002 bd2 ba1.2k sqft7383 Lionheart St, Las Vegas, NV 89123For Sale
 MLS ID #2801966, Alexis Santiago Alfaro Martine, eXp Realty. LVR
 - $385,0003 bd3 ba1.5k sqft7268 Vinca Rd, Las Vegas, NV 89113For SaleMLS ID #2794789, Crystal Jensen, LIFE Realty District. LVR
- $428,0004 bd3 ba1.7k sqft5389 Encino Springs Ave, Las Vegas, NV 89139For SaleMLS ID #2786848, Wing Sin Yu, Nevada Real Estate Corp. LVR
- $359,9003 bd3 ba1.2k sqft445 Royal Bridge Dr, Las Vegas, NV 89178For SaleMLS ID #2796537, Noah Bates, Rustic Properties. LVR
- $379,0003 bd3 ba1.4k sqft9362 Boulder Opal Ave, Spring Valley, NV 89148For SaleMLS ID #2795740, Michael M Cheung, Garden Realty LLC. LVR
- $369,9993 bd3 ba1.3k sqft1052 Coronado Peak Ave, Las Vegas, NV 89183For SaleMLS ID #2785663, Dale Jones, RE/MAX Legacy. LVR
- $413,0003 bd2 ba1.4k sqft5582 Henshaw Ave, Las Vegas, NV 89118For SaleMLS ID #2794931, Vanessa A. Rosas, The Agency Las Vegas. LVR
- $349,9003 bd3 ba1.6k sqft9911 Concho River Ave, Las Vegas, NV 89148For SaleMLS ID #2790744, Sylvia Sheng, Desert Springs Realty LTD. LVR
- $365,0003 bd2 ba1.2k sqft5905 Briar Rose Ln, Las Vegas, NV 89130For SaleMLS ID #2795196, Matthew Suiter, BHHS Nevada Properties. LVR
- $389,9003 bd2 ba1.6k sqft5657 Harbour Pointe Ave, Las Vegas, NV 89122For SaleMLS ID #2803422, Zion N. Ayres, Vegas Go Real Estate. LVR
- $399,7773 bd3 ba1.7k sqft8995 Leaping Pad Ct, Las Vegas, NV 89148For SaleMLS ID #2782058, Allexandra Glassman, Platinum Real Estate Prof. LVR
- $412,0003 bd3 ba1.7k sqft8964 Salvatore St, Las Vegas, NV 89148For SaleMLS ID #2785715, Yichan Shu, Top Tier Realty. LVR
- $399,9004 bd3 ba1.5k sqft10247 Lupine Meadow Dr, Las Vegas, NV 89178For SaleMLS ID #2793286, Shawn M. Preston, Insight Property Inc. LVR
- $424,9003 bd2 ba1.5k sqft5561 Merriweather Dr, Las Vegas, NV 89113For SaleMLS ID #2792162, Stanley J. King, eXp Realty. LVR
- $400,0003 bd3 ba1.7k sqft10506 Yuha Desert Ct, Las Vegas, NV 89183For SaleMLS ID #2782089, Tara F. Jones, Opendoor Brokerage LLC. LVR
- $363,5004 bd3 ba1.5k sqft5254 Jacala St, Las Vegas, NV 89122For SaleMLS ID #2798088, Arthur Chung, Las Vegas Realty LLC. LVR
- $319,0003 bd2 ba1.3k sqft5026 Droubay Dr, Las Vegas, NV 89122For SaleMLS ID #2802403, Heather E. George, JMG Real Estate. LVR
