MOTIVATED SELLER looking for a quick sale! With a full-price, as-is offer, the seller will contribute a 1% Buyer credit toward closing costs, a rate buy-down, or a carpet allowance.
This property qualifies for a seller/lender credit of up to $9,498 towards buyer’s closing costs or interest rate buydowns. Buyer is not obligated to use The Rueth Team with CrossCountry Mortgage to have offer accepted, however must use The Rueth Team to qualify for the full credit.
This charming 3-bed, 2-bath home features an attached 2-car garage and sits on one of the largest lots in a vibrant Littleton neighborhood. Step inside to a bright living room anchored by a wood-burning fireplace and hardwood flooring. The main level connects an efficient galley kitchen to an intimate dining space. Two main-level bedrooms share a stylish full bath with a tub/shower combo, modern tile accents, a sleek vessel sink, and a brand-new skylight that floods the space with natural light.
The finished basement is designed for versatility, featuring a spacious family room, a flexible third bedroom (perfect for guests or a home office), and a second bathroom with a shower.
The true showstopper is the fully fenced backyard oasis built for effortless entertaining. It boasts a massive new Trex deck and an illuminated paver walkway leading to two distinct seating areas—one featuring a high-beamed wood pergola and a soothing water fountain. Enjoy a spacious artificial turf lawn for zero-maintenance green views and a handy storage shed with a new roof.
Enjoy complete peace of mind with extensive recent upgrades, including a newer furnace and AC, a new roof with impact-resistant shingles, new gutters with leaf guards, and new Marvin Fiberglass windows. Best of all, there is no HOA, and you are just blocks from bustling neighborhood shopping and dining!
Pending
Price cut: $20.1K (10/9)
$499,900
7886 S Windermere Circle, Littleton, CO 80120
3beds
1,914sqft
Single Family Residence
Built in 1982
8,276 Square Feet Lot
$-- Zestimate®
$261/sqft
$-- HOA
What's special
- 24 days
- 3,563
- 344
Zillow last checked:
Listing updated:
Listed by:
Bridget Fairbrother 303-257-1737 Bridget@SignatureTransactions.com,
Bridget Fairbrother - Individual Proprietor
Source: REcolorado as distributed by MLS GRID,MLS#: 7054310
Facts & features
Interior
Bedrooms & bathrooms
- Bedrooms: 3
- Bathrooms: 2
- Full bathrooms: 1
- 3/4 bathrooms: 1
- Main level bathrooms: 1
- Main level bedrooms: 2
Bedroom
- Level: Main
- Area: 156 Square Feet
- Dimensions: 12 x 13
Bedroom
- Level: Main
- Area: 87.36 Square Feet
- Dimensions: 9.6 x 9.1
Bedroom
- Level: Basement
- Area: 121 Square Feet
- Dimensions: 11 x 11
Bathroom
- Level: Main
Bathroom
- Level: Basement
Dining room
- Level: Main
- Area: 81 Square Feet
- Dimensions: 9 x 9
Family room
- Level: Basement
- Area: 320 Square Feet
- Dimensions: 16 x 20
Kitchen
- Level: Main
Living room
- Level: Main
- Area: 238 Square Feet
- Dimensions: 14 x 17
Heating
- Forced Air
Cooling
- Central Air
Appliances
- Included: Dishwasher, Disposal, Dryer, Humidifier, Microwave, Range, Refrigerator, Self Cleaning Oven, Washer
- Laundry: In Unit
Features
- Laminate Counters, Pantry, Vaulted Ceiling(s)
- Flooring: Carpet, Linoleum, Tile, Wood
- Windows: Double Pane Windows, Skylight(s)
- Basement: Finished,Partial
- Number of fireplaces: 1
- Fireplace features: Living Room, Wood Burning
Interior area
- Total structure area: 1,914
- Total interior livable area: 1,914 sqft
- Finished area above ground: 957
- Finished area below ground: 909
Video & virtual tour
Property
Parking
- Total spaces: 2
- Parking features: Concrete
- Attached garage spaces: 2
Features
- Levels: One
- Stories: 1
- Patio & porch: Deck, Patio
- Exterior features: Private Yard, Rain Gutters, Water Feature
- Fencing: Partial
Lot
- Size: 8,276 Square Feet
- Features: Landscaped, Level, Many Trees
Details
- Parcel number: 032217880
- Special conditions: Standard
Construction
Type & style
- Home type: SingleFamily
- Architectural style: Traditional
- Property subtype: Single Family Residence
Materials
- Frame, Vinyl Siding
- Foundation: Slab
- Roof: Composition
Condition
- Year built: 1982
Utilities & green energy
- Sewer: Public Sewer
- Water: Public
- Utilities for property: Cable Available, Electricity Connected, Natural Gas Connected
Community & HOA
Community
- Security: Carbon Monoxide Detector(s), Smoke Detector(s)
- Subdivision: Southbridge
HOA
- Has HOA: No
Location
- Region: Littleton
Financial & listing details
- Price per square foot: $261/sqft
- Tax assessed value: $509,400
- Annual tax amount: $3,647
- Date on market: 10/1/2026
- Listing terms: Cash,Conventional,FHA,VA Loan
- Exclusions: Seller's Personal Property And Artwork, Ring Doorbell/Security Cameras, Tvs On Tv Mounts.
- Ownership: Individual
- Electric utility on property: Yes
- Road surface type: Paved
Estimated market value
Not available
Estimated sales range
Not available
Not available
Price history
| Date | Event | Price |
|---|---|---|
| 10/16/2026 | Pending sale | $499,900$261/sqft |
Source:  REcolorado as distributed by MLS GRID #7054310 Report a problem | ||
| 10/9/2026 | Price change | $499,900-3.9%$261/sqft |
Source: REcolorado as distributed by MLS GRID #7054310 Report a problem | ||
| 10/1/2026 | Listed for sale | $520,000+147%$272/sqft |
Source: REcolorado as distributed by MLS GRID #7054310 Report a problem | ||
| 7/28/2003 | Sold | $210,500$110/sqft |
Source: Public Record Report a problem | ||
Public tax history
| Year | Property taxes | Tax assessment |
|---|---|---|
| 2025 | $3,273 +6.9% | $31,838 -0.5% |
| 2024 | $3,061 +13.8% | $32,013 -11.2% |
| 2023 | $2,690 +0.3% | $36,044 +36% |
| 2022 | $2,683 | $26,500 -2.8% |
| 2021 | -- | $27,263 +2.1% |
| 2020 | $2,628 +34% | $26,712 |
| 2019 | $1,961 | $26,712 +18.6% |
| 2018 | $1,961 +7.9% | $22,522 |
| 2017 | $1,817 | $22,522 +31.2% |
| 2016 | -- | $17,162 |
| 2015 | -- | $17,162 +13.2% |
| 2014 | $1,445 | $15,164 -9.6% |
| 2013 | -- | $16,780 |
| 2012 | -- | $16,780 |
| 2011 | $1,424 +12.8% | $16,780 +0.7% |
| 2010 | $1,263 -5.7% | $16,670 |
| 2009 | $1,339 | $16,670 -4.9% |
| 2008 | -- | $17,535 |
| 2007 | -- | $17,535 +8.4% |
| 2006 | -- | $16,182 |
| 2005 | -- | $16,182 +14.7% |
| 2002 | $988 +19.4% | $14,110 +30.2% |
| 2001 | $827 | $10,840 |
Find assessor info on the county website
Monthly payment
Est. payment
Payment breakdown
Explore the cost of this home by adjusting the details. Changes won't be saved.Climate risks
Neighborhood: 80120
Nearby schools
Schools provided by the listing agent
- Elementary: Runyon
- Middle: Goddard
- High: Heritage
- District: Littleton 6
Source: REcolorado as distributed by MLS GRID. This data may not be complete. We recommend contacting the local school district to confirm school assignments for this home.
- $524,1003 bd3 ba1.1k sqft7888 S Windermere Cir, Littleton, CO 80120Off Market
- $517,6003 bd2 ba1.6k sqft7884 S Windermere Cir, Littleton, CO 80120Off Market
- $532,2004 bd3 ba1.4k sqft7890 S Windermere Cir, Littleton, CO 80120Off Market
- $554,0004 bd3 ba2.2k sqft7882 S Windermere Cir, Littleton, CO 80120Off Market

Similar homes
- $529,0003 bd2 ba1.6k sqft740 W Jamison Circle, Littleton, CO 80120For Sale
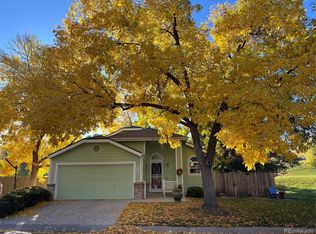
 MLS ID #6276405, Clay Tichota, Legacy 100 Real Estate Partners LLC. REcolorado as distributed by MLS GRID
- $549,0003 bd2 ba2k sqft7823 S Windermere Circle, Littleton, CO 80120For Sale
 MLS ID #8348656, Anthony English, HQ Homes. REcolorado as distributed by MLS GRID
- $599,9003 bd3 ba2.3k sqft2439 W Kettle Circle, Littleton, CO 80120For Sale
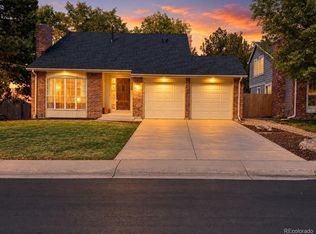 MLS ID #7846625, Julie Maeda, Guardian Real Estate Group. REcolorado as distributed by MLS GRID
- $586,0003 bd2 ba2.8k sqft646 W Easter Place, Littleton, CO 80120For Sale
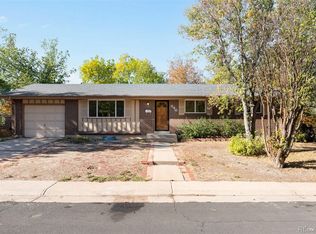 MLS ID #2889327, Amy Bergan, Amy Bergan Real Estate. REcolorado as distributed by MLS GRID
- $639,0004 bd3 ba2.2k sqft598 W Valleyview Avenue, Littleton, CO 80120For SaleMLS ID #2320786, Andrea Peters, RE/MAX Synergy. REcolorado as distributed by MLS GRID
- $525,0003 bd3 ba2.2k sqft7711 S Curtice Way #D, Littleton, CO 80120For SaleMLS ID #5717405, Garth Criswell, Coldwell Banker Global Luxury Denver. REcolorado as distributed by MLS GRID
- $560,0003 bd3 ba2.6k sqft6720 S Delaware Street, Littleton, CO 80120For SaleMLS ID #5257984, Travis Srofe, Redfin Corporation. REcolorado as distributed by MLS GRID
- $568,0005 bd3 ba2.2k sqft553 W Easter Avenue, Littleton, CO 80120For SaleMLS ID #5473000, Frank Duran, RE/MAX Alliance. REcolorado as distributed by MLS GRID
- $539,0004 bd2 ba2.2k sqft664 W Longview Avenue, Littleton, CO 80120For SaleMLS ID #7539473, Penyuan Liaw, Your Castle Realty LLC. REcolorado as distributed by MLS GRID
- $560,0003 bd2 ba2.2k sqft499 W Jamison Circle, Littleton, CO 80120For SaleMLS ID #1899961, David Light, Cross Street Colorado LLC. REcolorado as distributed by MLS GRID
- $525,0003 bd4 ba2.2k sqft2995 W Long Court #C, Littleton, CO 80120For SaleMLS ID #6825311, Jordan Kelley, LPT Realty. REcolorado as distributed by MLS GRID
- $530,0004 bd2 ba1.9k sqft6303 S Prescott Street, Littleton, CO 80120For SaleMLS ID #4901794, Aimee Fletcher, eXp Realty, LLC. REcolorado as distributed by MLS GRID
- $525,0003 bd4 ba1.8k sqft2892 W Long Cir #G, Littleton, CO 80120For Sale
 MLS ID #1064746, Nikki Wiederaenders, Compass-Denver. IRES as distributed by MLS GRID
- $625,0005 bd4 ba2.6k sqft7742 S Penrose Court, Littleton, CO 80122For SaleMLS ID #7181683, Krista McKissack, West and Main Homes Inc. REcolorado as distributed by MLS GRID
- $474,9702 bd3 ba1.5k sqft2882 W Davies Avenue, Littleton, CO 80120For SaleMLS ID #6001465, Jan Marie Young, Realty Spots. REcolorado as distributed by MLS GRID
- $579,9005 bd3 ba2.3k sqft562 W Easter Avenue, Littleton, CO 80120For SaleMLS ID #4831868, Janet Frederick, RE/MAX Professionals. REcolorado as distributed by MLS GRID
- $525,0003 bd4 ba2.7k sqft3006 W Long Drive #D, Littleton, CO 80120For SaleMLS ID #2575119, Virginia Foster, Brokers Guild Homes. REcolorado as distributed by MLS GRID
- $575,0005 bd4 ba2.8k sqft8266 S Logan Court, Littleton, CO 80122For SaleMLS ID #4208218, Trish Armstrong, Redfin Corporation. REcolorado as distributed by MLS GRID
- $430,0003 bd2 ba1.9k sqft2874 W Long Drive #B, Littleton, CO 80120For SaleMLS ID #3362361, Brendan Moran, Madison & Company Properties. REcolorado as distributed by MLS GRID
- $575,0004 bd3 ba2.4k sqft778 W Briarwood Avenue, Littleton, CO 80120For SaleMLS ID #5212441, Shannon Petrone, eXp Realty, LLC. REcolorado as distributed by MLS GRID
