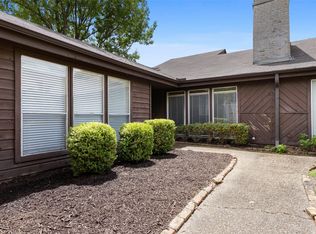
Excellent value for this welcoming home in West Plano, completely ready for move-in. All big tickets recently redone, see list at the end of the description. House has a well thought, welcoming floorplan with living, dining and kitchen downstairs, opening on a cozy outdoor patio with private backyard. Large, convenient kitchen with granite countertop, opens to the dining room. Light filled family room features a fireplace and built-in. Half bath downstairs. Quiet zone on the second floor with all three bedrooms upstairs. The primary suite has a spacious walking closet and a bathroom with double vanity, marble, a shower and travertine floors. Lots of closets (a large one at the entrance, under the stairs). Attached 2-car garage with opener. House is located in Plano ISD, on a quiet cul-de-sac, close to 75 and George Bush tollway. Low HOA covers for the park and playground. Minutes from Plano Chisholm Trail (10.8 mi long greenbelt). 2026: upstairs AC heat, new dishwasher. 2025: new roof, downstairs AC heat, house siding & trim, water heater, primary shower, kitchen counters, refrigerator, microwave. 2024: new stove. 2019: new electrical panel. Please TEXT agent for showing information.
For sale
Price cut: $10K (11/1)
$349,000
789 Chateau Ln, Plano, TX 75023
3beds
1,602sqft
Single Family Residence
Built in 1988
3,998 Square Feet Lot
$341,800 Zestimate®
$218/sqft
$34/mo HOA
What's special
Welcoming homePrivate backyardCozy outdoor patioLight filled family roomWell thought welcoming floorplanQuiet cul-de-sacLots of closets
- 8 days
- 550
- 95
Likely to sell faster than
Zillow last checked:
Listing updated:
Listed by:
Fannie Davis 0720021 972-914-8946,
Pioneer DFW Realty, LLC 469-363-2092
Source: NTREIS,MLS#: 21421190
Facts & features
Interior
Bedrooms & bathrooms
- Bedrooms: 3
- Bathrooms: 3
- Full bathrooms: 2
- 1/2 bathrooms: 1
Primary bedroom
- Features: Ceiling Fan(s), En Suite Bathroom, Walk-In Closet(s)
- Level: Second
- Dimensions: 13 x 12
Bedroom
- Level: Second
- Dimensions: 10 x 10
Bedroom
- Level: Second
- Dimensions: 10 x 10
Primary bathroom
- Features: Dual Sinks, En Suite Bathroom, Linen Closet, Stone Counters, Walk-In Shower
- Level: Second
- Dimensions: 13 x 8
Dining room
- Features: Ceiling Fan(s)
- Level: First
- Dimensions: 13 x 10
Other
- Level: Second
- Dimensions: 8 x 5
Half bath
- Features: Granite Counters
- Level: Second
- Dimensions: 5 x 4
Kitchen
- Features: Built-in Features, Granite Counters, Pantry, Stone Counters
- Level: First
- Dimensions: 13 x 11
Living room
- Features: Built-in Features, Ceiling Fan(s), Fireplace
- Level: First
- Dimensions: 15 x 14
Heating
- Electric
Cooling
- Electric
Appliances
- Included: Dishwasher, Electric Range, Electric Water Heater, Microwave, Refrigerator
Features
- Built-in Features, Double Vanity, Granite Counters, Open Floorplan
- Flooring: Carpet, Tile, Travertine, Vinyl
- Windows: Window Coverings
- Has basement: No
- Number of fireplaces: 1
- Fireplace features: Living Room
Interior area
- Total interior livable area: 1,602 sqft
Video & virtual tour
Property
Parking
- Total spaces: 2
- Parking features: Driveway, Garage Faces Front, Garage, Garage Door Opener, On Street
- Attached garage spaces: 2
Features
- Levels: Two
- Stories: 2
- Exterior features: Private Yard
- Pool features: None
- Fencing: Wood
Lot
- Size: 3,998 Square Feet
- Dimensions: 80 x 50
- Features: Cul-De-Sac, Landscaped, Few Trees
Details
- Parcel number: R234800A02001
Construction
Type & style
- Home type: SingleFamily
- Architectural style: Detached
- Property subtype: Single Family Residence
Materials
- Foundation: Slab
- Roof: Shingle
Condition
- Year built: 1988
Utilities & green energy
- Sewer: Public Sewer
- Water: Public
- Utilities for property: Electricity Connected, Sewer Available, Water Available
Community & HOA
Community
- Features: Playground, Park, Sidewalks
- Subdivision: Ruisseau Place #1
HOA
- Has HOA: Yes
- Services included: Association Management
- HOA fee: $412 annually
- HOA name: Spectrum Am - Ruisseau Place
- HOA phone: 972-992-3444
Location
- Region: Plano
Financial & listing details
- Price per square foot: $218/sqft
- Tax assessed value: $325,000
- Date on market: 10/28/2026
- Cumulative days on market: 10 days
- Listing terms: Cash,Conventional,FHA,VA Loan
Estimated market value
$341,800
$325,000 - $359,000
$2,057/mo
Price history
| Date | Event | Price |
|---|---|---|
| 11/1/2026 | Price change | $349,000-2.8%$218/sqft |
Source: NTREIS #21421190 Report a problem | ||
| 10/28/2026 | Listed for sale | $359,000$224/sqft |
Source: NTREIS #21421190 Report a problem | ||
| 10/3/2025 | Listing removed | $2,390$1/sqft |
Source: Zillow Rentals Report a problem | ||
| 9/21/2025 | Price change | $2,390-4.4%$1/sqft |
Source: Zillow Rentals Report a problem | ||
| 9/11/2025 | Listed for rent | $2,500$2/sqft |
Source: Zillow Rentals Report a problem | ||
Public tax history
| Year | Property taxes | Tax assessment |
|---|---|---|
| 2026 | -- | $325,000 +3.2% |
| 2025 | $5,379 +8% | $315,000 +6.9% |
| 2024 | $4,982 +1.4% | $294,665 +3.6% |
| 2023 | $4,911 | $284,533 +10.6% |
| 2022 | -- | $257,267 +16.9% |
| 2021 | $4,437 +0.1% | $220,041 +0.6% |
| 2020 | $4,431 -4.1% | $218,743 -3.4% |
| 2019 | $4,621 +1.8% | $226,328 +7.8% |
| 2018 | $4,539 +18.8% | $210,000 +20% |
| 2017 | $3,821 | $175,000 +1.1% |
| 2016 | $3,821 +50.1% | $173,134 +21.1% |
| 2015 | $2,545 | $143,000 +11% |
| 2014 | $2,545 | $128,834 +4% |
| 2013 | -- | $123,860 +1.3% |
| 2012 | -- | $122,245 -1.5% |
| 2011 | -- | $124,084 -0.9% |
| 2010 | -- | $125,227 -0.3% |
| 2009 | -- | $125,646 -5.6% |
| 2008 | -- | $133,129 +4% |
| 2007 | -- | $128,024 +0.6% |
| 2006 | -- | $127,239 +5.1% |
| 2005 | -- | $121,121 -0.5% |
| 2004 | -- | $121,723 +1.9% |
| 2003 | -- | $119,437 +3.5% |
| 2002 | -- | $115,449 +5.4% |
| 2001 | -- | $109,553 +8.4% |
| 2000 | -- | $101,050 |
Find assessor info on the county website
Monthly payment
Est. payment
Payment breakdown
Explore the cost of this home by adjusting the details. Changes won't be saved.Climate risks
Neighborhood: Thunderbird
Nearby schools
Schools provided by the listing agent
- Elementary: Christie
- Middle: Schimelpfenig
- High: Clark,Plano Senior
- District: Plano ISD
Source: NTREIS. This data may not be complete. We recommend contacting the local school district to confirm school assignments for this home.


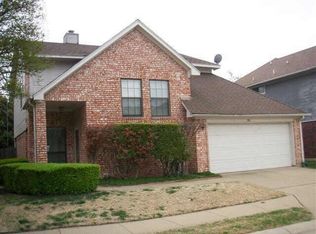
Similar homes
- $355,0003 bd2 ba1.6k sqft752 Warwick Dr, Plano, TX 75023For Sale
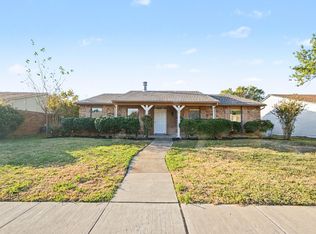 MLS ID #21428703, Deborah Mabry. NTREIS
- $320,0003 bd3 ba1.4k sqft787 Noel Trl, Plano, TX 75023For Sale
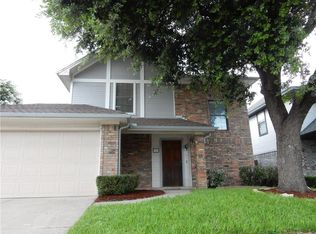 MLS ID #21421429, Edward Mcclintick. NTREIS
- $344,9903 bd2 ba1.3k sqft6500 Kiowa Ct, Plano, TX 75023For Sale
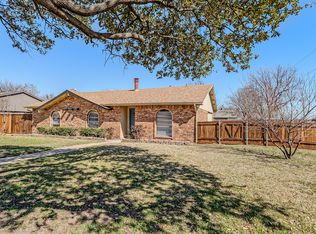 MLS ID #21427041, Jordan Taylor. NTREIS
- $314,9003 bd2 ba1.6k sqft1908 Treehouse Ln, Plano, TX 75023For Sale
 MLS ID #21427530, Emily Yang. NTREIS
