INCREDIBLE BUYER INCENTIVES: $5,000 MORTGAGE CONCESSION. Opendoor Home Loans will contribute up to $5,000 towards a permanent interest rate buy-down if you finance with Opendoor Home Loans LLC.
1717 Jasmine Ln is a single-story Plano home with three bedrooms and over 1,400 square feet of living space. A fireplace framed by tall windows anchors the main living room, which connects to the dining area and kitchen. The kitchen has a peninsula, counter space on three sides and a window above the sink. Double doors beside the dining area open to the backyard. One bathroom has a long double-sink vanity and a tub-shower combination. An open patio sits in the broad rear lawn with mature trees. A separate laundry area and attached two-car garage provide utility space and parking. Home comes with a 100-Day Home Warranty. One or more photo(s) was virtually staged.
For sale
$340,000
1717 Jasmine Ln, Plano, TX 75074
3beds
1,485sqft
Single Family Residence
Built in 1980
0.37 Acres Lot
$-- Zestimate®
$229/sqft
$-- HOA
What's special
Attached two-car garageThree bedroomsSeparate laundry area
- 5 days
- 407
- 46
Likely to sell faster than
Zillow last checked:
Listing updated:
Listed by:
Amber Broadway 0618409 480-462-5392,
Opendoor Brokerage, LLC 480-462-5392
Source: NTREIS,MLS#: 21425102
Facts & features
Interior
Bedrooms & bathrooms
- Bedrooms: 3
- Bathrooms: 2
- Full bathrooms: 2
Primary bedroom
- Level: First
- Dimensions: 14 x 15
Bedroom
- Level: First
- Dimensions: 13 x 10
Bedroom
- Level: First
- Dimensions: 15 x 10
Dining room
- Level: First
- Dimensions: 10 x 12
Other
- Level: First
- Dimensions: 7 x 8
Kitchen
- Level: First
- Dimensions: 10 x 12
Living room
- Level: First
- Dimensions: 15 x 17
Utility room
- Level: First
- Dimensions: 6 x 8
Heating
- Central
Cooling
- Central Air, Ceiling Fan(s), Electric
Appliances
- Included: Dishwasher, Microwave
Features
- Other
- Flooring: Ceramic Tile, Luxury Vinyl Plank
- Has basement: No
- Number of fireplaces: 1
- Fireplace features: Gas
Interior area
- Total interior livable area: 1,485 sqft
Video & virtual tour
Property
Parking
- Total spaces: 2
- Parking features: Driveway, Garage
- Attached garage spaces: 2
Features
- Levels: One
- Stories: 1
- Patio & porch: Front Porch
- Pool features: None
- Fencing: Back Yard,Wood
Lot
- Size: 0.37 Acres
Details
- Parcel number: R043401500501
Construction
Type & style
- Home type: SingleFamily
- Architectural style: Detached
- Property subtype: Single Family Residence
Materials
- Brick, Wood Siding
- Foundation: Slab
Condition
- Resale
- Year built: 1980
Utilities & green energy
- Water: Public
- Utilities for property: Water Available
Community & HOA
Community
- Subdivision: Santa Fe Estates Sec 2
HOA
- Has HOA: No
Location
- Region: Plano
Financial & listing details
- Price per square foot: $229/sqft
- Tax assessed value: $331,657
- Annual tax amount: $5,664
- Date on market: 11/2/2026
- Cumulative days on market: 6 days
- Listing terms: Cash,Conventional,VA Loan
- Exclusions: Security system does not convey. Kwikset lock replaced at close.
Estimated market value
Not available
Estimated sales range
Not available
Not available
Price history
| Date | Event | Price |
|---|---|---|
| 11/2/2026 | Listed for sale | $340,000+143%$229/sqft |
Source: NTREIS #21425102 Report a problem | ||
| 7/31/2014 | Sold | -- |
Source: Agent Provided Report a problem | ||
| 4/16/2014 | Listed for sale | $139,900$94/sqft |
Source: Keller Williams Realty Arlingt #12125135 Report a problem | ||
Public tax history
| Year | Property taxes | Tax assessment |
|---|---|---|
| 2026 | -- | $331,657 +1.7% |
| 2025 | $5,569 +2% | $326,112 +1% |
| 2024 | $5,460 -7.8% | $322,952 -5.9% |
| 2023 | $5,924 -1.9% | $343,230 +8.6% |
| 2022 | $6,040 +14.8% | $316,045 +21.1% |
| 2021 | $5,263 +11% | $261,000 +11.5% |
| 2020 | $4,744 +21.6% | $234,176 +22.5% |
| 2019 | $3,902 -9.8% | $191,099 -4.6% |
| 2018 | $4,328 +31.7% | $200,246 +16.6% |
| 2017 | $3,286 | $171,788 +15.4% |
| 2016 | $3,286 +37.2% | $148,853 +16.8% |
| 2015 | $2,395 | $127,451 +4.6% |
| 2014 | $2,395 | $121,835 +6.9% |
| 2013 | -- | $114,021 -0.2% |
| 2012 | -- | $114,249 -0.8% |
| 2011 | -- | $115,113 -11.3% |
| 2010 | -- | $129,725 -0.9% |
| 2009 | -- | $130,969 -1.9% |
| 2008 | -- | $133,463 +6.1% |
| 2007 | -- | $125,779 +0.3% |
| 2006 | -- | $125,417 -2.6% |
| 2005 | -- | $128,772 +9.7% |
| 2004 | -- | $117,384 +1.7% |
| 2003 | -- | $115,406 +11.2% |
| 2002 | -- | $103,816 +14.7% |
| 2001 | -- | $90,516 +0.9% |
| 2000 | -- | $89,678 |
Find assessor info on the county website
Monthly payment
Est. payment
Payment breakdown
Explore the cost of this home by adjusting the details. Changes won't be saved.Climate risks
Neighborhood: Plano Park
Nearby schools
Schools provided by the listing agent
- Elementary: Memorial
- Middle: Bowman
- High: Williams
- District: Plano ISD
Source: NTREIS. This data may not be complete. We recommend contacting the local school district to confirm school assignments for this home.

Similar homes
- $320,0003 bd2 ba1.2k sqft3357 Sherwood Dr, Plano, TX 75074For Sale
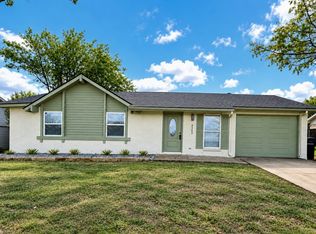 MLS ID #21430105, Genie Birnbaum. NTREIS
- $325,0003 bd2 ba1.6k sqft2908 Laurel Ln, Plano, TX 75074For Sale
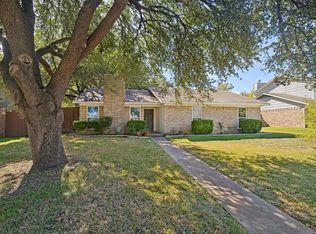 MLS ID #21427928, Beth Mills. NTREIS
- $339,0003 bd2 ba1.2k sqft1612 Sherrye Dr, Plano, TX 75074For Sale
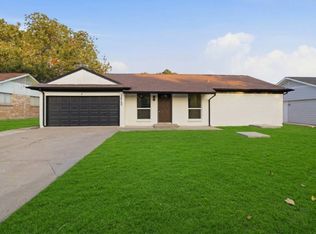 MLS ID #21430750, Eddie Wiewel. NTREIS
- $300,0004 bd2 ba1.5k sqft2425 Peppertree Pl, Plano, TX 75074For Sale
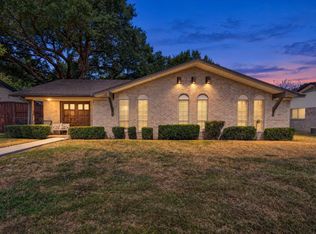 MLS ID #21424105, Mayra Gutierrez. NTREIS
