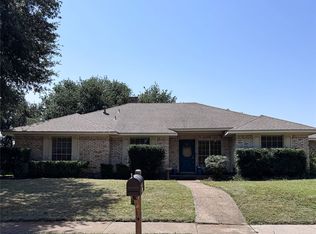
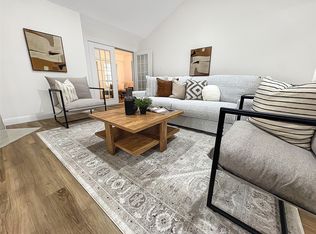
Welcome to this beautifully renovated, move-in-ready home in the heart of Plano! This stunning property offers an exceptional combination of modern elegance, comfort, and energy efficiency in a prime location. 2026 updates: Featuring fresh interior and exterior paint, stylishly remodeled bathrooms, brand new energy-efficient windows, updated flooring, and contemporary finishes throughout. The beautifully upgraded kitchen showcases elegant quartz countertops, brand-new stainless steel appliances, and a modern design that makes cooking and entertaining a pleasure. A huge, versatile game room provides exceptional additional living space that can be used as a media room, entertainment area, home office, or extra room to suit your lifestyle. Step outside to enjoy a spacious backyard featuring a relaxing hot tub, great for unwinding or entertaining guests, along with convenient backyard storage space. The property also offers covered car parking for added convenience and protection. A standout feature is the FULLY PAID-OFF SOLAR PANEL SYSTEM, providing potential long-term energy savings! Conveniently situated just minutes from Historic Downtown Plano, shopping centers, restaurants, parks, and major highways, including US-75, making commuting a breeze. Located within Plano ISD, this thoughtfully updated home offers an exceptional blend of modern upgrades, flexible living spaces, outdoor enjoyment, and a convenient location. Don't miss this incredible opportunity to own a beautifully renovated home in an established Plano neighborhood. Schedule your private showing today!
For sale
$364,000
3333 E 15th St, Plano, TX 75074
4beds
1,869sqft
Single Family Residence
Built in 1969
8,276 Square Feet Lot
$-- Zestimate®
$195/sqft
$-- HOA
What's special
Contemporary finishes throughoutSpacious backyardStylishly remodeled bathroomsUpdated flooringRelaxing hot tubBrand new energy-efficient windowsElegant quartz countertops
- 2 hours
- 88
- 4
Zillow last checked:
Listing updated:
Listed by:
Jack McLemore 0460808 817-283-5134,
Listing Results, LLC 817-283-5134
Source: NTREIS,MLS#: 21435980
Facts & features
Interior
Bedrooms & bathrooms
- Bedrooms: 4
- Bathrooms: 2
- Full bathrooms: 2
Primary bedroom
- Features: Walk-In Closet(s)
- Level: First
- Dimensions: 11 x 15
Bedroom
- Level: First
- Dimensions: 11 x 9
Bedroom
- Level: First
- Dimensions: 9 x 15
Bedroom
- Level: First
- Dimensions: 12 x 10
Primary bathroom
- Features: Granite Counters
- Level: First
- Dimensions: 6 x 8
Dining room
- Level: First
- Dimensions: 6 x 10
Other
- Features: Granite Counters
- Level: First
- Dimensions: 5 x 8
Kitchen
- Features: Eat-in Kitchen, Pantry, Solid Surface Counters
- Level: First
- Dimensions: 10 x 15
Living room
- Features: Fireplace
- Level: First
- Dimensions: 12 x 20
Living room
- Level: First
- Dimensions: 20 x 20
Utility room
- Level: First
- Dimensions: 4 x 8
Heating
- Central, Natural Gas
Cooling
- Central Air, Ceiling Fan(s), Electric
Appliances
- Included: Dishwasher, Disposal, Gas Range, Gas Water Heater, Microwave
- Laundry: Washer Hookup, Electric Dryer Hookup
Features
- Decorative/Designer Lighting Fixtures, High Speed Internet
- Flooring: Ceramic Tile, Laminate, Vinyl
- Windows: Window Coverings
- Has basement: No
- Number of fireplaces: 1
- Fireplace features: Masonry, Wood Burning
Interior area
- Total interior livable area: 1,869 sqft
Property
Parking
- Total spaces: 2
- Parking features: Attached Carport, Converted Garage
- Carport spaces: 2
Accessibility
- Accessibility features: Customized Wheelchair Accessible
Features
- Levels: One
- Stories: 1
- Patio & porch: Covered, Front Porch, Patio
- Pool features: None, Other
- Fencing: Chain Link,Wood
Lot
- Size: 8,276 Square Feet
- Features: Landscaped
Details
- Additional structures: Other, Storage
- Parcel number: R046003200601
Construction
Type & style
- Home type: SingleFamily
- Architectural style: Traditional,Detached
- Property subtype: Single Family Residence
Materials
- Brick
- Foundation: Pillar/Post/Pier
- Roof: Composition
Condition
- Resale
- Year built: 1969
Utilities & green energy
- Sewer: Public Sewer
- Water: Public
- Utilities for property: Sewer Available, Water Available
Community & HOA
Community
- Security: Carbon Monoxide Detector(s), Smoke Detector(s)
- Subdivision: Ridgewood First Sec
HOA
- Has HOA: No
Location
- Region: Plano
Financial & listing details
- Price per square foot: $195/sqft
- Tax assessed value: $263,390
- Annual tax amount: $4,485
- Date on market: 11/13/2026
- Listing terms: Cash,Conventional,FHA,VA Loan
Estimated market value
Not available
Estimated sales range
Not available
$2,364/mo
Price history
| Date | Event | Price |
|---|---|---|
| 11/13/2026 | Listed for sale | $364,000+54.9%$195/sqft |
Source: NTREIS #21435980 Report a problem | ||
| 6/8/2026 | Sold | -- |
Source: NTREIS #21267004 Report a problem | ||
| 5/24/2026 | Pending sale | $235,000$126/sqft |
Source: NTREIS #21267004 Report a problem | ||
| 5/16/2026 | Contingent | $235,000$126/sqft |
Source: NTREIS #21267004 Report a problem | ||
| 5/12/2026 | Listed for sale | $235,000+99.2%$126/sqft |
Source: NTREIS #21267004 Report a problem | ||
| 9/12/2013 | Sold | -- |
Source: Agent Provided Report a problem | ||
| 7/20/2013 | Listed for sale | $118,000$63/sqft |
Source: Coldwell Banker Residential Brokerage - #11993567 Report a problem | ||
Public tax history
| Year | Property taxes | Tax assessment |
|---|---|---|
| 2026 | -- | $263,390 +3.4% |
| 2025 | $867 -65.2% | $254,833 -5.6% |
| 2024 | $2,488 +49.4% | $269,837 +3.1% |
| 2023 | $1,665 -46.3% | $261,807 +10% |
| 2022 | $3,100 | $238,006 +10% |
| 2021 | $3,100 -23.7% | $216,369 +7.9% |
| 2020 | $4,062 +0% | $200,503 +0.8% |
| 2019 | $4,061 -0.6% | $198,911 +5.2% |
| 2018 | $4,087 +16.4% | $189,087 +4.2% |
| 2017 | $3,510 | $181,491 +14.1% |
| 2016 | $3,510 +32.1% | $159,026 +14.4% |
| 2015 | $2,657 | $139,055 +18% |
| 2014 | $2,657 | $117,892 +18.1% |
| 2013 | -- | $99,837 +1.5% |
| 2012 | -- | $98,365 -3.9% |
| 2011 | -- | $102,356 -7% |
| 2010 | -- | $110,072 -4.6% |
| 2009 | -- | $115,428 -4.6% |
| 2008 | -- | $120,945 -0.4% |
| 2007 | -- | $121,480 -1.3% |
| 2006 | -- | $123,109 +1.8% |
| 2005 | -- | $120,873 +5.2% |
| 2004 | -- | $114,907 +4.4% |
| 2003 | -- | $110,092 +23.1% |
| 2002 | -- | $89,458 +10% |
| 2001 | -- | $81,325 +10% |
| 2000 | -- | $73,932 |
Find assessor info on the county website
Monthly payment
Est. payment
Payment breakdown
Explore the cost of this home by adjusting the details. Changes won't be saved.Climate risks
Neighborhood: Ridgewood
Nearby schools
Schools provided by the listing agent
- Elementary: Meadows
- Middle: Otto
- High: Mcmillen,Plano East
- District: Plano ISD
Source: NTREIS. This data may not be complete. We recommend contacting the local school district to confirm school assignments for this home.

Similar homes
- $389,9004 bd3 ba2.3k sqft2308 Cliffside Dr, Plano, TX 75023For Sale
 MLS ID #21390272, Javier Paniagua. NTREIS
- $338,9994 bd3 ba1.5k sqft3009 Plumtree Ln, Plano, TX 75074For Sale
 MLS ID #21392137, Weston Pyburn. NTREIS
- $397,0004 bd2 ba1.6k sqft6620 Belcamp Dr, Plano, TX 75023For Sale
 MLS ID #21412599, Tabi Imah. NTREIS
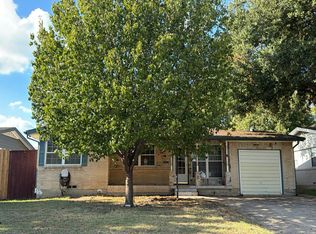
- $--3 bd3 ba1.6k sqft13975 Stardust Ln, Farmers Branch, TX 75234Auction
 Auction.com 2
