Completely refreshed in 2026, 2213 17th St is a light, clean, turn-key home in the heart of Plano. The open living spaces flow from the entry through the living room to a brand-new kitchen, with new flooring throughout, fresh paint inside and out, and new windows bringing in natural light.
The kitchen is the centerpiece — new cabinets including a coffee-bar extension, new countertops, tile backsplash, stainless steel appliances, and an undermount sink. Both bathrooms are brand new, with custom-built cabinets and quartz counters: the hall bath has a new tub, tiled surround, and new vanity, while the primary bath features a tiled walk-in shower with a frameless barn-door glass door, a double vanity, and new fixtures throughout. Updates include a new roof with new decking and radiant barrier, 11 new windows with new screens and blinds, new interior and exterior doors, trim and baseboards, new can lighting and updated electrical, new plumbing fixtures, and HVAC service with improved return-air. Outside, enjoy a new cedar board-on-board fence, new sprinkler system, fresh landscaping, a back patio, and a 2-car attached garage.
Just 5 minutes from Historic Downtown Plano and the Plano Arts District — art galleries, event venues, and unique shops, and dining— with all the convenience of central Plano.
For sale
$369,000
2213 17th St, Plano, TX 75074
3beds
1,540sqft
Single Family Residence
Built in 1966
6,969 Square Feet Lot
$360,900 Zestimate®
$240/sqft
$-- HOA
What's special
Light clean turn-key homeNew cedar board-on-board fenceNew plumbing fixturesNew fixtures throughoutOpen living spacesNew flooring throughoutStainless steel appliances
- 7 days
- 833
- 143
Likely to sell faster than
Zillow last checked:
Listing updated:
Listed by:
Samuel Oddo 0604515 972-267-4400,
Bian Realty 972-267-4400
Source: NTREIS,MLS#: 21431716
Facts & features
Interior
Bedrooms & bathrooms
- Bedrooms: 3
- Bathrooms: 2
- Full bathrooms: 2
Primary bedroom
- Level: First
- Dimensions: 13 x 15
Living room
- Level: First
- Dimensions: 16 x 20
Features
- Other
- Has basement: No
- Number of fireplaces: 1
- Fireplace features: Gas
Interior area
- Total interior livable area: 1,540 sqft
Video & virtual tour
Property
Parking
- Total spaces: 2
- Parking features: Driveway
- Attached garage spaces: 2
Features
- Levels: One
- Stories: 1
- Pool features: None
Lot
- Size: 6,969 Square Feet
Details
- Parcel number: R031100701601
Construction
Type & style
- Home type: SingleFamily
- Architectural style: Detached
- Property subtype: Single Family Residence
Condition
- Year built: 1966
Utilities & green energy
- Sewer: Public Sewer
- Water: Public
- Utilities for property: Sewer Available, Water Available
Community & HOA
Community
- Subdivision: North Forest Estates 2
HOA
- Has HOA: No
Location
- Region: Plano
Financial & listing details
- Price per square foot: $240/sqft
- Tax assessed value: $328,104
- Annual tax amount: $5,588
- Date on market: 11/9/2026
- Exclusions: all staging furniture
Estimated market value
$360,900
$343,000 - $379,000
$2,216/mo
Price history
| Date | Event | Price |
|---|---|---|
| 11/9/2026 | Listed for sale | $369,000$240/sqft |
Source: NTREIS #21431716 Report a problem | ||
Public tax history
| Year | Property taxes | Tax assessment |
|---|---|---|
| 2026 | -- | $328,104 +11.8% |
| 2025 | $579 | $293,580 +10% |
| 2024 | -- | $266,891 +10% |
| 2023 | $560 -34.5% | $242,628 +10% |
| 2022 | $855 | $220,571 +10% |
| 2021 | $855 | $200,519 +10% |
| 2020 | $855 +1.5% | $182,290 +10% |
| 2019 | $842 +2.2% | $165,718 +10% |
| 2018 | $824 +3.5% | $150,653 -6.9% |
| 2017 | $796 | $161,834 +9.2% |
| 2016 | $796 -4.3% | $148,210 +19.3% |
| 2015 | $832 | $124,268 +8.2% |
| 2014 | $832 | $114,834 +22.8% |
| 2013 | -- | $93,543 +5.7% |
| 2012 | -- | $88,503 -2.1% |
| 2011 | -- | $90,378 -5% |
| 2010 | -- | $95,087 -10.1% |
| 2009 | -- | $105,808 -6.7% |
| 2008 | -- | $113,448 -2.5% |
| 2007 | -- | $116,368 -3.9% |
| 2006 | -- | $121,041 -2% |
| 2005 | -- | $123,481 +0.6% |
| 2004 | -- | $122,686 +1.8% |
| 2003 | -- | $120,523 +11.2% |
| 2002 | -- | $108,340 +10% |
| 2001 | -- | $98,491 +5.6% |
| 2000 | -- | $93,288 |
Find assessor info on the county website
Monthly payment
Est. payment
Payment breakdown
Explore the cost of this home by adjusting the details. Changes won't be saved.Climate risks
Neighborhood: Meadows
Nearby schools
Schools provided by the listing agent
- Elementary: Meadows
- Middle: Otto
- High: Plano East
- District: Plano ISD
Source: NTREIS. This data may not be complete. We recommend contacting the local school district to confirm school assignments for this home.

Similar homes
- $335,0004 bd2 ba1.5k sqft3329 Westminster Dr, Plano, TX 75074For Sale
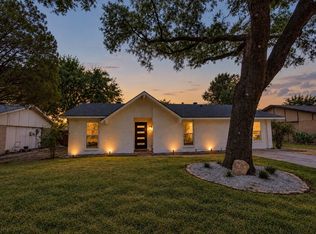 MLS ID #21357143, Courtney Lawless. NTREIS
- $369,9003 bd2 ba1.7k sqft2036 Apple Valley Rd, Plano, TX 75023For Sale
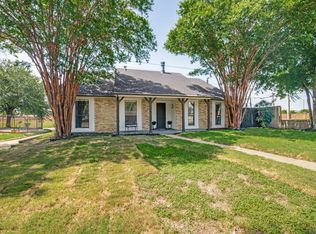 MLS ID #21315209, Theresa Lyon. NTREIS
- $425,0003 bd3 ba1.8k sqft1204 Janwood Dr, Plano, TX 75075For Sale
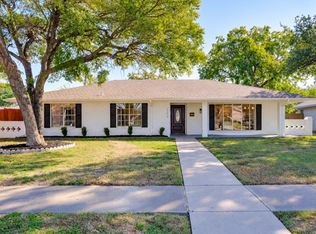 MLS ID #21409974, Annie Anderson. NTREIS
- $430,0004 bd2 ba2.2k sqft900 Lexington Dr, Plano, TX 75075For Sale
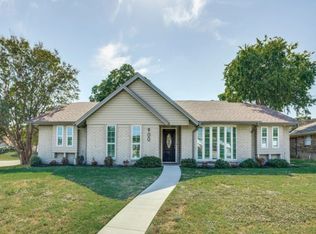 MLS ID #21419636, Jean Sung. NTREIS
