Welcome to 7892 Parliament Ct, offered for sale for the very first time! Nestled on over two flat, beautifully landscaped acres in the desirable Northshire neighborhood, this exceptional 5-bedroom, 4 full bath, and 2 half bath home offers privacy, space, and endless possibilities. Backing up to peaceful private woods, the expansive backyard provides ample room to create your dream outdoor oasis with a pool, outdoor kitchen, and more. Designed for both everyday living and entertaining, the main level features four bedrooms, including a spacious primary suite, along with a formal dining room, inviting family room, and a well-appointed kitchen complete with a workstation, eat-in dining area, and bar seating. Upstairs, you'll find a massive game or movie room featuring a wet bar, abundant storage, an additional bedroom, and a full bath—perfect for guests or multi-generational living. Additional highlights include a huge walk-in pantry, generous attic storage, and a quiet cul-de-sac location. This one-of-a-kind property combines timeless comfort with incredible indoor and outdoor living opportunities in one of Northeast Tallahassee's most desirable neighborhoods.
For sale
$974,900
7892 Parliament Ct, Tallahassee, FL 32309
5beds
4,243sqft
:
Get pre-qualified$6,581/mo
Single Family Residence
Built in 2009
2.66 Acres Lot
$939,400 Zestimate®
$230/sqft
$31/mo HOA
What's special
Expansive backyardInviting family roomAbundant storageSpacious primary suiteWet barBar seatingWell-appointed kitchen
- 12 days |
- 621 |
- 37 |
Zillow last checked:
Listing updated:
Listed by:
Chip L Williams 850-800-9108,
Keller Williams Town & Country
Source: TBR,MLS#: 402428
Facts & features
Interior
Bedrooms & bathrooms
- Bedrooms: 5
- Bathrooms: 6
- Full bathrooms: 4
- 1/2 bathrooms: 2
Rooms
- Room types: Bonus Room, Foyer, Garage, Other, Pantry, Utility Room
Primary bedroom
- Dimensions: 15x20
Bedroom 2
- Dimensions: 15x11
Bedroom 3
- Dimensions: 11x13
Bedroom 4
- Dimensions: 11x12
Bedroom 5
- Dimensions: 14x16
Dining room
- Dimensions: 14x12
Family room
- Dimensions: 44x16
Kitchen
- Dimensions: 14x14
Living room
- Dimensions: 21x17
Other
- Dimensions: 9x11
Heating
- Central, Electric, Fireplace(s)
Cooling
- Central Air, Ceiling Fan(s), Electric
Appliances
- Included: Dryer, Dishwasher, Disposal, Ice Maker, Microwave, Oven, Range, Refrigerator, Washer
Features
- Wet Bar, Tray Ceiling(s), Garden Tub/Roman Tub, High Ceilings, Jetted Tub, Other, Stall Shower, Vaulted Ceiling(s), Entrance Foyer, Primary Downstairs, Pantry, Walk-In Closet(s)
- Flooring: Carpet, Hardwood, Tile
- Has fireplace: Yes
- Fireplace features: Gas
Interior area
- Total structure area: 4,243
- Total interior livable area: 4,243 sqft
Video & virtual tour
Property
Parking
- Total spaces: 2
- Parking features: Driveway, Garage, Two Car Garage
- Garage spaces: 2
- Has uncovered spaces: Yes
Features
- Patio & porch: Covered, Patio, Porch
- Has spa: Yes
- Has view: Yes
- View description: Park/Greenbelt
Lot
- Size: 2.66 Acres
Details
- Parcel number: 1528520000080
- Special conditions: Standard
Construction
Type & style
- Home type: SingleFamily
- Architectural style: Two Story,Traditional
- Property subtype: Single Family Residence
Materials
- Brick
- Foundation: Slab
Condition
- Year built: 2009
Utilities & green energy
- Sewer: Septic Tank
Community & HOA
Community
- Subdivision: NORTHSHIRE REPLAT UNREC
HOA
- Has HOA: Yes
- Services included: Common Areas
- HOA fee: $375 annually
Location
- Region: Tallahassee
Financial & listing details
- Price per square foot: $230/sqft
- Tax assessed value: $653,547
- Annual tax amount: $6,684
- Date on market: 7/14/2026
- Cumulative days on market: 13 days
- Listing terms: Cash,Conventional,FHA
- Road surface type: Paved
Estimated market value
$939,400
$892,000 - $986,000
$3,772/mo
Price history
| Date | Event | Price |
|---|---|---|
| 7/14/2026 | Listed for sale | $974,900+606.4%$230/sqft |
Source:  TBR #402428 Report a problem TBR #402428 Report a problem | ||
| 6/15/2005 | Sold | $138,000$33/sqft |
Source: Public Record Report a problem | ||
Public tax history
| Year | Property taxes | Tax assessment |
|---|---|---|
| 2025 | $6,684 +6.4% | $469,536 +2.9% |
| 2024 | $6,280 +2.7% | $456,303 +3% |
| 2023 | $6,117 +4.7% | $443,013 +3% |
| 2022 | $5,843 +0.4% | $430,110 +3% |
| 2021 | $5,820 +3.3% | $417,583 +1.4% |
| 2020 | $5,632 +1.1% | $411,818 +2.3% |
| 2019 | $5,573 | $402,559 +1.9% |
| 2018 | $5,573 +0.9% | $395,053 +2.1% |
| 2017 | $5,525 -0.6% | $386,928 +2.1% |
| 2016 | $5,560 | $378,970 +0.7% |
| 2015 | $5,560 | $376,336 +0.8% |
| 2014 | $5,560 | $373,349 +1.5% |
| 2013 | -- | $367,832 +1.7% |
| 2012 | -- | $361,683 +3% |
| 2011 | -- | $351,149 +1.5% |
| 2010 | -- | $345,960 +372.9% |
| 2009 | -- | $73,150 |
| 2008 | -- | -- |
| 2007 | -- | $73,150 +61.8% |
| 2006 | -- | $45,220 |
| 2005 | -- | $45,220 |
| 2004 | -- | $45,220 |
| 2003 | -- | $45,220 +41.7% |
| 2002 | -- | $31,920 |
| 2001 | -- | $31,920 |
| 2000 | $627 | $31,920 |
Find assessor info on the county website
Monthly payment
Est. payment
Payment breakdown
Explore the cost of this home by adjusting the details. Changes won't be saved.Climate risks
Neighborhood: Centerville
Nearby schools
GreatSchools rating
- 9/10Roberts Elementary SchoolGrades: PK-5Distance: 2.4 mi
- 9/10William J Montford Iii Middle SchoolGrades: 6-8Distance: 2.2 mi
- 7/10Lawton Chiles High SchoolGrades: 9-12Distance: 4.6 mi
Schools provided by the listing agent
- Elementary: ROBERTS
- Middle: William J. Montford Middle School
- High: CHILES
Source: TBR. This data may not be complete. We recommend contacting the local school district to confirm school assignments for this home.
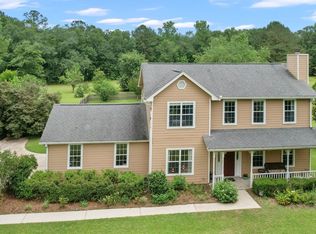
- $406,3114 bd3 ba1.9k sqft7885 Parliament Ct, Tallahassee, FL 32309Sold
- $675,200-- bd-- ba3.2k sqft7884 Parliament Ct, Tallahassee, FL 32309Off Market
- $28,320-- bd-- ba-- sqftWilliam Hastie Ln, Tallahassee, FL 32309Off Market
- $816,5005 bd4 ba4.3k sqft7877 Parliament Ct, Tallahassee, FL 32309Off Market
- $162,600-- bd-- ba2.2k sqft5012 William Hastie Ln, Tallahassee, FL 32309Off Market
- $4,420-- bd-- ba-- sqft5020 William Hastie Ln, Tallahassee, FL 32309Off Market
- $570,700-- bd-- ba2.7k sqft7876 Parliament Ct, Tallahassee, FL 32309Off Market
- $135,9003 bd2 ba1.1k sqft5016 William Hastie Ln, Tallahassee, FL 32309Off Market
A local agent can set up tours, give advice and negotiate with sellers.
A local lender can help you make sure your offer is ready when you are.
Similar homes
- $899,9004 bd5 ba4.4k sqft7861 Parliament Ct, Tallahassee, FL 32309For Sale
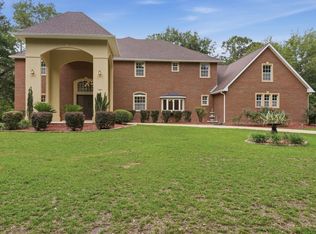 MLS ID #402415, Hettie R Spooner, Hill Spooner & Elliott Inc. TBR
 - $895,0005 bd4 ba3.9k sqft5985 Miles Blake Ct, Tallahassee, FL 32309For Sale
 MLS ID #401165, Lisa Montgomery-Calvert, Coldwell Banker Hartung. TBR
 - $999,0004 bd5 ba4.4k sqft3308A Gallant Fox Trl, Tallahassee, FL 32309For Sale
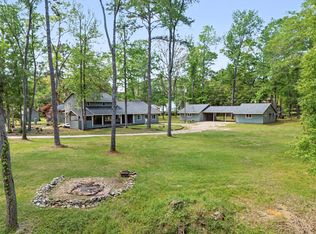 MLS ID #402224, Russell L Cotton, Cotton & Company Real Estate,. TBR
 - $1,150,0005 bd4 ba4.6k sqft2990 Elwood Trl, Tallahassee, FL 32309For Sale
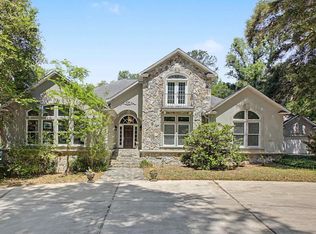 MLS ID #398653, Chelsey N Hough, Keller Williams Town & Country. TBR
 - $890,0005 bd4 ba3.9k sqft3332 Charleston Rd, Tallahassee, FL 32309For SaleMLS ID #401809, Nikky Manausa, Hill Spooner & Elliott Inc. TBR
- $899,5005 bd5 ba3.6k sqft6488 Tracy Ln, Tallahassee, FL 32309For SaleMLS ID #396462, Sarah A Eden, Eden & Company. TBR
- $869,0004 bd5 ba4.4k sqft3306 Gallant Fox Trl, Tallahassee, FL 32309For SaleMLS ID #398233, Russell L Cotton, Cotton & Company Real Estate,. TBR
- $899,0005 bd4 ba3.9k sqft5755 Farnsworth Dr, Tallahassee, FL 32312For SaleMLS ID #402660, Damian Costantino, Keller Williams Town & Country. TBR
- $975,0004 bd5 ba4.5k sqft6375 Thomasville Rd, Tallahassee, FL 32312For SaleMLS ID #398338, Brittany Bevis, The Naumann Group Real Estate. TBR
- $769,0004 bd5 ba4.4k sqft3308 Gallant Fox Trl, Tallahassee, FL 32309For SaleMLS ID #398163, Russell L Cotton, Cotton & Company Real Estate,. TBR
- $595,0004 bd3 ba2.9k sqft9570 Starhawk Dr, Tallahassee, FL 32309For SaleMLS ID #402441, Kelly H Vinson, Keller Williams Town & Country. TBR
- $775,0004 bd3 ba3.9k sqft3001 Valleybrook Rd, Tallahassee, FL 32308For SaleMLS ID #402522, Michael Wojcik, Kozloski Realty, LLC. TBR
- $636,5004 bd3 ba2.7k sqft6152 Pickwick Rd, Tallahassee, FL 32309For SaleMLS ID #389647, Leroy Green, Blue Legacy Real Estate Group. TBR
- $575,0004 bd5 ba4.4k sqft5265 Pimlico Dr, Tallahassee, FL 32309For SaleMLS ID #400688, Phillip Kelly, Passage Real Estate. TBR
- $769,0005 bd3 ba3.6k sqft2070 Edenfield Rd, Tallahassee, FL 32308For SaleMLS ID #402575, Damian Costantino, Keller Williams Town & Country. TBR
- $1,290,0004 bd4 ba3.1k sqft6311 Bird Dog Point, Tallahassee, FL 32309For SaleMLS ID #400574, Andrea D Meadows, Hill Spooner & Elliott Inc. TBR
- $585,0004 bd3 ba2.9k sqft8605 Coach Rd, Tallahassee, FL 32309For SaleMLS ID #399706, Kanut Khosla, Red Bear Realty, LLC. TBR
- $795,0004 bd3 ba3.7k sqft2414 Arendell Way, Tallahassee, FL 32308For SaleMLS ID #399231, Lori B Mattice, Hill Spooner & Elliott Inc. TBR
- $700,0004 bd3 ba2.8k sqft9737 Faraway Farm Rd, Tallahassee, FL 32317For SaleMLS ID #402924, Christie Perkins, Coldwell Banker Hartung. TBR
- $550,0004 bd3 ba2.2k sqft4361 Kimberly Cir, Tallahassee, FL 32309For SaleMLS ID #401131, Garret Heussner, Frog Real Estate Company, LLC. TBR
