Welcome home to this beautifully remodeled 4-bedroom, 3-bathroom residence, where modern style meets everyday comfort. Designed for both entertaining and daily living, the heart of the home is the stunning modern kitchen featuring sleek finishes, ample cabinetry, and a large center island that's perfect for meal prep, casual dining, or gathering with family and friends.
Escape to the spacious primary suite, complete with an en-suite bathroom showcasing contemporary finishes and a walk-in closet. The thoughtfully designed floor plan offers plenty of space for relaxing, working from home, and hosting guests. Cozy up by the wood-burning fireplace, creating the perfect atmosphere for Colorado evenings.
Step outside to enjoy the beautifully maintained, oversized private backyard, fully fenced for privacy and offering endless possibilities for entertaining, gardening, or play. A large covered patio provides the perfect space for year-round outdoor gatherings, while the BBQ or herb garden deck just off the kitchen makes outdoor cooking and dining a breeze. A storage shed adds even more convenience for tools, lawn equipment, seasonal items, or transform it to your perfect sanctuary. Two spaces of RV parking along the side of the home offers ample space for your trailer, boat, toys, or additional vehicles.
The oversized garage features a dedicated workshop area, ideal for hobbies, projects, or extra storage. Downstairs, the unfinished basement provides a blank canvas ready to be transformed into whatever additional living space best suits your needs—whether it's a home theater, gym, recreation room, guest suite, or office.
Ideally located just minutes from Littleton Hospital, shopping centers, C-470, the Denver Tech Center (DTC), and the Santa Fe corridor, this move-in-ready home combines modern updates, generous living space, exceptional functionality, and a convenient location in one incredible package.
Pending
$692,000
7892 S Logan Drive, Littleton, CO 80122
4beds
2,622sqft
:
Get pre-qualified$4,280/mo
Single Family Residence
Built in 1981
0.28 Acres Lot
$-- Zestimate®
$264/sqft
$3/mo HOA
What's special
- 29 days |
- 1,062 |
- 98 |
Zillow last checked:
Listing updated:
Listed by:
Ryan Goetz 303-915-5989,
HomeSmart
Source: REcolorado as distributed by MLS GRID,MLS#: 9945072
Facts & features
Interior
Bedrooms & bathrooms
- Bedrooms: 4
- Bathrooms: 3
- Full bathrooms: 1
- 3/4 bathrooms: 1
- 1/2 bathrooms: 1
Bedroom
- Features: Primary Suite
- Level: Upper
- Area: 192 Square Feet
- Dimensions: 12 x 16
Bedroom
- Level: Upper
- Area: 100 Square Feet
- Dimensions: 10 x 10
Bedroom
- Level: Upper
- Area: 120 Square Feet
- Dimensions: 12 x 10
Bedroom
- Level: Upper
- Area: 117 Square Feet
- Dimensions: 13 x 9
Bathroom
- Description: Attached To Main Bedroom
- Level: Upper
Bathroom
- Description: Upstairs For Secondary Beds
- Features: Primary Suite
- Level: Upper
Bathroom
- Description: Powder Room Garage Level
- Features: Primary Suite
- Level: Lower
Heating
- Forced Air
Cooling
- Central Air
Appliances
- Included: Dishwasher, Disposal, Gas Water Heater, Microwave, Refrigerator
Features
- Ceiling Fan(s), Kitchen Island, Quartz Counters
- Flooring: Carpet, Concrete, Laminate
- Basement: Bath/Stubbed
- Number of fireplaces: 1
- Fireplace features: Wood Burning
Interior area
- Total structure area: 2,622
- Total interior livable area: 2,622 sqft
- Finished area above ground: 1,984
- Finished area below ground: 0
Property
Parking
- Total spaces: 4
- Parking features: Asphalt, Concrete, Dry Walled, Exterior Access Door, Floor Coating, Oversized, Storage
- Attached garage spaces: 2
- Details: RV Spaces: 2
Features
- Levels: Tri-Level
- Patio & porch: Covered, Deck, Front Porch, Patio
- Exterior features: Garden, Private Yard, Rain Gutters, Smart Irrigation
- Fencing: Full
Lot
- Size: 0.28 Acres
- Features: Irrigated, Landscaped, Many Trees, Sprinklers In Front, Sprinklers In Rear
- Residential vegetation: Grassed
Details
- Parcel number: 032221143
- Special conditions: Standard
Construction
Type & style
- Home type: SingleFamily
- Property subtype: Single Family Residence
Materials
- Brick, Concrete, Frame, Steel Siding, Wood Siding
- Foundation: Concrete Perimeter
Condition
- Updated/Remodeled
- Year built: 1981
Details
- Warranty included: Yes
Utilities & green energy
- Electric: 110V, 220 Volts
- Water: Public
- Utilities for property: Cable Available, Electricity Connected, Electricity To Lot Line, Internet Access (Wired), Natural Gas Available, Natural Gas Connected, Phone Available, Phone Connected
Community & HOA
Community
- Security: Smart Locks, Smoke Detector(s)
- Subdivision: Oakbrook
HOA
- Has HOA: Yes
- HOA fee: $35 annually
- HOA name: Oakbrook HOA
Location
- Region: Littleton
Financial & listing details
- Price per square foot: $264/sqft
- Tax assessed value: $596,900
- Annual tax amount: $4,273
- Date on market: 7/9/2026
- Listing terms: 1031 Exchange,Cash,Conventional,FHA,Other,USDA Loan,VA Loan
- Exclusions: Sellers Personal Property And Staging Items.
- Ownership: Individual
- Electric utility on property: Yes
- Road surface type: Paved
Estimated market value
Not available
Estimated sales range
Not available
$3,663/mo
Price history
| Date | Event | Price |
|---|---|---|
| 7/20/2026 | Pending sale | $692,000$264/sqft |
Source:  REcolorado as distributed by MLS GRID #9945072 Report a problem REcolorado as distributed by MLS GRID #9945072 Report a problem | ||
| 7/9/2026 | Listed for sale | $692,000$264/sqft |
Source: REcolorado as distributed by MLS GRID #9945072 Report a problem | ||
| 3/2/2020 | Listing removed | $2,600$1/sqft |
Source: Zillow Rental Manager Report a problem | ||
| 2/16/2020 | Price change | $2,600-7.1%$1/sqft |
Source: Zillow Rental Manager Report a problem | ||
| 1/24/2020 | Listed for rent | $2,800+7.7%$1/sqft |
Source: Zillow Rental Manager Report a problem | ||
| 6/28/2019 | Listing removed | $2,600$1/sqft |
Source: Owner Report a problem | ||
| 5/12/2019 | Price change | $2,600-3.7%$1/sqft |
Source: Owner Report a problem | ||
| 4/23/2019 | Listed for rent | $2,700+8%$1/sqft |
Source: Owner Report a problem | ||
| 7/10/2018 | Listing removed | $2,500$1/sqft |
Source: Owner Report a problem | ||
| 6/30/2018 | Price change | $2,500-10.7%$1/sqft |
Source: Owner Report a problem | ||
| 4/28/2018 | Price change | $2,800-6.7%$1/sqft |
Source: Front Door Leasing, LLC Report a problem | ||
| 3/10/2018 | Listed for rent | $3,000$1/sqft |
Source: Zillow Rental Manager Report a problem | ||
Public tax history
| Year | Property taxes | Tax assessment |
|---|---|---|
| 2025 | $3,911 +6.9% | $37,306 -2.5% |
| 2024 | $3,657 +21.2% | $38,244 -9.7% |
| 2023 | $3,017 +0.3% | $42,335 +42.5% |
| 2022 | $3,008 | $29,712 -2.8% |
| 2021 | -- | $30,567 -6.6% |
| 2020 | $3,219 +42.7% | $32,719 |
| 2019 | $2,256 | $32,719 +26.3% |
| 2018 | $2,256 +7.9% | $25,898 |
| 2017 | $2,090 | $25,898 +7.7% |
| 2016 | -- | $24,039 |
| 2015 | -- | $24,039 +40.7% |
| 2014 | $2,024 | $17,082 -12.1% |
| 2013 | -- | $19,440 |
| 2012 | -- | $19,440 |
| 2011 | $1,614 +12.8% | $19,440 +2.9% |
| 2010 | $1,431 -12.9% | $18,890 |
| 2009 | $1,644 | $18,890 -12.3% |
| 2008 | -- | $21,532 |
| 2007 | -- | $21,532 +8.9% |
| 2006 | -- | $19,765 |
| 2005 | -- | $19,765 +4.7% |
| 2002 | $1,321 +4% | $18,880 +13.4% |
| 2001 | $1,271 | $16,650 |
Find assessor info on the county website
Monthly payment
Est. payment
Payment breakdown
Explore the cost of this home by adjusting the details. Changes won't be saved.Climate risks
Neighborhood: 80122
Nearby schools
GreatSchools rating
- 7/10Hopkins Elementary SchoolGrades: PK-5Distance: 1 mi
- 7/10John Wesley Powell Middle SchoolGrades: 6-8Distance: 0.2 mi
- 9/10Heritage High SchoolGrades: 9-12Distance: 1.5 mi
Schools provided by the listing agent
- Elementary: Hopkins
- Middle: Powell
- High: Heritage
- District: Littleton 6
Source: REcolorado as distributed by MLS GRID. This data may not be complete. We recommend contacting the local school district to confirm school assignments for this home.
- $676,4004 bd2 ba2.2k sqft7896 S Logan Dr, Littleton, CO 80122Off Market
- $626,4003 bd3 ba1.8k sqft7888 S Logan Way, Littleton, CO 80122Off Market
- $593,6003 bd3 ba1.8k sqft7886 S Logan Way, Littleton, CO 80122Off Market
- $701,7004 bd3 ba3.2k sqft7877 S Logan Dr, Littleton, CO 80122Off Market
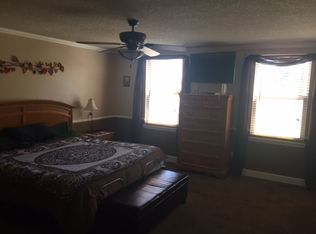
- $642,5004 bd4 ba2.7k sqft7898 S Logan Dr, Littleton, CO 80122Off Market
- $637,6003 bd3 ba2.8k sqft7876 S Logan St, Littleton, CO 80122Off Market
- $563,9003 bd2 ba1.5k sqft429 E Mineral Ct, Littleton, CO 80122Off Market
- $645,9004 bd4 ba1.9k sqft7873 S Logan Dr, Littleton, CO 80122Off Market
A local agent can set up tours, give advice and negotiate with sellers.
Similar homes
- $550,0003 bd3 ba2.2k sqft2175 E Nichols Drive, Littleton, CO 80122For Sale
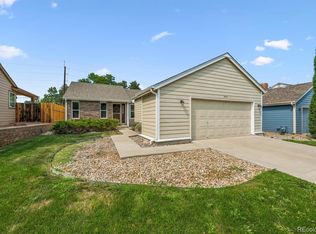
 MLS ID #6277384, Holly Walker, RE/MAX Professionals. REcolorado as distributed by MLS GRID
 - $665,0003 bd3 ba2.2k sqft7765 S Lamar Court, Littleton, CO 80128For Sale
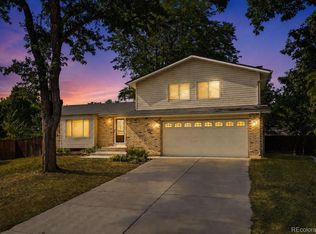 MLS ID #7443392, Steve Westfall, RE/MAX Professionals. REcolorado as distributed by MLS GRID
 - $615,0005 bd3 ba2.5k sqft8060 S Kendall Boulevard, Littleton, CO 80128For Sale
 MLS ID #9431044, Mark Brautigam, Alpine Real Estate. REcolorado as distributed by MLS GRID
 - $750,0004 bd4 ba2.5k sqft7706 S Curtice Circle, Littleton, CO 80120For Sale
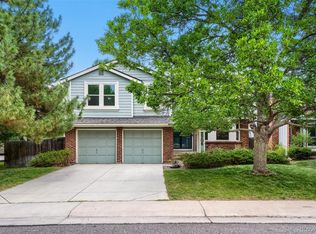 MLS ID #6941407, Jan Baer, Baer Realty LLC. REcolorado as distributed by MLS GRID
 - $659,9005 bd4 ba3.2k sqft825 Northridge Road, Highlands Ranch, CO 80126For SaleMLS ID #3265552, Joseph Bingham, MB Bingham & Co. REcolorado as distributed by MLS GRID
- $675,0005 bd3 ba3.1k sqft8239 S Marshall Street, Littleton, CO 80128For SaleMLS ID #3663127, Rona Gates, HomeSmart. REcolorado as distributed by MLS GRID
- $699,0004 bd3 ba2.6k sqft9151 Roadrunner Street, Littleton, CO 80129For SaleMLS ID #7113681, Nicole Pominville, Compass - Denver. REcolorado as distributed by MLS GRID
- $739,9004 bd3 ba2.4k sqft736 Northridge Road, Highlands Ranch, CO 80126For SaleMLS ID #6151557, Jason Reynolds, Real Broker, LLC DBA Real. REcolorado as distributed by MLS GRID
- $735,0004 bd2 ba3.1k sqft8176 S Newport Way, Centennial, CO 80112For SaleMLS ID #4205888, Penny Ritter, Epique Realty. REcolorado as distributed by MLS GRID
- $659,9004 bd3 ba2.2k sqft9299 W Weaver Drive, Littleton, CO 80123For SaleMLS ID #1654709, Katelyn Dill, Guardian Real Estate Group. REcolorado as distributed by MLS GRID
- $734,0003 bd2 ba2k sqft5411 Manitou Rd, Littleton, CO 80123For Sale
 MLS ID #1060632, Katherine Bryant-Beach, C3 Real Estate Solutions, LLC. IRES as distributed by MLS GRID
 - $724,0005 bd3 ba2.7k sqft5630 E Fair Avenue, Englewood, CO 80111For SaleMLS ID #2043676, Brianalyn Ugalde, Ed Prather Real Estate. REcolorado as distributed by MLS GRID
- $715,0005 bd4 ba2.8k sqft5502 S Moore Street, Littleton, CO 80127For SaleMLS ID #9980360, Jeremy Jerez, HomeSmart Realty. REcolorado as distributed by MLS GRID
- $620,0004 bd4 ba1.9k sqft1075 Brittany Way, Littleton, CO 80126For SaleMLS ID #6233140, Tony Greene, RE/MAX Professionals. REcolorado as distributed by MLS GRID
- $775,0004 bd3 ba2.3k sqft4463 S Quitman Street, Denver, CO 80236For SaleMLS ID #9543196, John Norris, eXp Realty, LLC. REcolorado as distributed by MLS GRID
- $799,9005 bd4 ba3.3k sqft7325 W Clifton Avenue, Littleton, CO 80128For SaleMLS ID #7566294, Scott Matthias, Madison & Company Properties. REcolorado as distributed by MLS GRID
- $705,0004 bd3 ba2.4k sqft8244 E Kenyon Drive, Denver, CO 80237For SaleMLS ID #1717721, Jessica Whitney, Madison & Company Properties. REcolorado as distributed by MLS GRID
- $729,0003 bd3 ba2k sqft7993 S Trenton Street, Centennial, CO 80112For SaleMLS ID #5196666, Nicholas Altomare, Key Realty. REcolorado as distributed by MLS GRID
- $639,0005 bd3 ba2.2k sqft2615 S Raleigh Street, Denver, CO 80219For Sale
 MLS ID #S1070864, Stewart Voutour, Slifer Smith & Frampton R.E.. Altitude Realtors
 - $700,0004 bd4 ba3.2k sqft9571 W Rice Avenue, Littleton, CO 80123For SaleMLS ID #4755022, Rich Petrone, eXp Realty, LLC. REcolorado as distributed by MLS GRID
