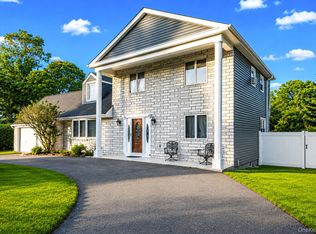
Welcome to this lovely Victorian in the Avenues! Offering four bedrooms and two and a half bathrooms, this property sits on a quarter acre. Inside, you'll find hardwood floors throughout the first floor into a kitchen equipped with newer stainless steel appliances and contemporary recessed lighting. The primary bedroom features its own private ensuite. Complete with central air, plus a fully finished basement with two mini-splits offering heating/cooling, and a separate entrance that gives you plenty of space to make your own. This property is centrally located and within the Sachem School District!
Pending
$789,000
79 6th Avenue, Holtsville, NY 11742
4beds
2,318sqft
Single Family Residence, Residential
Built in 1997
8,712 Square Feet Lot
$-- Zestimate®
$340/sqft
$-- HOA
What's special
- 62 days |
- 256 |
- 5 |
Likely to sell faster than
Zillow last checked:
Listing updated:
Listed by:
Coldwell Banker M&D Good Life 631-289-1400,
Susan G. Owen 631-484-1956
Source: OneKey® MLS as distributed by MLS GRID,MLS#: 998277
Facts & features
Interior
Bedrooms & bathrooms
- Bedrooms: 4
- Bathrooms: 3
- Full bathrooms: 2
- 1/2 bathrooms: 1
Other
- Description: OSE
- Level: Basement
Other
- Description: Formal living room, formal dining room, family room, EIK, half bathroom, laundry room
- Level: First
Other
- Description: Four bedrooms total including ensuite, second full bathroom
- Level: Second
Heating
- Hot Water, Oil
Cooling
- Central Air
Appliances
- Included: Dishwasher, Dryer, Oven, Range, Refrigerator, Washer
Features
- Eat-in Kitchen, Formal Dining
- Flooring: Carpet
- Basement: Finished,Full,Walk-Out Access
- Attic: See Remarks
- Has fireplace: No
Interior area
- Total structure area: 2,318
- Total interior livable area: 2,318 sqft
Property
Parking
- Total spaces: 1
- Parking features: Attached, Private
- Garage spaces: 1
Features
- Patio & porch: Patio, Porch
Lot
- Size: 8,712 Square Feet
- Dimensions: 100 x 100
Details
- Parcel number: 0200865000400026002
- Special conditions: None
Construction
Type & style
- Home type: SingleFamily
- Architectural style: Victorian
- Property subtype: Single Family Residence, Residential
Materials
- Frame
Condition
- Year built: 1997
Utilities & green energy
- Sewer: Cesspool
- Water: Public
- Utilities for property: Electricity Connected, Water Connected
Community & HOA
HOA
- Has HOA: No
Location
- Region: Holtsville
Financial & listing details
- Price per square foot: $340/sqft
- Tax assessed value: $822,916
- Annual tax amount: $15,679
- Date on market: 5/18/2026
- Cumulative days on market: 79 days
- Listing agreement: Exclusive Right To Sell
- Electric utility on property: Yes
Estimated market value
Not available
Estimated sales range
Not available
Not available
Price history
| Date | Event | Price |
|---|---|---|
| 6/11/2026 | Pending sale | $789,000$340/sqft |
Source:  OneKey® MLS as distributed by MLS GRID #998277 Report a problem OneKey® MLS as distributed by MLS GRID #998277 Report a problem | ||
| 6/3/2026 | Listing removed | $789,000$340/sqft |
Source: OneKey® MLS as distributed by MLS GRID #998277 Report a problem | ||
| 5/18/2026 | Listed for sale | $789,000+50.3%$340/sqft |
Source: OneKey® MLS as distributed by MLS GRID #998277 Report a problem | ||
| 1/9/2006 | Sold | $525,000+177%$226/sqft |
Source: Public Record Report a problem | ||
| 11/10/1997 | Sold | $189,500$82/sqft |
Source: Public Record Report a problem | ||
Public tax history
| Year | Property taxes | Tax assessment |
|---|---|---|
| 2025 | -- | $3,950 |
| 2024 | -- | $3,950 |
| 2023 | -- | $3,950 |
| 2022 | -- | $3,950 |
| 2021 | -- | $3,950 |
| 2020 | -- | $3,950 |
| 2019 | -- | $3,950 |
| 2018 | -- | $3,950 |
| 2017 | $12,901 | $3,950 |
| 2016 | -- | $3,950 |
| 2015 | -- | $3,950 |
| 2014 | -- | $3,950 |
| 2013 | -- | $3,950 |
| 2012 | -- | $3,950 |
| 2011 | -- | $3,950 |
| 2010 | -- | $3,950 |
| 2009 | -- | $3,950 |
| 2008 | -- | $3,950 |
| 2007 | $10,393 +31.4% | $3,950 |
| 2005 | $7,912 +7.1% | $3,950 |
| 2004 | $7,391 +6.4% | $3,950 |
| 2003 | $6,948 +5.3% | $3,950 |
| 2002 | $6,600 | $3,950 |
Find assessor info on the county website
Monthly payment
Climate risks
Neighborhood: 11742
Nearby schools
GreatSchools rating
- 5/10Waverly Avenue SchoolGrades: K-5Distance: 2.2 mi
- 8/10Sagamore Middle SchoolGrades: 6-8Distance: 3 mi
- 7/10Sachem High School EastGrades: 9-12Distance: 3.3 mi
Schools provided by the listing agent
- Elementary: Waverly Avenue School
- Middle: Sagamore Middle School
- High: Sachem High School East
Source: OneKey® MLS as distributed by MLS GRID. This data may not be complete. We recommend contacting the local school district to confirm school assignments for this home.
- $686,000-- bd-- ba-- sqft75 6th Ave, Holtsville, NY 11742Off Market
- $787,7004 bd3 ba-- sqft83 6th Ave, Holtsville, NY 11742Off Market
- $697,200-- bd-- ba-- sqft80 5th Ave, Holtsville, NY 11742Off Market
- $761,900-- bd-- ba-- sqft78 5th Ave, Holtsville, NY 11742Off Market
- $771,7004 bd3 ba2.3k sqft84 6th Ave, Holtsville, NY 11742Off Market
- $710,500-- bd-- ba-- sqft88 5th Ave, Holtsville, NY 11742Off Market
- $698,000-- bd-- ba-- sqft86 6th Ave, Holtsville, NY 11742Off Market
- $759,900-- bd-- ba-- sqft74 5th Ave, Holtsville, NY 11742Off Market
A local agent can set up tours, give advice and negotiate with sellers.
Similar homes
- $749,9993 bd3 ba2.5k sqft91 Traction Boulevard, Patchogue, NY 11772For Sale

 MLS ID #1029870, Stephen King, Listing by: Realty Connect USA L I Inc. OneKey® MLS as distributed by MLS GRID
 - $799,0004 bd3 ba2.5k sqft411 Robinson Avenue, East Patchogue, NY 11772For Sale
 MLS ID #1032055, Caroline Maino, Listing by: Keller Williams Points North. OneKey® MLS as distributed by MLS GRID
 - $799,9004 bd4 ba2.1k sqft65 Avenue D, Farmingville, NY 11738For Sale
 MLS ID #1032002, Karen Clark, Listing by: Handsome Real Estate Inc. OneKey® MLS as distributed by MLS GRID
 - $799,0004 bd3 ba2.8k sqft9 Michael Court, Centereach, NY 11720For Sale
 MLS ID #1033886, Gaurav Gupta, Listing by: Property Professionals Realty. OneKey® MLS as distributed by MLS GRID
 - $649,0004 bd4 ba2.8k sqft63 Corbin Avenue, East Patchogue, NY 11772For SaleMLS ID #1034876, Susan G. Owen, Listing by: Coldwell Banker M&D Good Life. OneKey® MLS as distributed by MLS GRID
- $799,9904 bd3 ba2.4k sqft144 Mill Road, Yaphank, NY 11980For SaleMLS ID #1022300, Marie Jaffary, Listing by: West Gate Properties New York. OneKey® MLS as distributed by MLS GRID
- $775,0004 bd4 ba2.3k sqft17 Carriage Lane, Centereach, NY 11720For SaleMLS ID #1027978, Margaret Tsoukaris, Listing by: Realty Connect USA LI. OneKey® MLS as distributed by MLS GRID
- $799,0004 bd3 ba1.9k sqft136 Mills Pond Road, Saint James, NY 11780For SaleMLS ID #1014293, Janet Falco CBR, Listing by: Long Island Home Prop LLC. OneKey® MLS as distributed by MLS GRID
- $789,0004 bd3 ba2.1k sqft8 Old Orchard Court, Rocky Point, NY 11778For SaleMLS ID #1034101, Elizabeth Bernard GRI, Listing by: Coldwell Banker American Homes. OneKey® MLS as distributed by MLS GRID
- $779,9994 bd3 ba2.3k sqft22 Cornelia Lane, Lake Grove, NY 11755For SaleMLS ID #1026900, Bryan J. Karp CBR, Listing by: Coldwell Banker American Homes. OneKey® MLS as distributed by MLS GRID
- $799,0004 bd2 ba2k sqft26 Heritage Place S, Nesconset, NY 11767For SaleMLS ID #1029526, Ron Zimmerman, Listing by: Keller Williams Realty Elite. OneKey® MLS as distributed by MLS GRID
- $775,0004 bd3 ba2k sqft138 Holiday Boulevard, Center Moriches, NY 11934For SaleMLS ID #1030121, Jessica Tenney, Listing by: Realty Connect USA L I Inc. OneKey® MLS as distributed by MLS GRID
- $679,9004 bd2 ba1.8k sqft12 Fannie Drive, Farmingville, NY 11738For SaleMLS ID #1030936, David Oakley, Listing by: Realty Connect USA L I Inc. OneKey® MLS as distributed by MLS GRID
- $799,0004 bd3 ba1.9k sqft31 Empress Pines Drive, Nesconset, NY 11767For SaleMLS ID #995121, Karen A. O'Boyle, Listing by: Coldwell Banker American Homes. OneKey® MLS as distributed by MLS GRID
- $925,0004 bd3 ba2.7k sqft4 Saybrook Court, Port Jefferson Station, NY 11776For SaleMLS ID #1032268, Cynthia M. Durand, Listing by: Realty Connect USA L I Inc. OneKey® MLS as distributed by MLS GRID
- $799,0004 bd3 ba2.3k sqft283 Route 25A, Wading River, NY 11792For SaleMLS ID #1002153, Bonnie Sulz, Listing by: Realty Connect USA L I Inc. OneKey® MLS as distributed by MLS GRID
- $749,9993 bd4 ba2.3k sqft587 Johnson Avenue, Ronkonkoma, NY 11779For SaleMLS ID #1029851, Patricia A. Zullo, Listing by: Seal The Deal Real Estate. OneKey® MLS as distributed by MLS GRID
- $799,0004 bd3 ba3k sqft17 Egret Way, Center Moriches, NY 11934For SaleMLS ID #990698, Letticia Lettieri, Listing by: Corcoran. OneKey® MLS as distributed by MLS GRID
- $849,0004 bd3 ba1.8k sqft830 Terry Road, Hauppauge, NY 11788For SaleMLS ID #1019301, Richard Connelly, Listing by: Douglas Elliman Real Estate. OneKey® MLS as distributed by MLS GRID
- $719,9904 bd3 ba1.7k sqft58 Crescent Place, Smithtown, NY 11787For SaleMLS ID #1036165, Mark E. Cohen, Listing by: Douglas Elliman Real Estate. OneKey® MLS as distributed by MLS GRID
