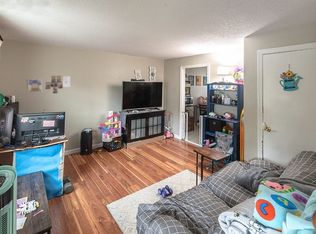
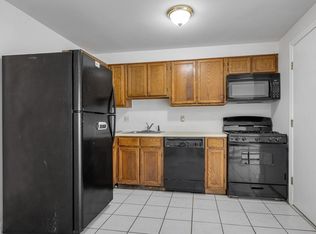
Make your homeownership dreams come true at 79 Arnold Avenue in Lowell! This conveniently located townhouse-style condo offers a comfortable floor plan with a spacious kitchen, two bedrooms upstairs, an updated bathroom and freshly painted walls. A High Efficiency FHA heating system, New LVT flooring in the living room and bedrooms adds a fresh, modern touch along with new carpeting on the stairs. Step out from the kitchen onto your quiet deck, perfect for relaxing or enjoying your morning coffee. Located on a dead-end street, Windsor Village offers a community pool for summer enjoyment and is conveniently located near the North Billerica and Lowell MBTA stations. Pets are allowed. Don't wait to make this home your own!
For sale
$299,900
79 Arnold Ave #79, Lowell, MA 01852
2beds
774sqft
Condominium, Townhouse
Built in 1982
-- sqft lot
$297,700 Zestimate®
$387/sqft
$286/mo HOA
What's special
Updated bathroomSpacious kitchenFreshly painted wallsTwo bedrooms upstairs
- 7 days
- 335
- 22
Zillow last checked:
Listing updated:
Listed by:
Raymond Boutin 978-502-8352,
RE/MAX Innovative Properties 978-452-4432
Source: MLS PIN,MLS#: 73582527
Facts & features
Interior
Bedrooms & bathrooms
- Bedrooms: 2
- Bathrooms: 1
- Full bathrooms: 1
Primary bedroom
- Features: Closet, Flooring - Vinyl, Lighting - Overhead
- Level: Second
- Area: 169
- Dimensions: 13 x 13
Bedroom 2
- Features: Closet, Flooring - Vinyl
- Level: Second
- Area: 90
- Dimensions: 10 x 9
Bathroom 1
- Features: Bathroom - Full, Bathroom - Tiled With Tub & Shower, Bathroom - With Tub & Shower, Flooring - Stone/Ceramic Tile
- Level: Second
- Area: 56
- Dimensions: 8 x 7
Kitchen
- Features: Ceiling Fan(s), Flooring - Laminate, Balcony / Deck, Deck - Exterior, Dryer Hookup - Gas, Exterior Access, Washer Hookup, Gas Stove, Lighting - Overhead
- Level: Main,First
- Area: 221
- Dimensions: 17 x 13
Living room
- Features: Ceiling Fan(s), Closet, Flooring - Hardwood, Lighting - Overhead
- Level: First
- Area: 170
- Dimensions: 17 x 10
Heating
- Forced Air, Natural Gas
Cooling
- Central Air
Appliances
- Included: Range, Disposal, Microwave, Refrigerator, Washer, Dryer, Washer/Dryer
- Laundry: In Unit, Gas Dryer Hookup, Washer Hookup
Features
- Flooring: Wood, Vinyl / VCT, Carpet, Laminate
- Has basement: No
- Has fireplace: No
- Common walls with other units/homes: 2+ Common Walls
Interior area
- Total structure area: 774
- Total interior livable area: 774 sqft
- Finished area above ground: 774
Property
Parking
- Total spaces: 2
- Parking features: Common, Off Street, Guest
- Has garage: Yes
- Uncovered spaces: 2
Features
- Patio & porch: Deck - Wood
- Exterior features: Deck - Wood, Storage
Details
- Parcel number: M:227 B:245 L:79 U:79,3195539
- Zoning: TSF
Construction
Type & style
- Home type: Townhouse
- Property subtype: Condominium, Townhouse
Materials
- Frame
- Roof: Shingle
Condition
- Year built: 1982
Utilities & green energy
- Electric: Circuit Breakers
- Sewer: Public Sewer
- Water: Public
- Utilities for property: for Gas Range, for Gas Oven, for Gas Dryer, Washer Hookup
Community & HOA
Community
- Features: Public Transportation, Highway Access
HOA
- Amenities included: Pool
- Services included: Water, Sewer, Insurance, Maintenance Structure, Maintenance Grounds, Snow Removal, Trash
- HOA fee: $286 monthly
Location
- Region: Lowell
Financial & listing details
- Price per square foot: $387/sqft
- Tax assessed value: $232,100
- Annual tax amount: $2,665
- Date on market: 9/24/2026
Estimated market value
$297,700
$283,000 - $313,000
$2,265/mo
Price history
| Date | Event | Price |
|---|---|---|
| 9/25/2026 | Listed for sale | $299,900+53%$387/sqft |
Source: MLS PIN #73582527 Report a problem | ||
| 10/30/2020 | Sold | $196,000+3.2%$253/sqft |
Source: Agent Provided Report a problem | ||
| 9/30/2020 | Listed for sale | $189,900$245/sqft |
Source: Simes City Realty #72733288 Report a problem | ||
Public tax history
Tax history is unavailable.
Monthly payment
Est. payment
Payment breakdown
Explore the cost of this home by adjusting the details. Changes won't be saved.Climate risks
Neighborhood: South Lowell
Nearby schools
Schools provided by the listing agent
- Elementary: Lps
- Middle: Lps
- High: Lps Or Glths
Source: MLS PIN. This data may not be complete. We recommend contacting the local school district to confirm school assignments for this home.
Similar homes
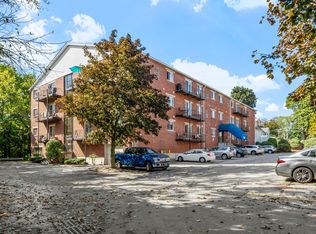
- $299,9002 bd1 ba856 sqft1524 Gorham St Unit 106, Lowell, MA 01852For Sale
 MLS ID #73581269, Brian McMahon, RE/MAX Innovative Properties. MLS PIN
 - $339,9002 bd2 ba1k sqftSutton Village Estates, Lowell, MA 01852For Sale
 MLS ID #73574421, Debi Malone, LAER Realty Partners. MLS PIN
 - $339,9002 bd2 ba1k sqftConcord Meadows, Lowell, MA 01852For Sale
 MLS ID #73582486, James D. Ryan, Coldwell Banker Realty - Haverhill. MLS PIN
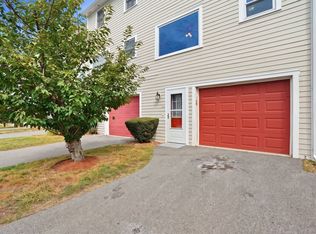
 - $389,9992 bd2 ba1k sqftBelvidere Townhouse Condominiums, Lowell, MA 01852For Sale
 MLS ID #73579330, Jeffrey Giasullo, RE/MAX Innovative Properties. MLS PIN
