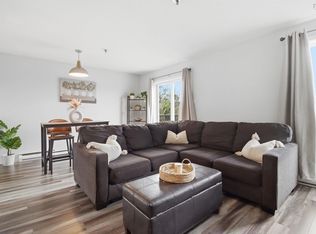
Freshly painted and updated 2 Bedroom Condo with a great view! Private and safe neighbourhood. Walk in main level with 2 level at the view side of building! Be above ground level in your home. More! this building is recently converted to a smoke free! Even more! Many new updates in the past week! New vinyl plank flooring both bedrooms (no carpet anymore!), new kitchen vinyl plank flooring & new countertops, sink & taps, new bathroom mirror & light. Primary bedroom w Walk-In Closet. This 2 bedroom gem is tucked away at Collins Grove in Nantucket. A centrally located neighbourhood near shopping, amenities, paths, parks & schools residents appreciate. 2 Bed 1 Bath; 4 appliances incl. Assigned parking. Main level living, no stairs required inside when going home. Building main door opens with key fob, private mailbox & private parcel delivery boxes main foyer. Steps around the corner and...Boom! You are home. Laundry only steps from your door; card operated. Exceptionally well laid out condo furnished w/window treatments, fridge, stove & dishwasher & hot water heater. Natural light floods in. Spectacular view from oversized new deck. Act now!
For sale
C$304,900
79 Collins Grv #213, Halifax, NS B2W 6B9
2beds
782sqft
Condominium
Built in 1990
-- sqft lot
$-- Zestimate®
C$390/sqft
C$397/mo HOA
What's special
Great viewWalk in main levelNatural light floods in
- 132 days |
- 26 |
- 1 |
Zillow last checked:
Listing updated:
Listed by:
Terry Black,
EXP Realty of Canada Inc. Brokerage
Source: NSAR,MLS®#: 202604157 Originating MLS®#: Nova Scotia Association of REALTORS®
Originating MLS®#: Nova Scotia Association of REALTORS®Facts & features
Interior
Bedrooms & bathrooms
- Bedrooms: 2
- Bathrooms: 1
- Full bathrooms: 1
- Main level bathrooms: 1
- Main level bedrooms: 2
Bedroom
- Level: Main
- Length: 11.8
Bathroom
- Level: Main
- Area: 69.6
- Dimensions: 11.6 x 6
Dining room
- Level: Main
Kitchen
- Level: Main
- Length: 13
Living room
- Level: Main
- Area: 169.32
- Dimensions: 14.11 x 12
Heating
- Baseboard, Radiant
Appliances
- Included: Oven, Electric Oven, Dishwasher, Refrigerator
Features
- Storage, High Speed Internet, Master Downstairs
- Flooring: Laminate
- Basement: None
Interior area
- Total structure area: 782
- Total interior livable area: 782 sqft
- Finished area above ground: 782
Property
Parking
- Total spaces: 1
- Parking features: Parking Spaces(s), Paved, Assigned
- Has uncovered spaces: Yes
- Details: Parking Details(Parking Space 17), Garage Details(None)
Features
- Patio & porch: Deck
- Exterior features: Balcony
- Has view: Yes
- View description: Other
- Has water view: Yes
- Water view: Other
Lot
- Features: Landscaped, Partial Landscaped, Level, Sloping/Terraced, Near Public Transit
Details
- Parcel number: 40549115
- Zoning: H
- Other equipment: No Rental Equipment
Construction
Type & style
- Home type: Condo
- Architectural style: Other
- Property subtype: Condominium
- Attached to another structure: Yes
Materials
- Vinyl Siding
- Roof: Asphalt
Condition
- New construction: No
- Year built: 1990
Utilities & green energy
- Sewer: Municipal
- Water: Municipal
- Utilities for property: Cable Connected, Electricity Connected, Phone Connected, Electric
Community & HOA
Community
- Features: Park, Playground, School Bus Service, Shopping, Place of Worship
HOA
- Has HOA: Yes
- Services included: Keyless Entry, Parking Space #17
- HOA fee: C$397 monthly
Location
- Region: Halifax
Financial & listing details
- Price per square foot: C$390/sqft
- Tax assessed value: C$287,400
- Price range: C$304.9K - C$304.9K
- Date on market: 3/9/2026
- Inclusions: Fridge, Stove, Dishwasher, Window Treatments
- Exclusions: None
- Ownership: Freehold
- Electric utility on property: Yes
Terry Black
Terry Black
(902) 818-8668
By pressing Contact Agent, you agree that the real estate professional identified above may call/text you about your search, which may involve use of automated means and pre-recorded/artificial voices. You don't need to consent as a condition of buying any property, goods, or services. Message/data rates may apply. You also agree to our Terms of Use. Zillow does not endorse any real estate professionals. We may share information about your recent and future site activity with your agent to help them understand what you're looking for in a home.
Price history
| Date | Event | Price |
|---|---|---|
| 7/10/2026 | Price change | C$304,900-1.2%C$390/sqft |
Source:  NSAR #202604157 Report a problem NSAR #202604157 Report a problem | ||
| 3/9/2026 | Listed for sale | C$308,500C$395/sqft |
Source: NSAR #202604157 Report a problem | ||
Public tax history
Tax history is unavailable.
Climate risks
Neighborhood: B2W
Nearby schools
GreatSchools rating
No schools nearby
We couldn't find any schools near this home.
Schools provided by the listing agent
- Elementary: Brookhouse Elementary School
- Middle: Ellenvale Junior High School
- High: Woodlawn High
Source: NSAR. This data may not be complete. We recommend contacting the local school district to confirm school assignments for this home.
- C$287,3004 bd2 ba2.3k sqft85 Collins Grv, Dartmouth, NS B2W4G3Off Market
- C$325,500-- bd3 ba2.6k sqft87 Collins Grv, Dartmouth, NS B2W4G3Off Market
- C$285,0002 bd1 ba753 sqft75 Collins Grv #215, Halifax, NS B2W6B3For Sale
- C$279,9002 bd1 ba830 sqft75 Collins Grv #101, Halifax, NS B2W6B3For Sale

- C$279,9002 bd1 ba834 sqft75 Collins Grv #107, Halifax, NS B2W6B3For Sale
- C$307,1004 bd4 ba2.5k sqft89 Collins Grv, Dartmouth, NS B2W4G3Off Market
- C$249,200-- bd2 ba1.8k sqft84 Collins Grv, Dartmouth, NS B2W4E6Off Market
- C$306,8003 bd4 ba2.9k sqft91 Collins Grv, Dartmouth, NS B2W4G3Off Market
Similar homes
- C$279,9002 bd1 ba834 sqft75 Collins Grv #107, Halifax, NS B2W 6B3For Sale
 MLS ID #202617738, Shae Penney, Exit Real Estate Professionals Brokerage. NSAR
 - C$285,0002 bd1 ba753 sqft75 Collins Grv #215, Halifax, NS B2W 6B3For SaleMLS ID #202606645, Matt Mroz, RE/MAX Nova Brokerage. NSAR
- C$299,9002 bd1 ba894 sqft281 Windmill Rd #474, Dartmouth, NS B3A 4P9For Sale
 MLS ID #202616858, Tanya Boutilier, Royal LePage Atlantic Brokerage. NSAR
 - C$299,9002 bd1 ba814 sqft281 Windmill Rd #230, Halifax, NS B3A 4P9For Sale
 MLS ID #202617267, Sacha Talbot, Keller Williams Select Realty Brokerage. NSAR
 - C$314,9002 bd2 ba1k sqft9 Forest Hills Pkwy #351, Cole Harbour, NS B2V 1E8For SaleMLS ID #202613347, Wassim Klayme, RE/MAX Nova Brokerage. NSAR
- C$324,9002 bd2 ba1k sqft64 Cumberland Dr #310, Cole Harbour, NS B2V 2C7For SaleMLS ID #202616981, Karen Martell, Exit Real Estate Professionals Brokerage. NSAR
- C$284,9002 bd1 ba710 sqft7 Jamieson St #111, Halifax, NS B3A 4L2For SaleMLS ID #202610350, Lee Coley, Century 21 Trident Realty Ltd. Brokerage. NSAR
- C$279,9002 bd1 ba789 sqft281 Windmill Rd #223, Halifax, NS B3A 4P9For SaleMLS ID #202611866, Brenda K Kielbratowski, Keller Williams Select Realty Brokerage. NSAR
- C$339,9002 bd1 ba957 sqft64 Cumberland Dr #403, Halifax, NS B2V 2C7For SaleMLS ID #202616565, Arzu Saydam, Sutton Group Professional Realty Brokerage. NSAR
- C$284,9002 bd1 ba804 sqft281 Windmill Rd #346, Halifax, NS B3A 4P9For SaleMLS ID #202606589, Morgan June Haney, The Agency Real Estate Brokerage Brokerage. NSAR
- C$264,9992 bd1 ba745 sqft7 Jamieson St #109, Halifax, NS B3A 4L2For SaleMLS ID #202615142, Alexa Lough, Century 21 Optimum Realty Brokerage. NSAR
- C$349,9002 bd2 ba1k sqft64 Cumberland Dr #410, Halifax, NS B2V 2C7For SaleMLS ID #202616036, Mary-Lou Tallon, RE/MAX Nova Brokerage. NSAR
- C$324,9002 bd2 ba1.1k sqft15 Langbrae Dr #103, Halifax, NS B3M 3W5For SaleMLS ID #202610590, Brian Arsenault, Royal LePage Anchor Realty Brokerage. NSAR
- C$297,5001 bd1 ba767 sqft26 Brookdale Cres #304, Halifax, NS B3A 2R5For SaleMLS ID #202613730, Nicolas Harvey-Pearson, Exit Realty Metro Brokerage. NSAR
- C$309,9002 bd1 ba829 sqft5572 N Ridge Rd #303, End, NS B3K 5K2For SaleMLS ID #202607803, Dawn Dauphinee, Domus Realty Limited Brokerage. NSAR
- C$307,9002 bd1 ba840 sqft34 Veronica Dr #103, Halifax, NS B3N 3A3For SaleMLS ID #202615043, Ryan Rhodenizer, Exit Real Estate Professionals Brokerage. NSAR
- C$299,9001 bd1 ba804 sqft5959 Spring Garden Rd #210, Halifax, NS B3H 1Y5For SaleMLS ID #202616915, Cassey Zhang, Exit Realty Metro Brokerage. NSAR
- C$310,0002 bd2 ba1.1k sqft15 Langbrae Dr #308, Halifax, NS B3M 3W5For SaleMLS ID #202604275, Chris Chaisson, Royal LePage Atlantic (Dartmouth) Brokerage. NSAR
- C$290,0002 bd1 ba685 sqft6369 Coburg Rd #304, Halifax, NS B3H 4J7For SaleMLS ID #202612722, Anthony Brown, Royal LePage Atlantic (Dartmouth) Brokerage. NSAR
- C$299,9002 bd2 ba1.1k sqft15 Langbrae Dr #403, Halifax, NS B3M 3W5For SaleMLS ID #202602693, Ken Sullivan, Exit Realty Metro Brokerage. NSAR
