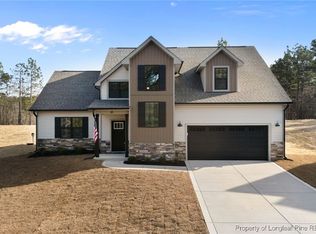
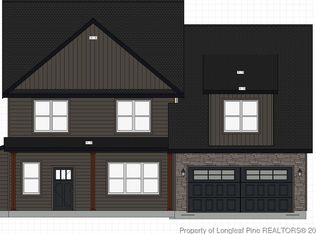
Beautifully upgraded 2025-built home offering 4 bedrooms, 3 full bathrooms, and a spacious bonus room! This thoughtfully designed home features a chef-inspired kitchen with quartz countertops, an oversized island, walk-in pantry, and water filtration system with reverse osmosis beneath the kitchen sink. Extra high ceilings in the finished garage and epoxy flooring. Marble countertops in the bathrooms add an elegant touch, while a separate laundry room and attic fans provide additional convenience. Enjoy the outdoors with several upgrades already completed, including a 20' x 10' concrete patio, 30-foot walkway, and 6-foot vinyl privacy fence with a lifetime warranty. A storage shed with a dedicated concrete pad offers additional storage space. Built in 2025 and featuring a 10-year structural warranty, this home combines modern finishes, functional living spaces, and valuable upgrades without the wait of new construction. Schedule your showing today!
For sale
$445,000
79 Mahogany Ct, Cameron, NC 28326
4beds
2,607sqft
Single Family Residence
Built in 2025
0.46 Acres Lot
$444,700 Zestimate®
$171/sqft
$46/mo HOA
What's special
Modern finishesSpacious bonus roomChef-inspired kitchenFunctional living spacesOversized islandSeparate laundry roomWalk-in pantry
- 13 days
- 182
- 6
Likely to sell faster than
Zillow last checked:
Listing updated:
Listed by:
Michelle Ramirez 919-619-6126,
eXp Realty
Source: Doorify MLS,MLS#: 10200900
Facts & features
Interior
Bedrooms & bathrooms
- Bedrooms: 4
- Bathrooms: 3
- Full bathrooms: 3
- Main level bathrooms: 1
- Main level bedrooms: 1
Primary bedroom
- Level: First
Heating
- Central, Fireplace(s)
Cooling
- Central Air, Ceiling Fan(s)
Appliances
- Included: Built-In Electric Range, Built-In Range, Dryer, Dishwasher, Electric Range, Free-Standing Refrigerator, Ice Maker, Microwave, Range, Refrigerator, Range Hood, Stainless Steel Appliance(s), Washer, Wine Cooler, Washer/Dryer
- Laundry: Inside, Laundry Room, Upper Level
Features
- Breakfast Bar, Ceiling Fan(s), Chandelier, Crown Molding, Double Vanity, Kitchen Island, Open Floorplan, Recessed Lighting, Stone Counters, Walk-In Closet(s)
- Flooring: Carpet, Luxury Vinyl, Tile, Wood
- Doors: French Doors
- Number of fireplaces: 1
- Fireplace features: Glass Doors, Living Room
- Common walls with other units/homes: No Common Walls
Interior area
- Total structure area: 2,607
- Total interior livable area: 2,607 sqft
- Finished area above ground: 2,607
- Finished area below ground: 0
Property
Parking
- Total spaces: 2
- Parking features: Attached, Driveway, Garage
- Garage spaces: 2
- Has uncovered spaces: Yes
Features
- Levels: Two
- Stories: 2
- Patio & porch: Covered, Front Porch, Patio, Porch
- Exterior features: Barbecue, Outdoor Grill, Private Yard, Rain Gutters, Storage, Fenced Yard
- Fencing: Back Yard,Fenced,Gate
- Has view: Yes
- View description: Trees/Woods
Lot
- Size: 0.46 Acres
- Features: Back Yard, Gentle Sloping, Sloped
Details
- Additional structures: Outbuilding, Shed(s), Storage
- Parcel number: 099567 0037 22
- Zoning: RA-20R
- Special conditions: Standard
Construction
Type & style
- Home type: SingleFamily
- Architectural style: Craftsman,Traditional
- Property subtype: Single Family Residence
Materials
- Board & Batten Siding, Brick, Vertical Siding, Vinyl Siding
- Foundation: Brick/Mortar, Crawlspace
- Roof: Shingle
Condition
- New construction: No
- Year built: 2025
Utilities & green energy
- Sewer: Septic Tank
- Water: Public
Community & HOA
Community
- Features: Suburban
- Security: Smoke Detector(s)
- Subdivision: To Be Added
HOA
- Has HOA: Yes
- Services included: Unknown
- HOA fee: $550 annually
- HOA name: Southeastern HOA Management
- HOA phone: 910-493-3707
Location
- Region: Cameron
Financial & listing details
- Price per square foot: $171/sqft
- Tax assessed value: $382,379
- Annual tax amount: $2,952
- Date on market: 10/29/2026
- Listing agreement: Exclusive Right To Sell
- Listing terms: Cash,Conventional,FHA,VA Loan
- Road surface type: Asphalt
Estimated market value
$444,700
$422,000 - $467,000
$2,442/mo
Price history
| Date | Event | Price |
|---|---|---|
| 10/30/2026 | Listed for sale | $445,000+7.3%$171/sqft |
Source:  Doorify MLS #10200900 Report a problem | ||
| 2/19/2026 | Sold | $414,800$159/sqft |
Source:  LPRMLS #751552 Report a problem | ||
| 1/13/2026 | Pending sale | $414,800$159/sqft |
Source: LPRMLS #751552 Report a problem | ||
| 7/25/2025 | Listed for sale | $414,800$159/sqft |
Source:  Precision Custom Homes Report a problem | ||
Public tax history
Tax history is unavailable.
Monthly payment
Est. payment
Payment breakdown
Explore the cost of this home by adjusting the details. Changes won't be saved.Climate risks
Neighborhood: 28326
Nearby schools
Schools provided by the listing agent
- Elementary: Harnett - Benhaven Elementary
- Middle: Harnett - Highland Middle School
- High: Harnett - Western Harnett High
Source: Doorify MLS. This data may not be complete. We recommend contacting the local school district to confirm school assignments for this home.
Similar homes
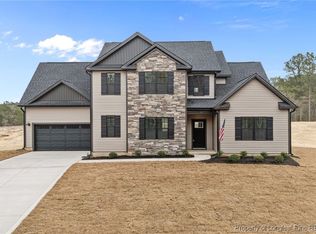
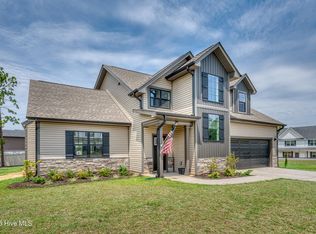
- $419,9004 bd3 ba2.4k sqft20 Pomegranate Court, Cameron, NC 28326For Sale
 MLS ID #100596878, Kai Murphy, Keller Williams Realty-Fayetteville. Hive MLS
- from $393,3004 bd3 ba2.5k sqftMidas 2.0 Plan, Magnolia Hills, Cameron, NC 28326New Construction
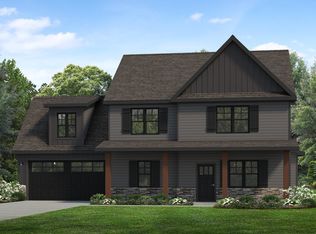 Precision Custom Homes
- $594,0004 bd4 ba3k sqft86 Cypress Woods Lane, Cameron, NC 28326For Sale
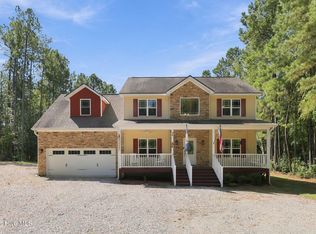 MLS ID #100593978, Angela Thompson Group, Keller Williams Pinehurst. Hive MLS
- $385,0004 bd3 ba2.4k sqft20 Heatherwood Drive, Lillington, NC 27546For Sale
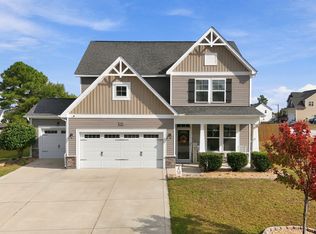 MLS ID #100613557, Donna Ryals, Berkshire Hathaway HS Pinehurst Realty Group. Hive MLS
- $359,0004 bd3 ba2.3k sqft76 Angel Oak Dr, Bunnlevel, NC 28323For Sale
 MLS ID #10202087, Bart Riddick. Doorify MLS
- $459,0004 bd3 ba2.6k sqft942 Greenbriar Drive, Vass, NC 28394For SaleMLS ID #100604994, Mary M McGuire, Merit Real Estate Services. Hive MLS
- $349,9994 bd3 ba2k sqft307 N Prince Henry Way, Cameron, NC 28326For SaleMLS ID #100588221, Brittany Lambert, Carolina Summit Group, LLC. Hive MLS
- $450,0003 bd3 ba2.9k sqft3233 Leicester Circle, Sanford, NC 27332For SaleMLS ID #100599694, Stacey Caldwell, Berkshire Hathaway HS Pinehurst Realty Group. Hive MLS
- $409,9005 bd3 ba3.5k sqft508 Executive Dr, Lillington, NC 27546For SaleMLS ID #10184515, Angie Cole. Doorify MLS
- $450,0005 bd3 ba2.5k sqft775 Riverbirch Drive, Vass, NC 28394New ConstructionMLS ID #100606327, Victoria Riddle, Fore Properties. Hive MLS
- $474,9004 bd2 ba2.2k sqft27 Pine Lake Drive, Whispering Pines, NC 28327For SaleMLS ID #100579284, Arrow Home Realty, Keller Williams Pinehurst. Hive MLS
- $452,5003 bd3 ba2.7k sqft101 Woodford Lane, Vass, NC 28394For SaleMLS ID #100582498, Amelia Shirley, Keller Williams Realty-Fayetteville. Hive MLS
- $412,5004 bd4 ba2.8k sqft382 Old Fashioned Way, Lillington, NC 27546For SaleMLS ID #100613405, Allison Wunsch, Everything Pines Partners LLC. Hive MLS
- $405,0004 bd3 ba2.4k sqft395 Union Church Rd, Carthage, NC 28327For SaleMLS ID #10187255, Julie Chriscoe. Doorify MLS
- $399,0003 bd3 ba2.8k sqft1639 Micahs Way N, Spring Lake, NC 28390For SaleMLS ID #100592593, Samantha L Cole, La Belle Vie Realty. Hive MLS
- $445,0005 bd3 ba3k sqft170 Hickory Grove Dr, Sanford, NC 27330For SaleMLS ID #10187706, Seth Roberts. Doorify MLS
- $380,0003 bd3 ba1.8k sqft242 Thistle Court, Sanford, NC 27332For SaleMLS ID #100611397, Stephanie Hazelton, Carolina Property Sales. Hive MLS
- $359,9005 bd3 ba2.5k sqft424 Apricot Lane, Carthage, NC 28327For SaleMLS ID #100613465, Polly Simpson, Nexthome In The Pines. Hive MLS
- $424,0004 bd3 ba2.4k sqft324 Dunston Road, Carthage, NC 28327For SaleMLS ID #100566956, Lisa Murphy, Everything Pines Partners LLC. Hive MLS
