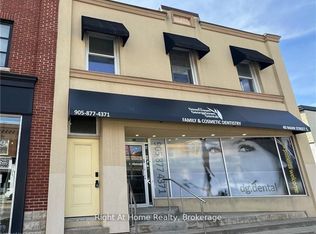
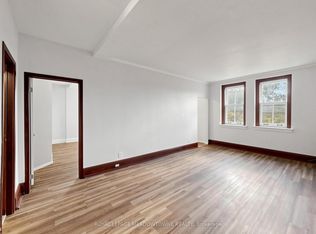
A Rare Georgetown Heirloom - A Condo Like No Other! Opportunities like this rarely come along! Welcome to an exceptional residence in the heart of historic Georgetown, where timeless character meets modern living. Once a hotel, this distinctive building offers a unique piece of Georgetown history and an opportunity to own something truly special - a home to enjoy for years and perhaps even pass down through generations.The showstopper? An incredible oversized wraparound terrace with breathtaking panoramic views East, Southeast, South, Southwest and West. Enjoy spectacular sunrises, unforgettable sunsets, watch the annual Santa Claus Parade, take in the farmers' market and local car shows, all from your own outdoor oasis. Inside, the suite is exceptionally bright and welcoming, with windows throughout and a wonderful sense of space. Nine-foot ceilings, engineered hardwood flooring, expansive terrace doors, quartz countertops, glass backsplash and stainless steel appliances create a beautiful blend of style and comfort.Step outside and enjoy the best of Georgetown on foot! Walk to the cheese market, library, coffee shops, restaurants, local shopping and the GO Station. An incredible walkable location offering convenience and community right at your doorstep.With its extraordinary outdoor space, stunning views, included parking and distinctive character, this is more than a condo - it's a lifestyle and a rare opportunity. Whether you're looking for a remarkable place to call home or an investment with exciting potential, this is one worth discovering. Some homes are purchased. Others are treasured. This is one of those homes.
New construction
C$849,888
79 Main St S #612, Halton Hills, ON L7G 3G2
1beds
1baths
Apartment
Built in ----
-- sqft lot
$-- Zestimate®
C$--/sqft
C$389/mo HOA
What's special
Oversized wraparound terraceWindows throughoutNine-foot ceilingsEngineered hardwood flooringExpansive terrace doorsQuartz countertopsGlass backsplash
- 2 days
- 2
- 0
Zillow last checked:
Listing updated:
Listed by:
BAKER REAL ESTATE INCORPORATED
Source: TRREB,MLS®#: W14200402 Originating MLS®#: Toronto Regional Real Estate Board
Facts & features
Interior
Bedrooms & bathrooms
- Bedrooms: 1
- Bathrooms: 1
Primary bedroom
- Level: Main
- Dimensions: 3.2 x 3.23
Dining room
- Level: Main
- Dimensions: 3.4 x 3.3
Kitchen
- Level: Main
- Dimensions: 3.4 x 3.3
Living room
- Level: Main
- Dimensions: 3.63 x 2.74
Study
- Level: Main
- Dimensions: 1.46 x 2.9
Heating
- Forced Air, Gas
Cooling
- Central Air
Appliances
- Laundry: In-Suite Laundry
Features
- Primary Bedroom - Main Floor
- Flooring: Carpet Free
- Basement: None
- Has fireplace: No
Interior area
- Living area range: 600-699 null
Property
Parking
- Total spaces: 1
- Parking features: Underground
- Has garage: Yes
Accessibility
- Accessibility features: Elevator
Features
- Patio & porch: Patio, Porch
- Exterior features: Privacy, Year Round Living, Terrace Balcony
- Has view: Yes
- View description: City, Clear, Downtown, Panoramic, Skyline, Trees/Woods
Lot
- Features: Clear View, Golf, Hospital, Library, Park, School
- Topography: Dry,Flat,Level
Construction
Type & style
- Home type: Apartment
- Property subtype: Apartment
Materials
- Brick, Concrete
- Foundation: Concrete, Poured Concrete
- Roof: Unknown
Condition
- New construction: Yes
Community & HOA
Community
- Security: Concierge/Security
HOA
- Amenities included: Bike Storage, Community BBQ, Elevator, Gym, Visitor Parking, Exercise Room
- Services included: Common Elements Included, Building Insurance Included
- HOA fee: C$389 monthly
- HOA name: N/R
Location
- Region: Halton Hills
Financial & listing details
- Date on market: 11/20/2026
Price history
Price history is unavailable.
Public tax history
Tax history is unavailable.
Climate risks
Neighborhood: Georgetown
Nearby schools
GreatSchools rating
No schools nearby
We couldn't find any schools near this home.


Similar homes
- C$849,9002 bd2 ba-- sqft42 Mill St #414, Halton Hills, ON L7G 0P9New Construction
 MLS ID #W13806220, HOMELIFE/MIRACLE REALTY LTD. TRREB
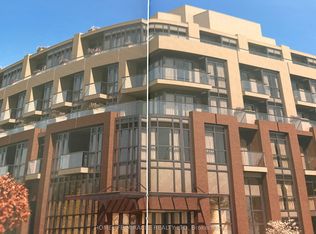
- C$829,0002 bd2 ba-- sqft26 Mill St #317, Halton Hills, ON L7G 2H7New Construction
 MLS ID #W13874528, HOMELIFE/MIRACLE REALTY LTD. TRREB
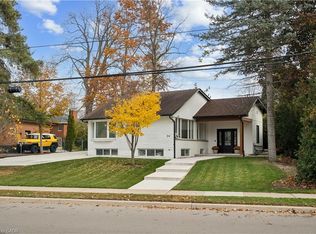
- C$1,149,9004 bd3 ba1.4k sqft24 Princess Anne Dr, Halton Hills, ON L7G 2B9For Sale
 MLS ID #40879777, Tyler Stewart Dawe, Salesperson, Real Broker Ontario Ltd.. ITSO
- C$850,0003 bd3 ba-- sqft70 Batiste Trl, Halton Hills, ON L7G 0H2For Sale
 MLS ID #W14170212, RE/MAX WEST REALTY INC.. TRREB
