Move In Ready Freehold Townhome. No Maintenance Fees! Situated on a quiet street at the cul-de-sac and within walking distance of Downtown Georgetown and the hospital, the location is ideal. This two bedroom two full bathroom home has been tastefully updated and offers a functional layout. The open concept main floor is bright and welcoming, with space to entertain. Perhaps access to the upper deck to unwind and relax is more your style. On the upper level of this home you'll find a generous size second bedroom as well as the primary bedroom with semi-ensuite access to the family bathroom. Head down to the basement to discover space for an office or work-out area with a large window overlooking the backyard, interior access to the garage, a picture perfect laundry area, and access to the fully fenced backyard. Outside features that many townhomes are not designed to have, include a true private driveway with room for 3 cars or 2 larger vehicles, plus an extra deep backyard. Are you ready? Book a showing today.
For sale
C$799,000
32 Grey Owl Run, Halton Hills, ON L7G 5Z8
2beds
2baths
Townhouse
Built in ----
2,060 Square Feet Lot
$-- Zestimate®
C$--/sqft
C$-- HOA
What's special
Tastefully updatedFunctional layoutOpen concept main floorBright and welcomingGenerous size second bedroomPicture perfect laundry areaExtra deep backyard
- 10 days
- 4
- 0
Zillow last checked:
Listing updated:
Listed by:
ROYAL LEPAGE MEADOWTOWNE REALTY
Source: TRREB,MLS®#: W14173526 Originating MLS®#: Toronto Regional Real Estate Board
Facts & features
Interior
Bedrooms & bathrooms
- Bedrooms: 2
- Bathrooms: 2
Primary bedroom
- Level: Second
- Dimensions: 4.19 x 3.32
Bedroom 2
- Level: Second
- Dimensions: 3.34 x 2.98
Dining room
- Level: Main
- Dimensions: 3.92 x 2.87
Exercise room
- Level: Basement
- Dimensions: 1.94 x 2.67
Kitchen
- Level: Main
- Dimensions: 2.89 x 2.72
Laundry
- Level: Basement
- Dimensions: 2.09 x 2.45
Living room
- Level: Main
- Dimensions: 3.92 x 4.96
Heating
- Forced Air, Gas
Cooling
- Central Air
Features
- Basement: Finished with Walk-Out
- Has fireplace: No
Interior area
- Living area range: 700-1100 null
Video & virtual tour
Property
Parking
- Total spaces: 3
- Parking features: Private, Garage Door Opener
- Has garage: Yes
Features
- Stories: 2
- Pool features: None
Lot
- Size: 2,060 Square Feet
Details
- Parcel number: 250321061
Construction
Type & style
- Home type: Townhouse
- Property subtype: Townhouse
Materials
- Brick, Vinyl Siding
- Foundation: Poured Concrete
- Roof: Asphalt Shingle
Utilities & green energy
- Sewer: Sewer
Community & HOA
Location
- Region: Halton Hills
Financial & listing details
- Annual tax amount: C$4,537
- Date on market: 11/12/2026
Price history
Price history is unavailable.
Public tax history
Tax history is unavailable.
Climate risks
Neighborhood: Georgetown
Nearby schools
GreatSchools rating
No schools nearby
We couldn't find any schools near this home.
Similar homes
- C$850,0003 bd3 ba-- sqft70 Batiste Trl, Halton Hills, ON L7G 0H2For Sale
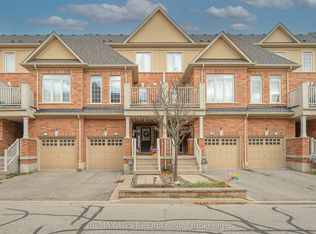 MLS ID #W14170212, RE/MAX WEST REALTY INC.. TRREB
- C$899,0004 bd4 ba-- sqft18 Humberstone Dr, Halton Hills, ON L7G 0P5For Sale
 MLS ID #W14182430, ROYAL LEPAGE FLOWER CITY REALTY. TRREB
- C$884,5004 bd4 ba-- sqft45 Humberstone Dr, Halton Hills, ON L7G 0P5For Sale
 MLS ID #W14129272, UPSTATE REALTY INC.. TRREB
- C$809,9003 bd3 ba-- sqft36 Whitehorn Ln, Halton Hills, ON L7G 0K1For Sale
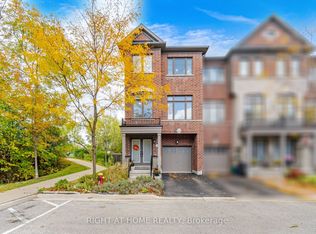 MLS ID #W14154444, RIGHT AT HOME REALTY INC.. TRREB
