Beautifully completed 3-bedroom, 2-bathroom home on a generous half-acre corner lot in Pennsville only steps away from the Delaware Bay. This property features an expansive open-concept kitchen and dining addition with striking wood beams, rich dark flooring, and a stunning, fully finished primary suite with a tiled soaking tub. Enjoy the benefits of eco-friendly living with leased solar panels already in place. A massive selling point is the connected 1,200-square-foot garage complex, featuring 14-foot ceilings, a 12-foot door with a garage door opener, and a private second-floor office space perfect for a business or hobbyist. The property is also equipped with a dedicated RV hookup for charging. Enjoy a spacious yard, low-maintenance outdoor living, and an incredible amount of square footage inside and out. The garage, yard space, and RV charging capabilities are perfect for a long-haul trucker, contractor, RV enthusiast, boater, or anyone else with large storage needs. Reach out TODAY for a private tour!
Pending
$329,900
79 Miramar Dr, Pennsville, NJ 08070
3beds
1,436sqft
:
Get pre-qualified$2,731/mo
Single Family Residence
Built in 1938
0.46 Acres Lot
$329,500 Zestimate®
$230/sqft
$-- HOA
What's special
Rich dark flooringLow-maintenance outdoor livingTiled soaking tubStriking wood beamsSpacious yardLeased solar panelsGenerous half-acre corner lot
- 49 days |
- 72 |
- 2 |
Zillow last checked:
Listing updated:
Listed by:
Flamur Rama 609-703-9208,
Keller Williams Realty - Atlantic Shore
Source: Bright MLS,MLS#: NJSA2019104
Facts & features
Interior
Bedrooms & bathrooms
- Bedrooms: 3
- Bathrooms: 2
- Full bathrooms: 2
- Main level bathrooms: 2
- Main level bedrooms: 3
Rooms
- Room types: Living Room, Primary Bedroom, Bedroom 2, Kitchen, Family Room, Bedroom 1, Other, Attic
Primary bedroom
- Level: Main
- Area: 168 Square Feet
- Dimensions: 14 X 12
Primary bedroom
- Level: Unspecified
Bedroom 1
- Level: Main
- Area: 120 Square Feet
- Dimensions: 10 X 12
Bedroom 2
- Level: Main
- Area: 120 Square Feet
- Dimensions: 10 X 12
Other
- Features: Attic - Access Panel
- Level: Unspecified
Family room
- Level: Main
- Area: 208 Square Feet
- Dimensions: 16 X 13
Kitchen
- Features: Kitchen - Electric Cooking, Kitchen Island, Double Sink
- Level: Main
- Area: 132 Square Feet
- Dimensions: 12 X 11
Living room
- Level: Main
- Area: 324 Square Feet
- Dimensions: 12 X 27
Other
- Description: OFFICE
- Level: Main
- Area: 96 Square Feet
- Dimensions: 8 X 12
Heating
- Forced Air, Natural Gas
Cooling
- Central Air, Ceiling Fan(s), Electric
Appliances
- Included: Microwave, Dishwasher, Dryer, Oven/Range - Gas, Washer, Water Heater, Gas Water Heater
- Laundry: Main Level
Features
- Kitchen Island, Ceiling Fan(s), Eat-in Kitchen, Combination Kitchen/Dining, Exposed Beams, Upgraded Countertops, Primary Bath(s), Soaking Tub
- Flooring: Luxury Vinyl, Tile/Brick, Carpet
- Has basement: No
- Has fireplace: No
Interior area
- Total structure area: 1,436
- Total interior livable area: 1,436 sqft
- Finished area above ground: 1,436
- Finished area below ground: 0
Video & virtual tour
Property
Parking
- Total spaces: 6
- Parking features: Inside Entrance, Garage Door Opener, Oversized, Garage Faces Rear, Concrete, Driveway, Other, Detached
- Garage spaces: 2
- Uncovered spaces: 4
Accessibility
- Accessibility features: Accessible Entrance
Features
- Levels: One
- Stories: 1
- Patio & porch: Breezeway, Patio
- Exterior features: Sidewalks, Lighting
- Pool features: None
- Fencing: Board,Partial
Lot
- Size: 0.46 Acres
- Dimensions: 200.00 x 100.00
- Features: Corner Lot, Level
Details
- Additional structures: Above Grade, Below Grade
- Parcel number: 090341300009
- Zoning: 01
- Special conditions: Standard
Construction
Type & style
- Home type: SingleFamily
- Architectural style: Ranch/Rambler
- Property subtype: Single Family Residence
Materials
- Vinyl Siding
- Foundation: Crawl Space
- Roof: Shingle
Condition
- New construction: No
- Year built: 1938
Utilities & green energy
- Electric: Circuit Breakers
- Sewer: Public Sewer
- Water: Public
- Utilities for property: Cable Connected
Green energy
- Energy generation: PV Solar Array(s) Leased
Community & HOA
Community
- Subdivision: Penn Beach
HOA
- Has HOA: No
Location
- Region: Pennsville
- Municipality: PENNSVILLE TWP
Financial & listing details
- Price per square foot: $230/sqft
- Tax assessed value: $147,400
- Annual tax amount: $7,663
- Date on market: 6/11/2026
- Listing agreement: Exclusive Right To Sell
- Listing terms: Cash,Conventional,FHA,FHA 203(k),USDA Loan,VA Loan
- Ownership: Fee Simple
Estimated market value
$329,500
$313,000 - $346,000
$2,620/mo
Price history
| Date | Event | Price |
|---|---|---|
| 6/30/2026 | Pending sale | $329,900$230/sqft |
Source:  SJSRMLS #608588 Report a problem SJSRMLS #608588 Report a problem | ||
| 6/11/2026 | Listed for sale | $329,900+274.9%$230/sqft |
Source:  Bright MLS #NJSA2019104 Report a problem Bright MLS #NJSA2019104 Report a problem | ||
| 11/13/2015 | Sold | $88,000-7.3%$61/sqft |
Source: Public Record Report a problem | ||
| 5/6/2015 | Listed for sale | $94,900-20.9%$66/sqft |
Source: River Beach Realty Inc #6567934 Report a problem | ||
| 7/2/2014 | Listing removed | $119,900$83/sqft |
Source: River Beach Realty, Inc. #6247342 Report a problem | ||
| 7/11/2013 | Listed for sale | $119,900$83/sqft |
Source: River Beach Realty, Inc. #6247342 Report a problem | ||
Public tax history
| Year | Property taxes | Tax assessment |
|---|---|---|
| 2025 | $7,514 | $147,400 |
| 2024 | $7,514 +3.9% | $147,400 |
| 2023 | $7,234 +6.2% | $147,400 |
| 2022 | $6,814 +3.1% | $147,400 |
| 2021 | $6,608 +5.2% | $147,400 |
| 2020 | $6,281 +3.7% | $147,400 |
| 2019 | $6,055 | $147,400 |
| 2018 | $6,055 +3.7% | $147,400 |
| 2017 | $5,841 +13.9% | $147,400 |
| 2016 | $5,130 +2.7% | $147,400 |
| 2015 | $4,992 +0.7% | $147,400 |
| 2014 | $4,960 +3% | $147,400 |
| 2013 | $4,817 +5.6% | $147,400 |
| 2012 | $4,564 +1.7% | $147,400 |
| 2011 | $4,488 -2.1% | $147,400 |
| 2010 | $4,585 +2.3% | $147,400 +43.7% |
| 2009 | $4,484 | $102,600 |
| 2008 | -- | $102,600 |
| 2007 | -- | $102,600 +45.9% |
| 2006 | -- | $70,300 |
| 2005 | -- | $70,300 |
| 2004 | -- | $70,300 |
| 2003 | -- | $70,300 |
| 2002 | -- | $70,300 |
| 2001 | -- | $70,300 |
Find assessor info on the county website
Monthly payment
Est. payment
Payment breakdown
Explore the cost of this home by adjusting the details. Changes won't be saved.Climate risks
Neighborhood: 08070
Nearby schools
GreatSchools rating
- 6/10Penn Beach Elementary SchoolGrades: PK,3-5Distance: 0.3 mi
- 4/10Pennsville Middle SchoolGrades: 6-8Distance: 0.9 mi
- 3/10Pennsville Memorial High SchoolGrades: 9-12Distance: 0.8 mi
Schools provided by the listing agent
- Middle: Pennsville
- High: Pennsville Memorial
- District: Pennsville Township Public Schools
Source: Bright MLS. This data may not be complete. We recommend contacting the local school district to confirm school assignments for this home.
- $235,300-- bd-- ba1.1k sqft138 Harvard Rd, Pennsville, NJ 08070Off Market
- $243,700-- bd-- ba1.3k sqft81 Miramar Dr, Pennsville, NJ 08070Off Market
- $160,400-- bd-- ba743 sqft140 Harvard Rd, Pennsville, NJ 08070Off Market
- $310,3003 bd2 ba1.3k sqft142 Georgia Rd, Pennsville, NJ 08070Off Market
- $284,9003 bd1 ba1.2k sqft140 Georgia Rd, Pennsville, NJ 08070For Sale
- $202,6002 bd1 ba6k sqft144 Harvard Rd, Pennsville, NJ 08070Off Market
- $337,900-- bd-- ba2.3k sqft135 Georgia Rd, Pennsville, NJ 08070Off Market
- $231,400-- bd-- ba1k sqft145 Georgia Rd, Pennsville, NJ 08070Off Market
A local agent can set up tours, give advice and negotiate with sellers.
Similar homes
- $330,0003 bd2 ba2k sqft132 Dartmouth Rd, Pennsville, NJ 08070For Sale

 MLS ID #NJSA2019328, Carol Smith, Mahoney Realty Pennsville, LLC. Bright MLS
 - $284,9003 bd2 ba1.3k sqft94 Highland Ave, Pennsville, NJ 08070For Sale
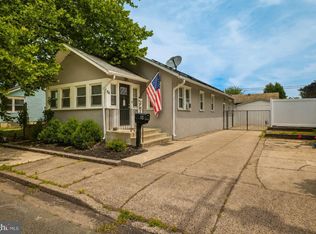 MLS ID #NJSA2019492, Patrick Gorman, Keller Williams - Main Street. Bright MLS
 - $285,0003 bd2 ba1.5k sqft66 Fordham Rd, Pennsville, NJ 08070For Sale
 MLS ID #NJSA2015214, Beverly A. Lewis, RE/MAX Preferred - Mullica Hill. Bright MLS
 - $260,0003 bd1 ba1.1k sqft64 Oak St, Pennsville, NJ 08070For Sale
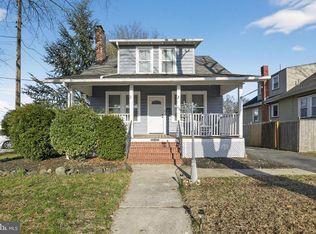 MLS ID #NJSA2018354, Janneza Roane, BHHS Fox & Roach-Marlton. Bright MLS
 - $247,0003 bd1 ba886 sqft17 Harding Ave, Pennsville, NJ 08070For SaleMLS ID #NJSA2019644, Paul Viereck, Compass New Jersey, LLC - Moorestown. Bright MLS
- $400,0002 bd3 ba1.2k sqft75 Enlow Pl, Pennsville, NJ 08070For SaleMLS ID #NJSA2018156, Shauna Bolikas, BHHS Fox & Roach-Washington-Gloucester. Bright MLS
- $319,9003 bd2 ba1k sqft308 7th St, New Castle, DE 19720For SaleMLS ID #DENC2105042, Maria Ruckle, Empower Real Estate, LLC. Bright MLS
- $295,0003 bd2 ba1.2k sqft192 Kugler Ave, Carneys Pt, NJ 08069For SaleMLS ID #NJSA2018418, Sue Ann Leighty, Keller Williams Hometown. Bright MLS
- $334,9004 bd2 ba1.4k sqft13 Deer Run Dr, Newark, DE 19702For SaleMLS ID #DENC2106672, Jon Edler, Empower Real Estate, LLC. Bright MLS
- $315,0003 bd1 ba1.7k sqft103 Memorial Dr, New Castle, DE 19720For SaleMLS ID #DENC2103640, Michael Haritos, EXP Realty, LLC. Bright MLS
- $327,0003 bd1 ba1.4k sqft7 Gainor Rd, New Castle, DE 19720For SaleMLS ID #DENC2099704, Smily Estevam, The Parker Group. Bright MLS
- $315,0003 bd1 ba1.1k sqft25 Kollman Dr, Newark, DE 19713For SaleMLS ID #DENC2107258, Juan Soto, Crown Homes Real Estate. Bright MLS
- $215,0002 bd1 ba1k sqft370 S Hook Rd, Pennsville, NJ 08070For SaleMLS ID #NJSA2019162, Gina Lerario, Real Broker, LLC. Bright MLS
- $316,5003 bd2 ba1.1k sqft3211 N Jefferson St, Wilmington, DE 19802For SaleMLS ID #DENC2105694, Lindsay Burns, BHHS Fox & Roach-Greenville. Bright MLS
- $389,9953 bd3 ba1.1k sqft127 N Katrin Cir, New Castle, DE 19720For SaleMLS ID #DENC2105676, Elmar Ashman, Redfin Corporation. Bright MLS
- $379,9003 bd1 ba1.9k sqft136 Kingston Dr, Bear, DE 19701For SaleMLS ID #DENC2106732, Eric Brinker, Coldwell Banker Realty. Bright MLS
- $355,0003 bd2 ba1.9k sqft364 Ferrell Rd, Mullica Hill, NJ 08062For SaleMLS ID #NJGL2075988, Diane Contarino, Home and Heart Realty. Bright MLS
- $400,0004 bd3 ba1.7k sqft155 Casimir Dr, New Castle, DE 19720For SaleMLS ID #DENC2101008, Maria Georgalas, Long & Foster Real Estate, Inc.. Bright MLS
- $299,9003 bd1 ba1.3k sqft313 S Main St, Woodstown, NJ 08098For SaleMLS ID #NJSA2019006, Kathleen Smith, Real Broker, LLC. Bright MLS
- $295,0003 bd2 ba1.3k sqft1402 Flanders Way, Newark, DE 19702For SaleMLS ID #DENC2107746, Michael Mulski, Crown Homes Real Estate. Bright MLS
