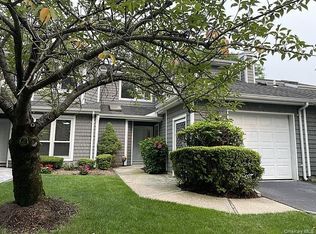
Don’t miss this beautifully maintained end-unit Emory Ranch, a meticulous one-story home offering 2 bedrooms and 1.5 baths in the highly desirable gated community of Hidden Ponds. Enjoy exceptional privacy with a park-like backyard, plus the convenience of an attached garage and oversized driveway. Inside, the sun-filled eat-in kitchen features a charming breakfast area surrounded by windows on three sides. The spacious living room and formal dining room showcase an open-concept layout with vaulted ceilings and sliding glass doors leading to your private outdoor living space. The generous primary suite offers a walk-in closet, en-suite bath, and peaceful views of the rolling lawn. The second bedroom provides excellent flexibility and can easily serve as a den or home office to suit your needs. Additional conveniences include a hall laundry closet and attic storage. Additional updates include newer appliances, vinyl flooring, updated electric and updated shower in primary.
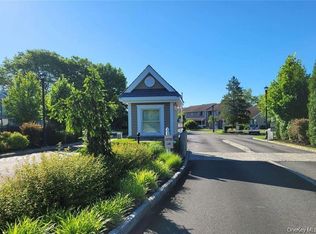
Hidden Ponds delivers resort-style living with outstanding amenities, including a clubhouse, movie/card room, mail room, fitness center, ping-pong, bocce, heated saltwater pool, tennis and pickleball courts, playground, and dog park — all within a pet-friendly community. Ideally located just off Route 347 with easy access to major roadways, Smith Haven Mall, Main Street Smithtown, dining, shopping, and more. Welcome to a community that truly has it all!
Pending
$599,900
79 S Pond Lane, Smithtown, NY 11787
2beds
1,200sqft
Condominium, Residential
Built in 1988
-- sqft lot
$-- Zestimate®
$500/sqft
$385/mo HOA
What's special
Park-like backyardAttached garageUpdated electricOpen-concept layoutHall laundry closetWalk-in closetEn-suite bath
- 60 days |
- 123 |
- 5 |
Likely to sell faster than
Zillow last checked:
Listing updated:
Listed by:
Daniel Gale Sothebys Intl Rlty 631-689-6980,
Donna L. Memoli Varland 516-658-4777
Source: OneKey® MLS as distributed by MLS GRID,MLS#: 1005438
Facts & features
Interior
Bedrooms & bathrooms
- Bedrooms: 2
- Bathrooms: 2
- Full bathrooms: 1
- 1/2 bathrooms: 1
Heating
- Electric
Cooling
- Central Air
Appliances
- Included: Dishwasher, Dryer, Electric Oven, Electric Water Heater, Microwave, Refrigerator, Washer
Features
- First Floor Bedroom, First Floor Full Bath, Cathedral Ceiling(s), Eat-in Kitchen, Primary Bathroom, Master Downstairs
- Attic: Partial,Pull Stairs
- Has fireplace: No
- Common walls with other units/homes: 1 Common Wall
Interior area
- Total structure area: 1,200
- Total interior livable area: 1,200 sqft
Property
Parking
- Total spaces: 1
- Parking features: Common, Driveway, Garage
- Garage spaces: 1
- Has uncovered spaces: Yes
Features
- Levels: One
- Pool features: Community
Lot
- Size: 436 Square Feet
- Features: Corner Lot, Rolling Slope
Details
- Parcel number: 0800132010100079000
- Special conditions: None
Construction
Type & style
- Home type: Condo
- Architectural style: Garden
- Property subtype: Condominium, Residential
- Attached to another structure: Yes
Materials
- Vinyl Siding
Condition
- Year built: 1988
Utilities & green energy
- Sewer: Public Sewer
- Water: Public
- Utilities for property: Electricity Connected, Sewer Connected, Water Connected
Community & HOA
Community
- Subdivision: Hidden Ponds
HOA
- Has HOA: Yes
- Amenities included: Basketball Court, Clubhouse, Fitness Center, Gated, Landscaping, Pool, Snow Removal, Tennis Court(s)
- Services included: Common Area Maintenance, Maintenance Structure, Maintenance Grounds, Pool Service, Sewer, Snow Removal, Trash
- HOA fee: $385 monthly
Location
- Region: Smithtown
Financial & listing details
- Price per square foot: $500/sqft
- Tax assessed value: $4,300
- Annual tax amount: $12,028
- Date on market: 5/28/2026
- Cumulative days on market: 58 days
- Listing agreement: Exclusive Right To Sell
- Electric utility on property: Yes
Estimated market value
Not available
Estimated sales range
Not available
Not available
Price history
| Date | Event | Price |
|---|---|---|
| 6/26/2026 | Pending sale | $599,900$500/sqft |
Source:  OneKey® MLS as distributed by MLS GRID #1005438 Report a problem OneKey® MLS as distributed by MLS GRID #1005438 Report a problem | ||
| 5/28/2026 | Listed for sale | $599,900$500/sqft |
Source: OneKey® MLS as distributed by MLS GRID #1005438 Report a problem | ||
Public tax history
| Year | Property taxes | Tax assessment |
|---|---|---|
| 2025 | -- | $4,300 |
| 2024 | -- | $4,300 |
| 2023 | -- | $4,300 |
| 2022 | -- | $4,300 |
| 2021 | -- | $4,300 |
| 2020 | -- | $4,300 |
| 2019 | -- | $4,300 |
| 2018 | -- | $4,300 |
| 2017 | $8,998 | $4,300 |
| 2016 | -- | $4,300 |
| 2015 | -- | $4,300 |
| 2014 | -- | $4,300 |
Find assessor info on the county website
Monthly payment
Climate risks
Neighborhood: 11787
Nearby schools
GreatSchools rating
- 8/10Mount Pleasant Elementary SchoolGrades: K-5Distance: 0.4 mi
- 6/10Great Hollow Middle SchoolGrades: 6-8Distance: 1.1 mi
- 10/10Smithtown High School WestGrades: 9-12Distance: 3.6 mi
Schools provided by the listing agent
- Elementary: Mt Pleasant Elementary School
- Middle: Great Hollow Middle School
- High: Smithtown High School-East
Source: OneKey® MLS as distributed by MLS GRID. This data may not be complete. We recommend contacting the local school district to confirm school assignments for this home.
- $349,593-- bd-- ba-- sqft79 S Pond Ln, Smithtown, NY 11787Off Market
- $349,593-- bd-- ba-- sqft79 S Pond Ln, Smithtown, NY 11787Off Market
- $349,593-- bd-- ba-- sqft79 S Pond Ln, Smithtown, NY 11787Off Market
- $349,593-- bd-- ba-- sqft79 S Pond Ln, Smithtown, NY 11787Off Market
- $710,500-- bd-- ba-- sqft78 S Pond Ln, Smithtown, NY 11787Off Market
- $664,9002 bd2 ba1.7k sqft77 S Pond Ln, Smithtown, NY 11787Off Market
- $613,1002 bd2 ba-- sqft106 Hidden Ponds Cir, Smithtown, NY 11787Off Market
- $554,5002 bd1 ba1.1k sqft76 S Pond Ln, Smithtown, NY 11787Off Market
A local agent can set up tours, give advice and negotiate with sellers.
Similar homes
- $599,0002 bd2 ba1.1k sqft91 Hidden Ponds, Smithtown, NY 11787For Sale
 MLS ID #1020096, Suzanne Savino, Listing by: Compass Greater NY LLC. OneKey® MLS as distributed by MLS GRID
 - $599,0002 bd3 ba1.6k sqft45 Madder Lake Circle, Commack, NY 11725For Sale
 MLS ID #1027011, Ronni B. Tranes CRS, Listing by: Douglas Elliman Real Estate. OneKey® MLS as distributed by MLS GRID
 - $598,0005 bd2 ba1.3k sqft36 Ralph Avenue, Brentwood, NY 11717For Sale
 MLS ID #1024438, Joseph Vennera, Listing by: Keller Williams Realty Elite. OneKey® MLS as distributed by MLS GRID
 - $745,0003 bd2 ba1.8k sqft57 Juniper Avenue, Smithtown, NY 11787For Sale
 MLS ID #986843, Nicholas Albanese, Listing by: Douglas Elliman Real Estate. OneKey® MLS as distributed by MLS GRID
 - $775,0003 bd3 ba1.7k sqft61 Ledgewood Drive, Smithtown, NY 11787For SaleMLS ID #1014086, Adrianne Faranda CBR, Listing by: Realty Connect USA L I Inc. OneKey® MLS as distributed by MLS GRID
- $599,0003 bd3 ba1.8k sqft1406 Sara Circle, Port Jefferson Station, NY 11776For SaleMLS ID #1015102, Kevin Milano, Listing by: Daniel Gale Sothebys Intl Rlty. OneKey® MLS as distributed by MLS GRID
- $660,0002 bd2 ba1.2k sqft37 Halley Drive #17, Blue Point, NY 11772For SaleMLS ID #1027676, Christine Bogue, Listing by: Douglas Elliman Real Estate. OneKey® MLS as distributed by MLS GRID
- $599,9994 bd2 ba1.4k sqft27 Yarnell Street, Brentwood, NY 11717For SaleMLS ID #1011864, Naseer Noori, Listing by: Signature Premier Properties. OneKey® MLS as distributed by MLS GRID
- $750,0004 bd2 ba1.7k sqft135 Atlantic Place, Hauppauge, NY 11788For SaleMLS ID #1022954, Stephanie Giordano CBR, Listing by: Giordano Realty Corp of LI. OneKey® MLS as distributed by MLS GRID
- $479,9993 bd3 ba1.1k sqft30 Jefferson, Yaphank, NY 11980For SaleMLS ID #1028186, Frank Monforte Jr, Listing by: Corcoran SRG Residential. OneKey® MLS as distributed by MLS GRID
- $449,9002 bd1 ba937 sqft49 Richmond Boulevard #1B, Ronkonkoma, NY 11779For SaleMLS ID #1011906, Nicholas R. Aliano Jr, Listing by: Aliano Real Estate. OneKey® MLS as distributed by MLS GRID
- $649,0002 bd2 ba1.6k sqft2508 Nicole Drive, Port Jefferson Station, NY 11776For SaleMLS ID #1010795, Jennifer B. Ronzo E-PRO PSA SRS SR, Listing by: Real Broker NY LLC. OneKey® MLS as distributed by MLS GRID
- $599,9993 bd2 ba1.5k sqft76 Ontario Street, Port Jefferson Station, NY 11776For SaleMLS ID #1011132, John Kilmartin, Listing by: Serhant East End LLC. OneKey® MLS as distributed by MLS GRID
- $640,0002 bd1 ba864 sqft26 Garfield Avenue, East Islip, NY 11730For SaleMLS ID #900208, Diane M. Milliard, Listing by: Howard Hanna Coach. OneKey® MLS as distributed by MLS GRID
- $615,0003 bd2 ba1.7k sqft49 Barbara Lane, Medford, NY 11763For SaleMLS ID #1024424, Annie V. Meneses E-PRO SFR SRS, Listing by: Realty Connect USA L I Inc. OneKey® MLS as distributed by MLS GRID
- $675,0004 bd2 ba1.5k sqft142 Mohican Avenue, Ronkonkoma, NY 11779For SaleMLS ID #1018040, Joseph Loiacono, Listing by: Compass Greater NY LLC. OneKey® MLS as distributed by MLS GRID
- $679,0002 bd3 ba1.4k sqft126 Erin Lane, East Setauket, NY 11733For SaleMLS ID #1011040, Donna M. Ferro CBR, Listing by: Howard Hanna Coach. OneKey® MLS as distributed by MLS GRID
- $549,9993 bd2 ba1k sqft3 Colony Drive, West Sayville, NY 11796For SaleMLS ID #1026400, Eric Peskin, Listing by: Signature Premier Properties. OneKey® MLS as distributed by MLS GRID
- $599,9993 bd2 ba1.2k sqft1056 Ocean Avenue, Bay Shore, NY 11706For SaleMLS ID #1001477, Anthony Napolitano Jr, Listing by: Anthony Napolitano Homes. OneKey® MLS as distributed by MLS GRID
- $630,0003 bd2 ba1.1k sqft104 Cedarhurst Avenue, Medford, NY 11763For SaleMLS ID #987054, Anthony Gutierrez, Listing by: Signature Premier Properties. OneKey® MLS as distributed by MLS GRID
