A retreat-feel property with Sea Ranch vibes on the southern Marin, CA coast! Enjoy one-level living with a primary suite unlike any other (with wrap-around ocean views, large bath with tub and 2 sinks, dressing area with closets, attached office with wetbar, wood stove in the sleeping area and attached deck to a gazebo overlooking the coast with many sitting destinations!) There is an attached garage with interior access, a guest BR suite, a grand room with built-ins and a generous wood buring FP, a "pizza oven' in the kitchen and a loft with ballet features that has a 3rd bath, walk-closet and access to the garage. This custom home, being offered for the first time, was well-placed for maximum privacy on a lot that is over 1 acre with expansive ocean views of 3 counties! A very rare find so close to San Francisco!
Active
Price cut: $495K (9/16)
$3,500,000
79 Seacape Drive, Muir Beach, CA 94965
2beds
2,136sqft
Single Family Residence
Built in 1985
1.08 Acres Lot
$-- Zestimate®
$1,639/sqft
$-- HOA
What's special
Loft with ballet featuresAccess to the garageDressing area with closetsOne-level livingGrand room with built-insAttached office with wetbar
- 24 days
- 5,659
- 604
Zillow last checked:
Listing updated:
Listed by:
Debra A Allen DRE #01002768,
Coldwell Banker Realty 415-384-0667,
Thomas C Allen DRE #02083469 415-634-8321,
Coldwell Banker Realty
Source: BAREIS,MLS#: 326074360 Originating MLS: Marin County
Originating MLS: Marin CountyFacts & features
Interior
Bedrooms & bathrooms
- Bedrooms: 2
- Bathrooms: 3
- Full bathrooms: 3
Rooms
- Room types: Great Room, Kitchen, Living Room, Loft, Master Bathroom, Master Bedroom, Office, Storage
Primary bedroom
- Features: Balcony, Closet, Ground Floor, Outside Access, Sitting Room
- Level: Main
Bedroom
- Level: Main
Primary bathroom
- Features: Double Vanity, Outside Access, Tub w/Shower Over, Window
Bathroom
- Level: Main,Upper
Dining room
- Features: Dining/Living Combo
- Level: Main
Kitchen
- Features: Breakfast Area
- Level: Main
Living room
- Features: Cathedral/Vaulted, Great Room, Open Beam Ceiling, View
- Level: Main
Heating
- Central, Gas, Propane
Cooling
- None
Appliances
- Included: Trash Compactor, Dishwasher, Disposal, Free-Standing Refrigerator, Other, Dryer, Washer
- Laundry: Laundry Closet
Features
- Cathedral Ceiling(s), Formal Entry, Open Beam Ceiling
- Flooring: Parquet, Simulated Wood, Tile, Other
- Basement: None
- Number of fireplaces: 3
- Fireplace features: Kitchen, Living Room, Master Bedroom, Wood Burning, Wood Burning Stove
Interior area
- Total structure area: 2,136
- Total interior livable area: 2,136 sqft
Video & virtual tour
Property
Parking
- Total spaces: 3
- Parking features: Attached, Garage Door Opener, Inside Entrance
- Attached garage spaces: 1
Accessibility
- Accessibility features: Accessible Approach with Ramp, Accessible Kitchen, Wheelchair Access
Features
- Levels: Two
- Stories: 1
- Patio & porch: Awning(s), Rear Porch, Deck, Patio
- Exterior features: Balcony, Uncovered Courtyard
- Has view: Yes
- View description: City, City Lights, Hills, Ocean, Park/Greenbelt, Ridge, San Francisco, Water, Other
- Has water view: Yes
- Water view: Ocean,Water
Lot
- Size: 1.08 Acres
- Features: Private, Secluded
Details
- Additional structures: Gazebo
- Parcel number: 19926206
- Special conditions: Offer As Is
Construction
Type & style
- Home type: SingleFamily
- Architectural style: Contemporary
- Property subtype: Single Family Residence
Materials
- Shingle Siding
- Foundation: Concrete Perimeter
- Roof: Composition
Condition
- Year built: 1985
Utilities & green energy
- Gas: Propane Tank Leased
- Sewer: Septic Tank
- Water: Water District
- Utilities for property: Electricity Connected, Internet Available, Propane, Propane Tank Leased
Community & HOA
Community
- Security: Carbon Monoxide Detector(s), Double Strapped Water Heater, Fire Extinguisher, Smoke Detector(s), Other
HOA
- Has HOA: No
Location
- Region: Muir Beach
Financial & listing details
- Price per square foot: $1,639/sqft
- Tax assessed value: $677,261
- Date on market: 8/31/2026
- Electric utility on property: Yes
Estimated market value
Not available
Estimated sales range
Not available
Not available
Price history
| Date | Event | Price |
|---|---|---|
| 9/16/2026 | Price change | $3,500,000-12.4%$1,639/sqft |
Source:  BAREIS #326074360 Report a problem BAREIS #326074360 Report a problem | ||
| 8/31/2026 | Listed for sale | $3,995,000$1,870/sqft |
Source: BAREIS #326074360 Report a problem | ||
Public tax history
| Year | Property taxes | Tax assessment |
|---|---|---|
| 2026 | -- | $677,261 +2% |
| 2025 | $10,173 +2.9% | $663,984 +2% |
| 2024 | $9,885 +2.4% | $650,966 +2% |
| 2023 | $9,656 +3.8% | $638,203 +2% |
| 2022 | $9,303 +2.2% | $625,691 +2% |
| 2021 | $9,106 -0.9% | $613,422 +1% |
| 2020 | $9,190 +3.4% | $607,135 +2% |
| 2019 | $8,885 +3.6% | $595,231 +2% |
| 2018 | $8,575 +2% | $583,561 +2% |
| 2017 | $8,411 +4.6% | $572,120 +2% |
| 2016 | $8,042 +0.7% | $560,904 +1.5% |
| 2015 | $7,984 +3.7% | $552,478 +2% |
| 2014 | $7,697 | $541,658 +0.5% |
| 2013 | -- | $539,212 +2% |
| 2012 | -- | $528,643 +2% |
| 2011 | -- | $518,278 +0.8% |
| 2010 | -- | $514,407 -0.2% |
| 2009 | -- | $515,631 +2% |
| 2008 | -- | $505,522 +2% |
| 2007 | -- | $495,610 +2% |
| 2006 | -- | $485,894 +2% |
| 2005 | -- | $476,367 +2% |
| 2004 | -- | $467,030 +1.9% |
| 2003 | -- | $458,474 +2% |
| 2002 | -- | $449,485 +2% |
| 2001 | -- | $440,675 |
Find assessor info on the county website
Monthly payment
Est. payment
Payment breakdown
Explore the cost of this home by adjusting the details. Changes won't be saved.Climate risks
Neighborhood: 94965
Nearby schools
Schools provided by the listing agent
- District: Mill Valley
Source: BAREIS. This data may not be complete. We recommend contacting the local school district to confirm school assignments for this home.
Similar homes
- $1,995,0003 bd2 ba2k sqft45 Monte Mar Drive, Sausalito, CA 94965For Sale
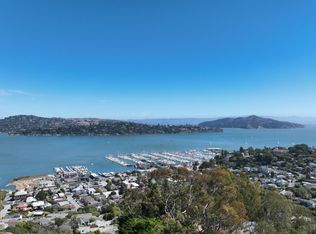 MLS ID #326077488, Nadine Greenwood&Camara Scremin Team, Compass. BAREIS
 - $3,595,0003 bd3 ba2.3k sqft83 Hatzic Court, Larkspur, CA 94939For Sale
 MLS ID #326050494, Laura and Kristin, Compass. BAREIS
 - $3,595,0005 bd3 ba2.6k sqft11 Saint Bernard Lane, Tiburon, CA 94920For Sale
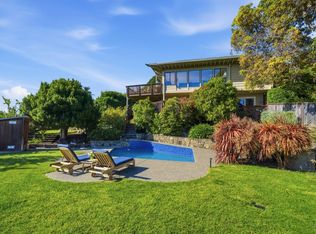 MLS ID #326073074, Kathleen R Beaver, Coldwell Banker Realty. BAREIS
 - $1,800,0003 bd3 ba1.5k sqft67 Crescent Avenue, Sausalito, CA 94965For Sale
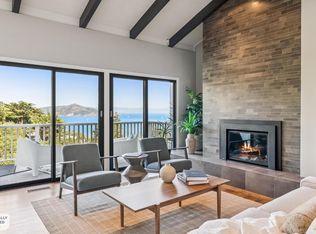 MLS ID #326042329, Lotte Moore & Sarah Kowalczyk Team, Compass. BAREIS
