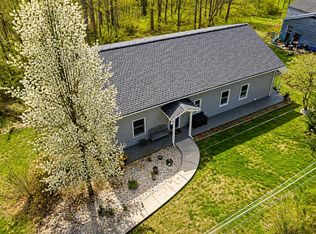
Discover this unique home offering spacious living and timeless architectural appeal. Each generously sized bedroom features its own private bathroom, providing comfort and privacy for everyone. Vaulted ceilings, abundant natural light, and a bright sunroom create an inviting atmosphere throughout. The covered back porch stretches across the entire rear of the home, offering executional outdoor living space for relaxing or entertaining. Conveniently located near schools and ideally situated between the 6th St bridge and the 17th St bridge, you’ll enjoy quick access to Huntington, the interstate, and shopping, dining and other everyday amenities. This a rare opportunity to own a home with distinctive character.
For sale
Price cut: $10K (8/3)
$289,900
79 Township Road 1411, Chesapeake, OH 45619
4beds
2,542sqft
:
Get pre-qualified$1,863/mo
Single Family Residence
Built in 1983
8,712 Square Feet Lot
$287,400 Zestimate®
$114/sqft
$-- HOA
What's special
Spacious livingTimeless architectural appealVaulted ceilingsAbundant natural lightBright sunroom
- 25 days |
- 730 |
- 30 |
Zillow last checked:
Listing updated:
Listed by:
Tracy Bunch 304-617-6652,
Bunch Real Estate Associates,
Kathy Stalnaker 304-544-0232,
Bunch Real Estate Associates
Source: HUNTMLS,MLS#: 184388
Facts & features
Interior
Bedrooms & bathrooms
- Bedrooms: 4
- Bathrooms: 4
- Full bathrooms: 4
Rooms
- Room types: Bathroom
Bedroom
- Features: Ceiling Fan(s), Laminate Floor, Private Bath, Walk-In Closet(s)
- Level: First
- Area: 229.46
- Dimensions: 14.9 x 15.4
Bedroom 1
- Features: Vinyl Floor, Private Bath
- Level: First
- Area: 140
- Dimensions: 10 x 14
Bedroom 2
- Features: Ceiling Fan(s), Wall-to-Wall Carpet, Private Bath
- Level: Second
- Area: 254.79
- Dimensions: 14.9 x 17.1
Bedroom 3
- Features: Ceiling Fan(s), Private Bath
- Level: Second
- Area: 303.96
- Dimensions: 14.9 x 20.4
Bathroom 1
- Features: Laminate Floor
- Level: First
Bathroom 2
- Features: Laminate Floor
- Level: First
Bathroom 3
- Level: Second
Dining room
- Features: Laminate Floor
- Level: First
- Area: 82.65
- Dimensions: 8.7 x 9.5
Kitchen
- Features: Laminate Floor, Laundry/Utility
- Level: First
- Area: 90.95
- Dimensions: 10.7 x 8.5
Living room
- Features: Cathedral/Vaulted Ceiling, Ceiling Fan(s), Laminate Floor
- Level: First
- Area: 335.22
- Dimensions: 30.2 x 11.1
Heating
- Electric
Cooling
- Central Air, Ceiling Fan(s)
Appliances
- Included: Range/Oven, Microwave, Dishwasher, Refrigerator
- Laundry: Washer/Dryer Connection
Features
- Flooring: Carpet
- Windows: Insulated Windows
- Basement: Crawl Space
- Fireplace features: None
Interior area
- Total structure area: 2,542
- Total interior livable area: 2,542 sqft
Property
Parking
- Parking features: No Garage, Off Street
Features
- Patio & porch: Porch, Deck
- Fencing: None
Lot
- Size: 8,712 Square Feet
- Dimensions: .20
- Topography: Level,Sloping
Details
- Parcel number: 231310404000
Construction
Type & style
- Home type: SingleFamily
- Architectural style: Contemporary,A-Frame
- Property subtype: Single Family Residence
Materials
- Vinyl, Frame, Block, Stone
- Roof: Shingle
Condition
- Year built: 1983
Utilities & green energy
- Sewer: Septic
- Water: Public Water, Aeration System
- Utilities for property: Cable Available, Cable Connected
Community & HOA
Location
- Region: Chesapeake
Financial & listing details
- Price per square foot: $114/sqft
- Tax assessed value: $202,100
- Annual tax amount: $1,913
- Date on market: 7/16/2026
- Listing terms: Cash,Conventional,FHA,VA Loan
Estimated market value
$287,400
$273,000 - $302,000
$1,642/mo
Price history
| Date | Event | Price |
|---|---|---|
| 8/3/2026 | Price change | $289,900-3.3%$114/sqft |
Source:  HUNTMLS #184388 Report a problem HUNTMLS #184388 Report a problem | ||
| 7/16/2026 | Listed for sale | $299,900+13.6%$118/sqft |
Source: HUNTMLS #184388 Report a problem | ||
| 2/28/2023 | Sold | $263,900+1.5%$104/sqft |
Source: HUNTMLS #175031 Report a problem | ||
| 1/23/2023 | Pending sale | $259,900$102/sqft |
Source: HUNTMLS #175031 Report a problem | ||
| 10/26/2022 | Listed for sale | $259,900$102/sqft |
Source: HUNTMLS #175031 Report a problem | ||
Public tax history
| Year | Property taxes | Tax assessment |
|---|---|---|
| 2025 | $1,913 +31.3% | $70,730 +35% |
| 2024 | $1,457 +20.9% | $52,400 |
| 2023 | $1,205 -0.8% | $52,400 |
| 2022 | $1,215 -18% | $52,400 +4.1% |
| 2021 | $1,482 +0% | $50,360 |
| 2020 | $1,482 +0.1% | $50,360 |
| 2019 | $1,480 +14% | $50,360 +15% |
| 2018 | $1,297 +0% | $43,800 |
| 2017 | $1,297 +7.7% | $43,800 |
| 2016 | $1,204 -15.5% | $43,800 -14.9% |
| 2015 | $1,425 +0% | $51,480 |
| 2014 | $1,425 +0.1% | $51,480 |
| 2013 | $1,424 +1.3% | $51,480 |
| 2012 | $1,406 +0% | $51,480 |
| 2011 | $1,405 +3.4% | $51,480 |
| 2010 | $1,358 +83.4% | $51,480 +109% |
| 2009 | $741 +4.2% | $24,630 |
| 2008 | $711 -8.8% | $24,630 |
| 2007 | $780 +18.4% | $24,630 +14.7% |
| 2006 | $659 +5.6% | $21,470 |
| 2005 | $624 +0.3% | $21,470 |
| 2004 | $622 +2.3% | $21,470 +3.4% |
| 2003 | $608 -5% | $20,760 |
| 2002 | $640 0% | $20,760 |
| 2001 | $640 +8.1% | $20,760 +10% |
| 2000 | $592 | $18,880 |
Find assessor info on the county website
Monthly payment
Est. payment
Payment breakdown
Explore the cost of this home by adjusting the details. Changes won't be saved.Climate risks
Neighborhood: 45619
Nearby schools
GreatSchools rating
- 6/10Chesapeake Middle SchoolGrades: 5-8Distance: 0.1 mi
- 4/10Chesapeake High SchoolGrades: 9-12Distance: 0.3 mi
- 9/10Chesapeake Elementary SchoolGrades: PK-4Distance: 1 mi
Schools provided by the listing agent
- Elementary: Chesapeake
- Middle: Chesapeake
- High: Chesapeake
Source: HUNTMLS. This data may not be complete. We recommend contacting the local school district to confirm school assignments for this home.
- $110,9002 bd1 ba1.1k sqft180 Township Road 1079, Chesapeake, OH 45619Off Market
- $152,9003 bd2 ba1.1k sqft319 Township Road 1096, Chesapeake, OH 45619Sold

- $162,5004 bd1 ba1.1k sqft67 Township Road 1411, Chesapeake, OH 45619Off Market
- $5,870-- bd-- ba-- sqftTownship Road 1411, Chesapeake, OH 45619Off Market
- $8,570-- bd-- ba-- sqftTownship Road 1411, Chesapeake, OH 45619Off Market
- $15,270-- bd-- ba-- sqftTownship Road 1411, Chesapeake, OH 45619Off Market
- $5,080-- bd-- ba-- sqftTownship Road 1411, Chesapeake, OH 45619Off Market
- $36,320-- bd-- ba-- sqftTownship Road 1411, Chesapeake, OH 45619Off Market
A local agent can set up tours, give advice and negotiate with sellers.
A local lender can help you make sure your offer is ready when you are.
Similar homes
- $289,9003 bd2 ba1.6k sqft80 Private Drive 1740, Chesapeake, OH 45619Pending

 MLS ID #184416, Tracy Bunch, Bunch Real Estate Associates. HUNTMLS
 - $183,0004 bd2 ba2.8k sqft552 Township Road 158, Chesapeake, OH 45619For Sale
 MLS ID #184536, Todd Nelson, Old Colony Realtors Huntington. HUNTMLS
 - $279,9004 bd4 ba2.3k sqft160A Private Drive 54, South Pt, OH 45680For Sale
 MLS ID #183609, Kevin McGuire, Mcguire Realty Company. HUNTMLS
 - $--3 bd3 ba1.9k sqft42 Private Drive 2267, South Pt, OH 45680Auction
 Auction.com 2
 - $345,0004 bd3 ba3.4k sqft126 Honeysuckle Ln, Huntington, WV 25701For SaleMLS ID #184533, Mary Kelley, Century 21 Excellence Realty. HUNTMLS
- $274,9005 bd2 ba2.1k sqft1204 11th St, Huntington, WV 25701For SaleMLS ID #184564, Patrick Lucas, Century 21 Homes And Land. HUNTMLS
- $--3 bd2 ba1.4k sqft2000 Adams Ave, Huntington, WV 25704AuctionAuction.com 1
- $249,0004 bd2 ba1.9k sqft664 Pine Hill Estates Rd, Kenova, WV 25530For SaleMLS ID #184556, Richelle Eddy Walters, Century 21 Excellence Realty. HUNTMLS
- $--4 bd2 ba1.4k sqft103 Wilson Ct, South Pt, OH 45680AuctionServiceLink Auction
- $249,0003 bd3 ba1.7k sqft107 Honeysuckle Ln, Huntington, WV 25701For SaleMLS ID #184558, Lisa Moore, Mcguire Realty Company. HUNTMLS
- $309,0004 bd3 ba2.5k sqft1012 11th Ave, Huntington, WV 25701For SaleMLS ID #184429, Joel Ward, Realty Advantage. HUNTMLS
- $339,9003 bd2 ba1.8k sqft7089 County Road 15, Chesapeake, OH 45619For SaleMLS ID #183488, Todd Jenkins, Bunch Real Estate Associates. HUNTMLS
- $359,0004 bd3 ba2k sqft140 State Route 378, Chesapeake, OH 45619For SaleMLS ID #184498, Meredith Ferry, Bunch Real Estate Associates. HUNTMLS
- $259,9004 bd2 ba2.2k sqft1214 7th St, Huntington, WV 25701PendingMLS ID #284587, Todd Nelson. KVBR
- $277,5003 bd3 ba2.4k sqft33 Lynn Marr Dr, Huntington, WV 25705For SaleMLS ID #184173, Eddie Mylar, Impact Realty Group. HUNTMLS
- $330,0004 bd4 ba3.5k sqft133 Larkspur Dr, Huntington, WV 25705For SaleMLS ID #184443, Necia Freeman, Old Colony Realtors Huntington. HUNTMLS
- $249,0004 bd3 ba1.3k sqft121 Willoughby Ave, Huntington, WV 25705For SaleMLS ID #184541, Melanie Gleason, Century 21 Excellence Realty. HUNTMLS
- $360,0003 bd2 ba2.2k sqft109 Dogwood Ln, South Pt, OH 45680For SaleMLS ID #184557, Allison Watkins, Old Colony Realtors Huntington. HUNTMLS
- $285,0003 bd3 ba1.7k sqft1463 Washington Blvd, Huntington, WV 25701For SaleMLS ID #184194, Parker Ward, Realty Advantage. HUNTMLS
- $269,0004 bd3 ba2k sqft2580 1st Ave, Huntington, WV 25703For SaleMLS ID #184188, Thomas Schreiber, Prime Realty. HUNTMLS
