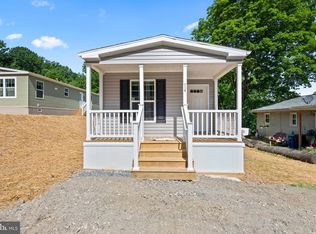
Welcome to 790 Dogwood Lane in Gap, Lancaster County! Located in Salisbury Township within the Pequea Valley School District, this beautifully renovated 3-bedroom, 2-full-bath home is truly move-in ready and situated in the desirable Crestwood Community, an all-age neighborhood. Completely remodeled in 2026, this home features new windows, a new metal roof, new flooring throughout, fresh paint, modern fixtures, a new hot water heater, and all-new decks, along with numerous additional updates that provide both style and peace of mind. The bright, refreshed interior offers a clean, modern feel with comfortable living spaces designed for everyday living and entertaining. Enjoy affordable, low-maintenance living with lot rent that includes water, sewer, and trash services, making homeownership even more convenient. Set in the heart of Lancaster County, this turnkey home offers easy access to shopping, dining, and major commuter routes while maintaining the charm of a peaceful community. Whether you're a first-time buyer, looking to downsize, or simply searching for a beautifully updated home, 790 Dogwood Lane is ready to welcome you home. Schedule your private showing today!
Pending
$120,000
790 Dogwood Ln, Gap, PA 17527
3beds
1,152sqft
Manufactured Home
Built in 1982
-- sqft lot
$-- Zestimate®
$104/sqft
$-- HOA
What's special
Fresh paintNew windowsNew metal roofAll-new decksBright refreshed interiorModern fixturesNew flooring throughout
- 32 days |
- 783 |
- 47 |
Zillow last checked:
Listing updated:
Listed by:
Kylie Cornelius 484-941-1607,
RE/MAX Action Associates (610) 363-2001
Source: Bright MLS,MLS#: PALA2091116
Facts & features
Interior
Bedrooms & bathrooms
- Bedrooms: 3
- Bathrooms: 2
- Full bathrooms: 2
- Main level bathrooms: 2
- Main level bedrooms: 3
Basement
- Area: 0
Heating
- Forced Air, Propane
Cooling
- None
Appliances
- Included: Oven/Range - Gas, Refrigerator, Electric Water Heater
Features
- Has basement: No
- Number of fireplaces: 1
- Fireplace features: Wood Burning
Interior area
- Total structure area: 1,152
- Total interior livable area: 1,152 sqft
- Finished area above ground: 1,152
- Finished area below ground: 0
Property
Parking
- Total spaces: 2
- Parking features: Off Street
Accessibility
- Accessibility features: 2+ Access Exits
Features
- Levels: One
- Stories: 1
- Pool features: None
- Park: Crestwood Community
Details
- Additional structures: Above Grade, Below Grade
- Parcel number: 5604335630031
- Zoning: MOBILE HOME ONLY
- Special conditions: Standard
Construction
Type & style
- Home type: MobileManufactured
- Property subtype: Manufactured Home
Materials
- Roof: Metal
Condition
- Very Good
- New construction: No
- Year built: 1982
- Major remodel year: 2026
Utilities & green energy
- Sewer: Public Sewer
- Water: Community
Community & HOA
Community
- Subdivision: Crestwood Estates Mhp
HOA
- Has HOA: No
Location
- Region: Gap
- Municipality: SALISBURY TWP
Financial & listing details
- Price per square foot: $104/sqft
- Tax assessed value: $15,400
- Annual tax amount: $308
- Date on market: 7/2/2026
- Listing agreement: Exclusive Right To Sell
- Listing terms: Cash,Conventional
- Inclusions: Oven / Range, Refrigerator
- Ownership: Ground Rent
- Body type: Double Wide
Kylie Cornelius
Kylie Cornelius
(484) 941-1607
By pressing Contact Agent, you agree that the real estate professional identified above may call/text you about your search, which may involve use of automated means and pre-recorded/artificial voices. You don't need to consent as a condition of buying any property, goods, or services. Message/data rates may apply. You also agree to our Terms of Use. Zillow does not endorse any real estate professionals. We may share information about your recent and future site activity with your agent to help them understand what you're looking for in a home.
Estimated market value
Not available
Estimated sales range
Not available
$1,526/mo
Price history
| Date | Event | Price |
|---|---|---|
| 7/16/2026 | Pending sale | $120,000$104/sqft |
Source:  Bright MLS #PALA2091116 Report a problem Bright MLS #PALA2091116 Report a problem | ||
| 7/2/2026 | Listed for sale | $120,000$104/sqft |
Source: Bright MLS #PALA2091116 Report a problem | ||
Public tax history
| Year | Property taxes | Tax assessment |
|---|---|---|
| 2025 | $303 +2.5% | $15,400 |
| 2024 | $296 +3.3% | $15,400 |
| 2023 | $286 +2.1% | $15,400 |
| 2022 | $280 | $15,400 |
| 2021 | $280 +525.4% | $15,400 |
| 2020 | $45 -83.5% | $15,400 |
| 2019 | $271 +504.3% | $15,400 |
| 2018 | $45 -90.9% | $15,400 -30.9% |
| 2017 | $491 +0% | $22,300 |
| 2016 | $491 +64.9% | $22,300 |
| 2015 | $298 | $22,300 |
| 2014 | $298 | $22,300 |
| 2013 | -- | $22,300 |
| 2012 | -- | $22,300 |
| 2011 | -- | $22,300 |
| 2010 | -- | $22,300 |
| 2009 | -- | $22,300 |
| 2007 | -- | $22,300 |
| 2006 | -- | $22,300 |
| 2005 | -- | $22,300 -25.2% |
| 2004 | -- | $29,800 |
| 2003 | -- | $29,800 |
| 2002 | -- | $29,800 |
| 2000 | -- | $29,800 |
Find assessor info on the county website
Monthly payment
Climate risks
Neighborhood: 17527
Nearby schools
GreatSchools rating
- 6/10Salisbury El SchoolGrades: K-6Distance: 1.8 mi
- 6/10Pequea Valley Intermediate SchoolGrades: 7-8Distance: 3.9 mi
- 6/10Pequea Valley High SchoolGrades: 9-12Distance: 4 mi
Schools provided by the listing agent
- District: Pequea Valley
Source: Bright MLS. This data may not be complete. We recommend contacting the local school district to confirm school assignments for this home.
- $149,6003 bd2 ba1.2k sqft776 Dogwood Ln, Gap, PA 17527Off Market
- $108,6002 bd1 ba1.4k sqft774 Dogwood Ln, Gap, PA 17527Off Market
- $88,7002 bd2 ba1k sqft778 Dogwood Ln, Gap, PA 17527Off Market
- $126,3003 bd2 ba1.9k sqft780 Dogwood Ln, Gap, PA 17527Off Market
- $75,5003 bd1 ba980 sqft782 Dogwood Ln, Gap, PA 17527Off Market
- $76,200-- bd-- ba980 sqft784 Dogwood Ln, Gap, PA 17527Off Market
- $18,000-- bd1 ba980 sqft784 Dogwood Ln #40, Gap, PA 17527Off Market
- $18,000-- bd1 ba980 sqft784 Dogwood Ln #40, Gap, PA 17527Off Market
Similar homes
- $134,9003 bd2 ba1.4k sqft707 Hillside Dr, Gap, PA 17527For Sale

 MLS ID #PALA2092184, Kylie Cornelius, RE/MAX Action Associates. Bright MLS
 - $124,9003 bd2 ba1k sqft716 Hillside Dr, Gap, PA 17527New Construction
 MLS ID #PALA2091112, Kylie Cornelius, RE/MAX Action Associates. Bright MLS
 - $95,0003 bd1 ba980 sqft408 Lauren Ln, Coatesville, PA 19320For Sale
 MLS ID #PACT2130348, Jackie Lamont, Coldwell Banker Realty. Bright MLS
 - $96,8003 bd2 ba1.1k sqft125 Erica Cir, Honey Brook, PA 19344For Sale
 MLS ID #PACT2132390, Diana Escobar-Wachter, EXP Realty, LLC. Bright MLS
 - $109,0003 bd2 ba924 sqft25 Fleming Dr, Coatesville, PA 19320For SaleMLS ID #PACT2130112, Dominick Fantanarosa, RE/MAX Action Associates. Bright MLS
- $124,9002 bd2 ba1.1k sqft71 Wagon Way, Honey Brook, PA 19344For SaleMLS ID #PACT2131694, Katie Hall, Berkshire Hathaway HomeServices Homesale Realty. Bright MLS
- $120,0003 bd2 ba1.4k sqft61 Violet Dr, Honey Brook, PA 19344For SaleMLS ID #PACT2120036, Kelsey Ryan, Honest Real Estate. Bright MLS
- $125,0003 bd2 ba1.2k sqft43 Stony Run Vlg, Denver, PA 17517For SaleMLS ID #PALA2088914, Wayne Eichfeld, Berkshire Hathaway HomeServices Homesale Realty. Bright MLS
- $138,0003 bd2 ba1.3k sqft2 Log Ln, East Earl, PA 17519For SaleMLS ID #PALA2090794, Ed Lopez, Keller Williams Realty Group. Bright MLS
- $175,0003 bd2 ba1.4k sqft9 Jordan Dr, Ronks, PA 17572For SaleMLS ID #PALA2092308, Jerry Fisher, RE/MAX Pinnacle. Bright MLS
- $--3 bd1 ba1.6k sqft120 S 3rd Ave, Coatesville, PA 19320AuctionAuction.com 2
- $110,0003 bd2 ba1.5k sqft215 Pheasant Ridge Cir, Lancaster, PA 17603For SaleMLS ID #PALA2090716, Serena Riedel, Howard Hanna Real Estate Services - Lancaster. Bright MLS
- $99,9003 bd2 ba966 sqft6 Londonderry Ct, Cochranville, PA 19330For SaleMLS ID #PACT2124488, Zach Pappas, Beiler-Campbell Realtors-Kennett Square. Bright MLS
- $104,9003 bd2 ba1.1k sqft5 Conestoga Mnr, Leola, PA 17540For SaleMLS ID #PALA2090138, James T. Dunn III, Iron Valley Real Estate of Lancaster. Bright MLS
- $96,9003 bd2 ba1k sqft105 Dovefield Dr, Lancaster, PA 17603For SaleMLS ID #PALA2091302, Serena Riedel, Howard Hanna Real Estate Services - Lancaster. Bright MLS
- $119,5002 bd2 ba928 sqft1395 Bowmansville Rd Lot 54, Mohnton, PA 19540New ConstructionMLS ID #PALA2091286, Chelsea Kuska, Horning Farm Agency Inc. Bright MLS
- $99,0002 bd1 ba900 sqft75 Lobin Rd, East Earl, PA 17519For SaleMLS ID #PALA2090222, Carol Lehman, Hostetter Realty LLC. Bright MLS
- $84,9002 bd2 ba980 sqft309 Poplar Ln, New Providence, PA 17560For SaleMLS ID #PALA2092170, Serena Riedel, Howard Hanna Real Estate Services - Lancaster. Bright MLS
- $179,9003 bd1 ba1.2k sqft200 Main St, Parkesburg, PA 19365For SaleMLS ID #PACT2130610, Mrs. Amy Mowrey, Keller Williams Real Estate -Exton. Bright MLS
- $75,0003 bd2 ba1.3k sqftPheasant Ridge, Lancaster, PA 17603For SaleMLS ID #579000, Trish Concannon. MHBO
