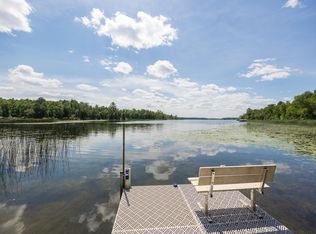
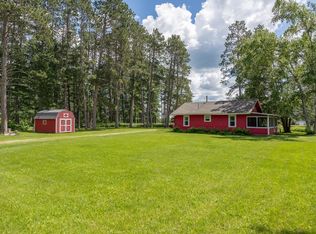
Tucked into a quiet bay on Girl Lake, this one-level, 2 bedroom/2 bathroom property offers a setting where the water stays calm, the pace feels slower, and passing boat traffic is replaced with the sounds of loons and conversation drifting across the bay. With no-wake waters shared among neighboring properties, it feels less like a busy lake corridor and more like a tucked-away pocket of the Woman Lake Chain. From here, you can boat your way to ice cream, dining, shopping, Turtle Days festivities, and everything the Longville area is known for while returning home to a quieter stretch of shoreline. The home itself has been exceptionally cared for and thoughtfully updated over time. Inside, the kitchen, dining area, and living room all face the lake, framed by floor-to-vaulted-ceiling windows that pull the outdoors into the heart of the home. Knotty pine walls and ceilings with warm wood flooring carry throughout the interior, creating a Northwoods feel. Recent updates to the appliances and bathrooms blend naturally into the home’s character. The kitchen was designed for both gathering and everyday living, featuring granite countertops, an island with seating and electrical access, a five-burner gas stove, and a deep farmhouse sink. Nearby, the laundry room is far more than a utility space, offering extensive cabinetry and a long wood countertop perfect for folding clothes, organizing gear, or extra storage. The living room centers around a wood-burning stove, making it an inviting place to settle in after a day on the lake or trails. The primary ¾ bath features a beautifully tiled shower with a window positioned to bring in natural light and views of the outdoors. Outside, the large lakeside deck was designed with accessibility in mind and includes a covered porch area for shade, dining, or relaxing during summer rain showers. The walk to the water is easy with no elevation to navigate. Raised garden beds, a paved driveway, and 1.08 acres add to the property’s appeal. Storage and workspace are abundant with a heated and insulated double detached garage, an additional detached garage, and a large woodshed, giving plenty of room for vehicles, lake toys, tools, hobbies, or workshop space. With over 243’of shoreline, a peaceful bay setting, access to the entire Woman Lake Chain, and a home that reflects years of attentive care, this property offers an easygoing lakeside lifestyle.
Pending
$589,500
790 Robert Ln NE, Longville, MN 56655
2beds
1,312sqft
Single Family
Built in 1998
1.08 Acres Lot
$-- Zestimate®
$449/sqft
$-- HOA
What's special
Additional detached garageDeep farmhouse sinkRaised garden bedsFive-burner gas stoveGranite countertopsPeaceful bay settingPaved driveway
- 89 days |
- 88 |
- 0 |
Zillow last checked:
Listing updated:
Listed by:
Melanie Mix 218-259-3082,
Heartland Real Estate
Source: NorthstarMLS as distributed by MLS GRID,MLS#: 7074907
Facts & features
Interior
Bedrooms & bathrooms
- Bedrooms: 2
- Bathrooms: 2
- 3/4 bathrooms: 1
- 1/2 bathrooms: 1
Bedroom
- Level: Main
- Area: 117.16 Square Feet
- Dimensions: 11.6x10.10
Bedroom 2
- Level: Main
- Area: 127.6 Square Feet
- Dimensions: 11.6x11
Bathroom
- Level: Main
- Area: 70.8 Square Feet
- Dimensions: 12x5.9
Bathroom
- Level: Main
- Area: 34.77 Square Feet
- Dimensions: 6.10x5.7
Dining room
- Level: Main
- Area: 100.3 Square Feet
- Dimensions: 8.5x11.8
Foyer
- Level: Main
- Area: 83.78 Square Feet
- Dimensions: 11.8x7.10
Kitchen
- Level: Main
- Area: 151.04 Square Feet
- Dimensions: 11.8x12.8
Laundry
- Level: Main
- Area: 59.79 Square Feet
- Dimensions: 11.7x5.11
Living room
- Level: Main
- Area: 339.45 Square Feet
- Dimensions: 15.5x21.9
Heating
- Baseboard, Ductless Mini-Split, Wood Stove
Cooling
- Ductless Mini-Split
Appliances
- Included: Dishwasher, Electric Water Heater, Range, Refrigerator, Stainless Steel Appliance(s), Water Softener Owned
- Laundry: In Hall
Features
- Basement: Crawl Space
- Number of fireplaces: 1
- Fireplace features: Wood Burning, Wood Burning Stove
Interior area
- Total structure area: 1,312
- Total interior livable area: 1,312 sqft
- Finished area above ground: 1,312
- Finished area below ground: 0
Property
Parking
- Total spaces: 4
- Parking features: Detached Garage, Asphalt, Heated Garage, Insulated Garage
- Garage spaces: 4
- Details: Garage Dimensions (24x30), Garage Door Height (10), Garage Door Width (8)
Accessibility
- Accessibility features: Customized Wheelchair Accessible, No Stairs Internal, Accessible Approach with Ramp
Features
- Levels: One
- Stories: 1
- Patio & porch: Deck, Front Porch
- Fencing: Electric
- Has view: Yes
- View description: Bay
- Has water view: Yes
- Water view: Bay
- Waterfront features: Lake Front, Waterfront Elevation(10-15), Lake Bottom(Reeds, Undeveloped, Weeds)
- Frontage length: Water Frontage: 242
Lot
- Size: 1.08 Acres
- Dimensions: 242 x 28 x 154 x 173 x 122 x 239
- Features: Tree Coverage - Medium
Details
- Additional structures: Other, Pole Building
- Foundation area: 1312
- Parcel number: 194680320
- Zoning description: Residential-Single Family
- Other equipment: Fuel Tank - Rented
Construction
Type & style
- Home type: SingleFamily
- Property subtype: Single Family
Materials
- Frame
- Roof: Age 8 Years or Less
Condition
- New construction: No
- Year built: 1998
Utilities & green energy
- Electric: 200+ Amp Service, Power Company: Crow Wing Power
- Gas: Electric, Wood
- Sewer: Mound Septic
- Water: 4-Inch Submersible, Drilled, Private
Community & HOA
Community
- Subdivision: Northland Acres
HOA
- Has HOA: No
Location
- Region: Longville
Financial & listing details
- Price per square foot: $449/sqft
- Tax assessed value: $419,000
- Annual tax amount: $1,634
- Date on market: 5/19/2026
- Cumulative days on market: 90 days
Estimated market value
Not available
Estimated sales range
Not available
Not available
Price history
| Date | Event | Price |
|---|---|---|
| 7/11/2026 | Pending sale | $589,500$449/sqft |
Source:  NorthstarMLS as distributed by MLS GRID #7074907 Report a problem NorthstarMLS as distributed by MLS GRID #7074907 Report a problem | ||
| 5/19/2026 | Listed for sale | $589,500+90.2%$449/sqft |
Source: NorthstarMLS as distributed by MLS GRID #7074907 Report a problem | ||
| 9/10/2021 | Sold | $310,000+3.7%$236/sqft |
Source: NorthstarMLS as distributed by MLS GRID #6012885 Report a problem | ||
| 7/20/2021 | Pending sale | $299,000$228/sqft |
Source: NorthstarMLS as distributed by MLS GRID #6012885 Report a problem | ||
| 7/9/2021 | Listed for sale | $299,000+43.8%$228/sqft |
Source: NorthstarMLS as distributed by MLS GRID #6012885 Report a problem | ||
| 2/27/2015 | Sold | $208,000-3.2%$159/sqft |
Source:  Lake Superior Area Realtors as distributed by MLS GRID #2136474 Report a problem Lake Superior Area Realtors as distributed by MLS GRID #2136474 Report a problem | ||
| 11/12/2014 | Price change | $214,900-6.5%$164/sqft |
Source: RE/MAX Lakes Area Realty #4446265 Report a problem | ||
| 6/17/2014 | Price change | $229,900-4.2%$175/sqft |
Source: RE/MAX Lakes Area Realty #4446265 Report a problem | ||
| 2/11/2014 | Listed for sale | $239,950$183/sqft |
Source: RE/MAX Lakes Area Realty #4446265 Report a problem | ||
| 1/1/2014 | Listing removed | $239,950$183/sqft |
Source: RE/MAX Lakes Area Realty #4349877 Report a problem | ||
| 4/2/2013 | Listed for sale | $239,950$183/sqft |
Source: RE/MAX Lakes Area Realty #4349877 Report a problem | ||
Public tax history
| Year | Property taxes | Tax assessment |
|---|---|---|
| 2025 | $1,644 -1% | $419,000 -0.2% |
| 2024 | $1,660 +31.7% | $420,000 |
| 2023 | $1,260 +10.3% | $420,000 +33.1% |
| 2022 | $1,142 +0.2% | $315,600 +40.1% |
| 2021 | $1,140 -5.5% | $225,200 +2.5% |
| 2020 | $1,206 -0.3% | $219,700 +4.1% |
| 2019 | $1,210 +18.6% | $211,100 +16.6% |
| 2018 | $1,020 -11% | $181,000 |
| 2017 | $1,146 | $181,000 |
| 2016 | $1,146 | -- |
| 2015 | $1,146 +0.5% | -- |
| 2014 | $1,140 +3.8% | -- |
| 2013 | $1,098 | -- |
| 2012 | -- | -- |
| 2009 | $1,200 -2% | $226,000 |
| 2008 | $1,224 | $226,000 |
Find assessor info on the county website
Monthly payment
Est. payment
Payment breakdown
Explore the cost of this home by adjusting the details. Changes won't be saved.Climate risks
Neighborhood: 56655
Nearby schools
GreatSchools rating
- 3/10Remer Elementary SchoolGrades: PK-5Distance: 16.7 mi
- 3/10Northland SecondaryGrades: 6-12Distance: 16.7 mi
- $309,9002 bd1 ba816 sqft4858 Shangri-la Drive Ne, Longville, MN 56655Off Market
- $353,9002 bd1 ba816 sqft4858 Shangri La Dr. Ne, Longville, MN 56655Off Market
- $273,9003 bd2 ba1.1k sqft4851 Shangri La Dr NE, Longville, MN 56655Off Market
- $537,1002 bd2 ba1.8k sqft813 Robert Ln NE, Longville, MN 56655Off Market
- $816,2004 bd2 ba3.6k sqft4874 Shangri La Dr NE, Longville, MN 56655Off Market
- $519,2003 bd2 ba2k sqft847 Robert Ln NE, Longville, MN 56655Off Market
- $234,200-- bd-- ba912 sqft4869 Shangri La Dr NE, Longville, MN 56655Off Market
- $491,7004 bd3 ba2.6k sqft820 Robert Ln NE, Longville, MN 56655Off Market
A local agent can set up tours, give advice and negotiate with sellers.
A local lender can help you make sure your offer is ready when you are.
Similar homes
- $429,9003 bd2 ba696 sqft681 Wabedo Pass Rd NE, Longville, MN 56655For Sale

 MLS ID #7121413, Melanie Mix, Heartland Real Estate. NorthstarMLS as distributed by MLS GRID
 - $375,0003 bd3 ba1.4k sqft1958 Himark Ln NE, Longville, MN 56655For Sale
 MLS ID #7114010, Melanie Mix, Heartland Real Estate. NorthstarMLS as distributed by MLS GRID
 - $499,5002 bd1 ba768 sqft1169 Wabedo Pass Rd NE, Longville, MN 56655For Sale
 MLS ID #7075029, Melanie Mix, Heartland Real Estate. NorthstarMLS as distributed by MLS GRID
 - $399,9002 bd1 ba864 sqft4728 Sioux Camp Rd NE, Longville, MN 56655For Sale
 MLS ID #7117304, Melanie Mix, Heartland Real Estate. NorthstarMLS as distributed by MLS GRID
 - $375,0002 bd1 ba770 sqft4935 Mae Bill Dr NE, Longville, MN 56655For SaleMLS ID #7083680, Melanie Mix, Heartland Real Estate. NorthstarMLS as distributed by MLS GRID
- $385,0002 bd2 ba1.1k sqft3003 Stoney Creek Rd NE, Longville, MN 56655For SaleMLS ID #7067570, Melanie Mix, Heartland Real Estate. NorthstarMLS as distributed by MLS GRID
- $695,0003 bd2 ba1.3k sqft1008 Northern Hawk Dr NW, Hackensack, MN 56452For SaleMLS ID #7075244, Melanie Mix, Heartland Real Estate. NorthstarMLS as distributed by MLS GRID
- $799,0004 bd2 ba1.7k sqft5874 Mirabella Trl NE, Longville, MN 56655For SaleMLS ID #6780709, Kevin Merten, Bill Hansen Realty/Longville. NorthstarMLS as distributed by MLS GRID
- $390,0002 bd2 ba1.2k sqft5297 Barnum Rd NW, Hackensack, MN 56452For SaleMLS ID #6789057, Bill Hansen, Bill Hansen Realty/Longville. NorthstarMLS as distributed by MLS GRID
- $525,0003 bd3 ba1.4k sqft8815 Arrowhead Ct, Pine River, MN 56474For SaleMLS ID #7122932, Meghan Buckley, Keller Williams Classic Rlty NW. NorthstarMLS as distributed by MLS GRID
- $649,9003 bd3 ba1.6k sqft1227 Sunset Hill Rd NE, Outing, MN 56662For SaleMLS ID #7074314, Jeremy Miller, Edina Realty, Inc.. NorthstarMLS as distributed by MLS GRID
- $419,9001 bd1 ba1.7k sqft4450 Gray Owl Trl NW, Hackensack, MN 56452For SaleMLS ID #7096566, Richard T Ince, Leyendecker Realty. NorthstarMLS as distributed by MLS GRID
- $524,9003 bd2 ba1k sqft576 Pine Mountain Lake Rd NW, Backus, MN 56435For SaleMLS ID #7124121, Christopher Cullen, Coldwell Banker Realty. NorthstarMLS as distributed by MLS GRID
- $349,9003 bd1 ba1.2k sqft2047 Clover Ln NE, Longville, MN 56655For SaleMLS ID #7101303, Traci Bance, RE/MAX Results - Crosslake. NorthstarMLS as distributed by MLS GRID
- $325,0005 bd2 ba1.7k sqft1066 8th Ave NE, Pine River, MN 56474For SaleMLS ID #7125072, Michael Kennedy, Edina Realty, Inc.. NorthstarMLS as distributed by MLS GRID
- $325,0003 bd2 ba1.5k sqft7698 State 200 NE, Remer, MN 56672For SaleMLS ID #7125183, Kerry Ruyak, Thunder Lake Realty. NorthstarMLS as distributed by MLS GRID
- $399,0003 bd2 ba1.4k sqft4576 Cedar Ln NE, Remer, MN 56672For SaleMLS ID #7114942, Kerry Ruyak, Thunder Lake Realty. NorthstarMLS as distributed by MLS GRID
- $365,0002 bd1 ba932 sqft302 State 84 NW, Pine River, MN 56474For SaleMLS ID #7121796, Kari Crimmins, North Pointe Realty Advantage. NorthstarMLS as distributed by MLS GRID
- $499,9003 bd2 ba1.8k sqft8582 W Graves Lake Rd NE, Remer, MN 56672For SaleMLS ID #7058523, Xiong Yang, Partners Realty Inc.. NorthstarMLS as distributed by MLS GRID
- $689,0002 bd2 ba1.9k sqft10885 Ottertail Point Dr NW, Cass Lake, MN 56633For SaleMLS ID #7089761, Gregory W Lawrence, Home Avenue Flat Fee Realty. NorthstarMLS as distributed by MLS GRID
