10-acre Homestead in Haskell! Well-maintained two-story brick home offering 4 bedrooms, 3.5 baths, 3,275 sq ft (per courthouse), an attached 2-car garage, two barns, and 10 fully fenced acres, conveniently located off Hwy 72 in Haskell. The spacious living room features Brazilian cherrywood floors, 12+ ft ceilings, built-ins, gas-log fireplace, and windows with power shades. The kitchen offers double ovens, eat-in dining area, abundant natural light, and all appliances stay. Primary suite includes two walk-in closets, double vanities, granite countertops, and tiled walk-in shower. Designated office with wood floors, large laundry room with sink and storage, and half bath downstairs. Additional features include Red Iron Steel construction, blown-in and foam insulation, tankless water heater, storm shelter, and Generac hookups. Outside you'll find a covered back patio, mature trees, established landscaping with azaleas, and basketball goal with concrete pad. Property is fenced with a combination of chain link, barbed wire, and white vinyl fencing and includes a 30x50 insulated barn with concrete floor and 220V electric, plus a 30x40 barn with concrete floor. Plenty of space, privacy, and improvements for enjoying life in the country!
For sale
$599,000
7901 N Highway 72, Haskell, OK 74436
4beds
3,275sqft
Single Family Residence
Built in 1999
10 Acres Lot
$-- Zestimate®
$183/sqft
$-- HOA
What's special
Well-maintained two-story brick homeHalf bath downstairsPrimary suiteDouble vanitiesMature treesAll appliances stayEstablished landscaping with azaleas
- 20 days
- 651
- 68
Likely to sell faster than
Zillow last checked:
Listing updated:
Listed by:
April Vaughn 918-696-1617,
C21/First Choice Realty
Source: MLS Technology, Inc.,MLS#: 2633538 Originating MLS: MLS Technology
Facts & features
Interior
Bedrooms & bathrooms
- Bedrooms: 4
- Bathrooms: 4
- Full bathrooms: 3
- 1/2 bathrooms: 1
Primary bedroom
- Description: Primary Bedroom,Private Bath,Separate Closets,Walk-in Closet
- Level: Second
Bedroom
- Description: Bedroom,Private Bath,Walk-in Closet
- Level: Second
Bedroom
- Description: Bedroom,Walk-in Closet
- Level: Second
Bedroom
- Description: Bedroom,
- Level: Second
Primary bathroom
- Description: Primary Bath,Double Sink,Full Bath,Shower Only,Vent
- Level: Second
Bathroom
- Description: Hall Bath,Full Bath,Shower Only,Vent
- Level: Second
Bathroom
- Description: Hall Bath,Half Bath
- Level: First
Bathroom
- Description: Hall Bath,Bathtub,Double Sink,Full Bath,Vent
- Level: Second
Dining room
- Description: Dining Room,Formal
- Level: First
Kitchen
- Description: Kitchen,Breakfast Nook,Eat-In,Island,Pantry
- Level: First
Living room
- Description: Living Room,Fireplace,Great Room
- Level: First
Office
- Description: Office,
- Level: First
Utility room
- Description: Utility Room,Inside,Sink
- Level: First
Heating
- Central, Propane, Multiple Heating Units
Cooling
- Central Air, 2 Units
Appliances
- Included: Cooktop, Double Oven, Dishwasher, Disposal, Gas Water Heater, Oven, Range, Refrigerator, Tankless Water Heater, Plumbed For Ice Maker
- Laundry: Washer Hookup, Electric Dryer Hookup
Features
- Attic, Granite Counters, High Ceilings, High Speed Internet, Laminate Counters, Pullman Bath, Vaulted Ceiling(s), Wired for Data, Ceiling Fan(s), Electric Oven Connection, Electric Range Connection, Programmable Thermostat
- Flooring: Carpet, Hardwood, Tile
- Windows: Vinyl
- Number of fireplaces: 1
- Fireplace features: Gas Log
Interior area
- Total structure area: 3,275
- Total interior livable area: 3,275 sqft
Video & virtual tour
Property
Parking
- Total spaces: 2
- Parking features: Attached, Garage
- Attached garage spaces: 2
Features
- Levels: Two
- Stories: 2
- Patio & porch: Covered, Patio, Porch
- Exterior features: Gravel Driveway
- Pool features: None
- Fencing: Barbed Wire,Chain Link,Full,Vinyl
Lot
- Size: 10 Acres
- Features: Farm, Mature Trees, Ranch
Details
- Additional structures: Barn(s), Workshop
- Parcel number: 510044907
- Horses can be raised: Yes
- Horse amenities: Horses Allowed
Construction
Type & style
- Home type: SingleFamily
- Architectural style: Other
- Property subtype: Single Family Residence
Materials
- Brick, Steel, Vinyl Siding
- Foundation: Slab
- Roof: Asphalt,Fiberglass
Condition
- Year built: 1999
Utilities & green energy
- Sewer: Septic Tank
- Water: Rural
- Utilities for property: Electricity Available, Natural Gas Available, Water Available
Green energy
- Energy efficient items: Insulation, Water Heater
Community & HOA
Community
- Security: Safe Room Exterior, Smoke Detector(s)
- Subdivision: Muskogee Co Unplatted
HOA
- Has HOA: No
Location
- Region: Haskell
Financial & listing details
- Price per square foot: $183/sqft
- Annual tax amount: $2,979
- Date on market: 10/1/2026
- Cumulative days on market: 21 days
- Listing terms: Conventional,FHA,USDA Loan,VA Loan
Estimated market value
Not available
Estimated sales range
Not available
Not available
Price history
| Date | Event | Price |
|---|---|---|
| 10/1/2026 | Listed for sale | $599,000$183/sqft |
Source:  MLS Technology, Inc. #2633538 Report a problem | ||
Public tax history
Tax history is unavailable.
Monthly payment
Est. payment
Payment breakdown
Explore the cost of this home by adjusting the details. Changes won't be saved.Climate risks
Neighborhood: 74436
Nearby schools
Schools provided by the listing agent
- Elementary: Haskell
- Middle: Haskell
- High: Haskell
- District: Haskell - Sch Dist (86)
Source: MLS Technology, Inc.. This data may not be complete. We recommend contacting the local school district to confirm school assignments for this home.
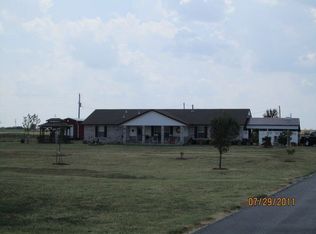
Similar homes
- $--3 bd2 ba2.3k sqft22211 W Skelly Rd, Haskell, OK 74436Auction
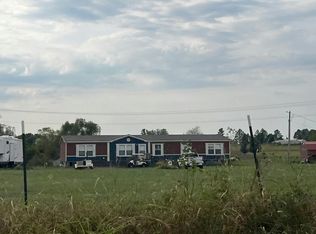 Auction.com 2
- $530,0004 bd5 ba4.1k sqft20499 Us Highway 64, Haskell, OK 74436For Sale
 MLS ID #2616077, Janice Koss, Coldwell Banker Select. MLS Technology, Inc.
- $591,0003 bd3 ba2.1k sqft5665 N 320th Rd, Haskell, OK 74436For Sale
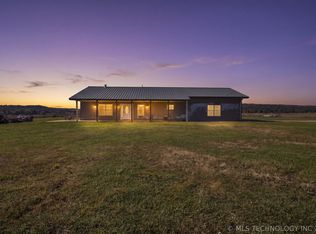 MLS ID #2636878, John Hall, Coldwell Banker Select. MLS Technology, Inc.
- $499,5004 bd3 ba2.5k sqft13106 E 205th St S, Bixby, OK 74008For Sale
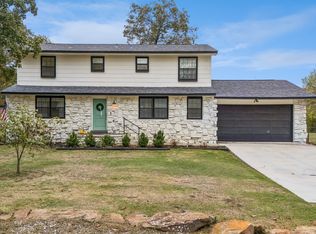 MLS ID #2637778, Eric Reeves, Reeves Real Estate. MLS Technology, Inc.
