6BR Historic Riverfront Estate | 13.88 Acres | Indian River Drive, Fort Pierce Built in 1922 and held by the same pioneer family for more than 104 years, this riverfront estate spans 13.88 private acres overlooking the Indian River. The residence was constructed using select old-growth wood materials shipped from Pennsylvania, reflecting notable craftsmanship and enduring quality. Interior features include plaster walls, rich wood floors, volume ceilings, detailed millwork, and stained glass interior doors. Expansive windows frame river views and fill the home with natural light. Mature live oaks canopy the rear acreage, creating privacy and an unmistakable Old Florida setting. A historic barn constructed of Miami-Dade pine remains on the property, reflecting its agricultural heritage.
Accepting backups
Price cut: $325K (5/20)
$1,275,000
7901 S Indian River Drive, Fort Pierce, FL 34982
6beds
3,920sqft
:
Get pre-qualified$8,739/mo
Single Family Residence
Built in 1922
13.88 Acres Lot
$-- Zestimate®
$325/sqft
$-- HOA
What's special
Riverfront estateDetailed millworkOverlooking the indian riverVolume ceilingsPlaster wallsRich wood floorsNatural light
- 179 days |
- 286 |
- 10 |
Zillow last checked:
Listing updated:
Listed by:
Colleen Barnes 772-216-1991,
Security Real Estate Services
Source: BeachesMLS,MLS#: R11157822 Originating MLS: BeachesMLS
Originating MLS: BeachesMLSFacts & features
Interior
Bedrooms & bathrooms
- Bedrooms: 6
- Bathrooms: 4
- Full bathrooms: 3
- 1/2 bathrooms: 1
- Main level bathrooms: 2
- Main level bedrooms: 3
Primary bedroom
- Level: Main
- Area: 169
- Dimensions: 13 X 13
Bedroom 2
- Level: Main
- Area: 176
- Dimensions: 11 X 16
Bedroom 2
- Level: Second
- Area: 110
- Dimensions: 11 X 10
Bedroom 3
- Level: Main
- Area: 130
- Dimensions: 13 X 10
Bedroom 3
- Level: Second
- Area: 120
- Dimensions: 12 X 10
Bedroom 4
- Level: Second
- Area: 120
- Dimensions: 12 X 10
Den
- Level: Main
- Area: 208
- Dimensions: 16 X 13
Great room
- Level: Second
- Area: 336
- Dimensions: 16 X 21
Kitchen
- Level: Main
- Area: 140
- Dimensions: 14 X 10
Living room
- Level: Main
- Area: 285
- Dimensions: 19 X 15
Heating
- Other
Cooling
- Ceiling Fan(s), Other
Appliances
- Included: Dryer, Dishwasher, Electric Range, Electric Water Heater, Microwave, Refrigerator, Water Heater, Washer
Features
- Breakfast Area, Dining Area, Separate/Formal Dining Room, Family/Dining Room, High Ceilings, Main Level Primary, Pantry, Storage, Separate Shower, Walk-In Closet(s)
- Flooring: Ceramic Tile, Wood
- Windows: Blinds, Metal, Single Hung
- Has fireplace: Yes
- Fireplace features: Decorative
Interior area
- Total structure area: 5,680
- Total interior livable area: 3,920 sqft
Video & virtual tour
Property
Parking
- Parking features: Open, RV Access/Parking, Unpaved
- Has uncovered spaces: Yes
Features
- Levels: Multi/Split,Two
- Stories: 2
- Entry location: Entry Level Living Area Y
- Patio & porch: Covered, Patio, Porch, Screened
- Exterior features: Outdoor Living Area, Porch, Room For Pool
- Has view: Yes
- View description: River
- Has water view: Yes
- Water view: River
- Waterfront features: Fixed Bridge, Navigable Water, Ocean Access, River Front
Lot
- Size: 13.88 Acres
- Dimensions: 13.88 acres
- Features: Fruit Trees
Details
- Additional structures: Barn(s)
- Parcel number: 351823100040007
- Zoning: Reside
- Special conditions: Listed As-Is
Construction
Type & style
- Home type: SingleFamily
- Property subtype: Single Family Residence
Materials
- Fiber Cement
- Roof: Metal
Condition
- Resale
- New construction: No
- Year built: 1922
Utilities & green energy
- Sewer: Septic Tank
- Water: Well
- Utilities for property: Water Available
Community & HOA
Community
- Subdivision: METES AND BOUNDS
HOA
- Has HOA: No
Location
- Region: Fort Pierce
Financial & listing details
- Price per square foot: $325/sqft
- Tax assessed value: $1,326,400
- Annual tax amount: $7,474
- Date on market: 1/26/2026
- Cumulative days on market: 173 days
- Listing terms: Cash,Conventional,VA Loan
- Road surface type: Paved
Estimated market value
Not available
Estimated sales range
Not available
$4,777/mo
Price history
| Date | Event | Price |
|---|---|---|
| 5/20/2026 | Price change | $1,275,000-20.3%$325/sqft |
Source:  BeachesMLS #R11157822 Report a problem BeachesMLS #R11157822 Report a problem | ||
| 1/26/2026 | Listed for sale | $1,600,000$408/sqft |
Source: BeachesMLS #RX-11157822 Report a problem | ||
Public tax history
| Year | Property taxes | Tax assessment |
|---|---|---|
| 2025 | $7,475 +2.9% | $413,185 +2.9% |
| 2024 | $7,264 +2% | $401,541 +3% |
| 2023 | $7,122 +3.9% | $389,846 +3% |
| 2022 | $6,852 -0.4% | $378,492 +3% |
| 2021 | $6,882 +0.3% | $367,468 +1.4% |
| 2020 | $6,862 | $362,395 +2.3% |
| 2019 | $6,862 +1.2% | $354,248 +1.9% |
| 2018 | $6,777 +6.5% | $347,643 -42% |
| 2017 | $6,366 +1% | $599,800 +6.2% |
| 2016 | $6,303 +3.1% | $564,800 -1.3% |
| 2015 | $6,115 -1.6% | $572,400 +74.2% |
| 2014 | $6,212 | $328,544 +1.5% |
| 2013 | -- | $323,689 +1.7% |
| 2012 | -- | $318,278 +3% |
| 2011 | -- | $309,008 +1.5% |
| 2010 | -- | $304,441 +2.7% |
| 2009 | -- | $296,437 +0.1% |
| 2008 | -- | $296,141 +3% |
| 2007 | -- | $287,516 +2.5% |
| 2006 | -- | $280,503 +3% |
| 2005 | -- | $272,333 +3% |
| 2004 | -- | $264,401 |
| 2003 | -- | -- |
| 2002 | -- | -- |
| 2001 | -- | -- |
| 2000 | -- | -- |
Find assessor info on the county website
Monthly payment
Est. payment
Payment breakdown
Explore the cost of this home by adjusting the details. Changes won't be saved.Climate risks
Neighborhood: Indian River Estates
Nearby schools
GreatSchools rating
- 4/10Savanna Ridge Elementary SchoolGrades: PK-5Distance: 2.4 mi
- 5/10Northport K-8 SchoolGrades: PK-8Distance: 4.6 mi
- 4/10Port St. Lucie High SchoolGrades: 9-12Distance: 2.9 mi
- $752,1003 bd2 ba1.9k sqft7809 S Indian River Dr, Fort Pierce, FL 34982Off Market
- $1,020,1003 bd3 ba576 sqft7903 S Indian River Dr, Fort Pierce, FL 34982Off Market
- $1,202,4004 bd2 ba4.2k sqft7905 S Indian River Dr, Fort Pierce, FL 34982Off Market
- $1,369,8003 bd4 ba3.5k sqft7907 S Indian River Dr, Fort Pierce, FL 34982Off Market
- $831,7003 bd2 ba2.7k sqft8001 S Indian River Dr, Fort Pierce, FL 34982Off Market
- $1,390,0003 bd3 ba3k sqft7909 S Indian River Dr, Fort Pierce, FL 34982Sold
- $1,503,6004 bd5 ba3.7k sqft8005 S Indian River Dr, Fort Pierce, FL 34982Off Market
- $2,549,0004 bd4 ba4.6k sqft8053 S Indian River Dr, Fort Pierce, FL 34982New Construction
A local agent can set up tours, give advice and negotiate with sellers.
Similar homes
- $1,450,0004 bd3 ba3.3k sqft7501 S Indian River Drive, Fort Pierce, FL 34982For Sale
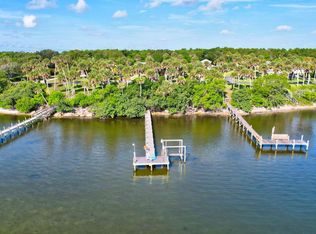
 MLS ID #B26054653, John Stevens, Lavonia Waterfront Properties, LLC.. BeachesMLS
 - $1,125,0005 bd3 ba2.7k sqft8309 S Indian River Drive, Fort Pierce, FL 34982For Sale
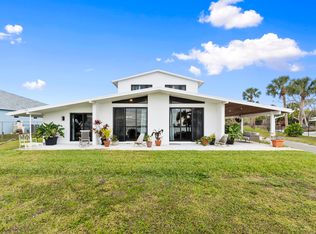 MLS ID #B26013093, Bryce Miranda, Keller Williams Realty Of The Treasure Coast. BeachesMLS
 - $1,199,0005 bd5 ba3.9k sqft457 S Naranja Avenue, Port St Lucie, FL 34983For Sale
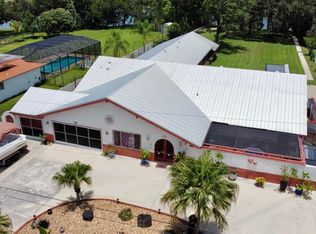 MLS ID #B26051083, Robert J. Yates, Real Estate of Florida. BeachesMLS
 - $988,0004 bd4 ba2.7k sqft10205 S Indian River Dr, Fort Pierce, FL 34982For Sale

 MLS ID #M20054915, Clark Hodges, III, One Sotheby's International Realty. Martin County REALTORS® of the Treasure Coast (MCRTC)
 - $669,0004 bd3 ba2.2k sqft6001 S Citrus Avenue, Fort Pierce, FL 34982For SaleMLS ID #B26040083, Laura Krecic, The Brokerage Treasure Coast. BeachesMLS
- $1,500,0005 bd4 ba3.4k sqft6289 S Header Canal Road, Port St Lucie, FL 34987For SaleMLS ID #B26018854, Richard Giglia, Berkshire Hathaway Florida Realty. BeachesMLS
- $1,070,0003 bd3 ba2.3k sqft6347 SW Travers St, Palm City, FL 34990For SaleMLS ID #M20056343, Dawn San George, Berkshire Hathaway Florida Realty. Martin County REALTORS® of the Treasure Coast (MCRTC)
- $1,489,0005 bd4 ba3.6k sqft4500 SW Boatramp Avenue, Palm City, FL 34990For SaleMLS ID #R11168640, Steven T Koleno, Beycome of Florida LLC. BeachesMLS
- $720,0004 bd3 ba2.4k sqft1401 Mallard Court, Fort Pierce, FL 34982For SaleMLS ID #B26044583, Richard L. McKinney, RE/MAX Gold. BeachesMLS
- $1,395,0007 bd4 ba4.7k sqft3401 SW Holly Lane, Palm City, FL 34990For SaleMLS ID #B26038260, Megan Schoner, Keller Williams Realty of PSL. BeachesMLS
- $1,155,0004 bd3 ba3.8k sqft10206 SW Yuma Terrace, Palm City, FL 34990For SaleMLS ID #B26015016, Jennifer Anne Vanbuskirk, RE/MAX Gold. BeachesMLS
- $1,000,0953 bd3 ba3.2k sqft3646 S Jenkins Road, Fort Pierce, FL 34981For SaleMLS ID #B26019949, Anna Melissa Lopez, LPT Realty, LLC. BeachesMLS
- $1,490,0003 bd4 ba3.5k sqft200 S Graves Road, Fort Pierce, FL 34945For SaleMLS ID #B26006110, Brittany Clyatt, Branca Realty Professionals, LLC. BeachesMLS
- $1,695,0004 bd4 ba4.4k sqft2315 S Indian River Drive, Fort Pierce, FL 34950For SaleMLS ID #R11166571, Janice C. Norman, Water Pointe Realty Group. BeachesMLS
- $1,199,9994 bd3 ba3k sqft8036 Spendthrift Lane, Port St Lucie, FL 34986For SaleMLS ID #B26040067, Steven T Koleno, Beycome of Florida LLC. BeachesMLS
- $1,399,9995 bd4 ba2.9k sqft1489 SW Seahawk Way, Palm City, FL 34990For SaleMLS ID #B26050536, Dana M Kavouklis, The Brokerage Treasure Coast. BeachesMLS
- $1,285,0004 bd4 ba3k sqft22 Banyan Road, Sewalls Point, FL 34996For SaleMLS ID #B26050783, Stephen Ngo, Illustrated Properties. BeachesMLS
- $1,150,0004 bd5 ba3.8k sqft2135 55th Avenue SW, Vero Beach, FL 32968For SaleMLS ID #B26012393, Phyllis W Horner, Tropic Shores Real Estate LLC. BeachesMLS
- $1,200,0004 bd2 ba1.9k sqft5625 SE Ault Avenue, Stuart, FL 34997For SaleMLS ID #B26048059, Donna M. Cardinale, Real Estate of Florida. BeachesMLS
- $1,325,0005 bd3 ba3k sqft5250 21st Street SW, Vero Beach, FL 32968For SaleMLS ID #B26029493, Sara Roman, LPT Realty, LLC. BeachesMLS
