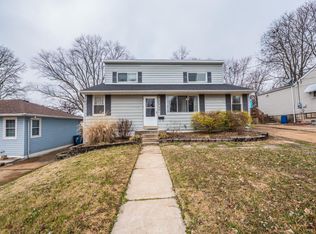
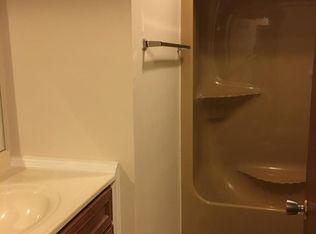
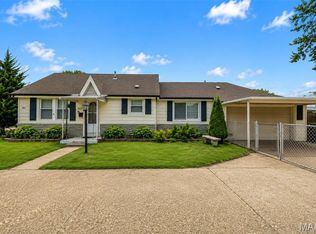
Approximately 930 square feet two-bedroom, one- bath home with updated kitchen featuring stainless steel appliances and a recently renovated bathroom. The primary bedroom and second bedroom provide a wonderful living space. The home is situated on a quiet street with a large yard. This residence presents a comfortable living environment in a peaceful neighborhood setting.
Active
Listed by: Coldwell Banker Realty - Gundaker • Lawrence R McNamara • 314-220-1594
Price cut: $10K (9/18)
$185,000
7903 Harlan St, Saint Louis, MO 63123
2beds
930sqft
Single Family Residence
Built in 1920
6,751 Square Feet Lot
$-- Zestimate®
$199/sqft
$-- HOA
What's special
Large yardQuiet streetUpdated kitchenPrimary bedroomStainless steel appliancesRecently renovated bathroomSecond bedroom
- 14 days
- 1,773
- 63
Zillow last checked:
Listing updated:
Listed by:
Lawrence R McNamara 314-220-1594,
Coldwell Banker Realty - Gundaker
Source: MARIS,MLS#: 26058393 Originating MLS: St. Louis Association of REALTORS
Originating MLS: St. Louis Association of REALTORSFacts & features
Interior
Bedrooms & bathrooms
- Bedrooms: 2
- Bathrooms: 1
- Full bathrooms: 1
- Main level bathrooms: 1
- Main level bedrooms: 2
Heating
- Forced Air, Natural Gas
Cooling
- Attic Fan, Central Air, Electric
Appliances
- Included: Stainless Steel Appliance(s), Dishwasher, Disposal, Microwave, Electric Range, Refrigerator, Gas Water Heater
- Laundry: In Basement
Features
- Shower, Tile Counters, Tub
- Flooring: Carpet, Hardwood, Laminate
- Doors: Panel Door(s), Storm Door(s)
- Windows: Insulated Windows, Tilt-In Windows
- Basement: Block,Concrete,Storage Space,Unfinished
- Has fireplace: No
Interior area
- Total structure area: 930
- Total interior livable area: 930 sqft
- Finished area above ground: 930
Property
Parking
- Parking features: Off Street, On Street
- Has uncovered spaces: Yes
Features
- Levels: One
- Patio & porch: Deck
- Fencing: Back Yard,Chain Link,Perimeter
Lot
- Size: 6,751 Square Feet
- Dimensions: 50 x 135
- Features: Back Yard, Few Trees, Front Yard, Level, Near Public Transit
Details
- Parcel number: 24J320035
- Special conditions: Standard
Construction
Type & style
- Home type: SingleFamily
- Architectural style: Ranch,Traditional
- Property subtype: Single Family Residence
Materials
- Vinyl Siding
- Foundation: Block, Combination, Stone
- Roof: Shingle
Condition
- Updated/Remodeled
- New construction: No
- Year built: 1920
Details
- Warranty included: Yes
Utilities & green energy
- Electric: Ameren
- Sewer: Public Sewer
- Water: Public
- Utilities for property: Cable Available, Electricity Connected, Natural Gas Connected, Sewer Connected, Water Connected
Community & HOA
Community
- Subdivision: Lakewood First Add
HOA
- Has HOA: No
Location
- Region: Saint Louis
Financial & listing details
- Price per square foot: $199/sqft
- Tax assessed value: $152,600
- Annual tax amount: $2,159
- Date on market: 9/11/2026
- Cumulative days on market: 15 days
- Listing terms: Cash,Conventional,FHA,VA Loan
- Ownership: Private
- Electric utility on property: Yes
- Road surface type: Concrete
Estimated market value
Not available
Estimated sales range
Not available
Not available
Price history
| Date | Event | Price |
|---|---|---|
| 9/18/2026 | Price change | $185,000-5.1%$199/sqft |
Source:  MARIS #26058393 Report a problem MARIS #26058393 Report a problem | ||
| 9/11/2026 | Listed for sale | $195,000$210/sqft |
Source: MARIS #26058393 Report a problem | ||
| 8/21/2008 | Sold | -- |
Source: Public Record Report a problem | ||
Public tax history
| Year | Property taxes | Tax assessment |
|---|---|---|
| 2025 | $2,159 +8.1% | $28,990 +17.7% |
| 2024 | $1,997 +3.4% | $24,640 |
| 2023 | $1,931 +8.5% | $24,640 +19.2% |
| 2022 | $1,780 +2.4% | $20,670 |
| 2021 | $1,739 -9% | $20,670 -2.7% |
| 2020 | $1,912 +22.2% | $21,240 |
| 2019 | $1,564 | $21,240 +38.5% |
| 2018 | $1,564 | $15,340 |
| 2017 | $1,564 +0.6% | $15,340 +20.8% |
| 2016 | $1,554 +27.8% | $12,700 |
| 2015 | $1,216 | $12,700 -5.3% |
| 2014 | $1,216 -6% | $13,410 |
| 2013 | $1,293 | $13,410 -23% |
| 2012 | -- | $17,410 |
| 2011 | -- | $17,410 +7.1% |
| 2010 | $1,354 +7.3% | $16,250 |
| 2009 | $1,262 -10% | $16,250 -15.4% |
| 2008 | $1,402 +20.8% | $19,210 |
| 2007 | $1,161 | $19,210 +34.8% |
| 2006 | $1,161 -0.2% | $14,250 |
| 2005 | $1,163 | $14,250 +10% |
| 2003 | -- | $12,960 +24.7% |
| 2002 | $783 +10.2% | $10,390 |
| 2001 | $710 | $10,390 |
Find assessor info on the county website
Monthly payment
Est. payment
Payment breakdown
Explore the cost of this home by adjusting the details. Changes won't be saved.Climate risks
Neighborhood: 63123
Nearby schools
Schools provided by the listing agent
- Elementary: Mesnier Primary School
- Middle: Rogers Middle
- High: Affton High
Source: MARIS. This data may not be complete. We recommend contacting the local school district to confirm school assignments for this home.
Similar homes
- $209,9003 bd1 ba864 sqft7834 Fleta St, Saint Louis, MO 63123For Sale
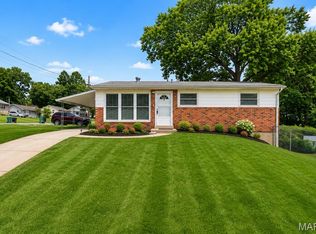
 MLS ID #26049910, Sarah N Nguyen-Bani, RE/MAX Results. MARIS
 - $180,0001 bd1 ba858 sqft5614 Nottingham Ave, Saint Louis, MO 63109For Sale
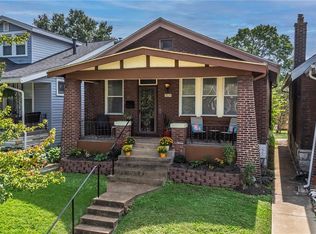 MLS ID #26058948, Haley D Spencer, Realty Executives of St. Louis. MARIS
 - $195,0002 bd2 ba1k sqft5108 Cologne Ave, Saint Louis, MO 63116For Sale
 MLS ID #26057799, David Fendler, Paradigm Realty. MARIS
 - $175,5003 bd2 ba1.3k sqft207 Marilyn Estates Dr, Saint Louis, MO 63123For Sale
 MLS ID #26048565, Amir Jugovic, Worth Clark Realty. MARIS
 - $189,9002 bd2 ba1.1k sqft4453 Wilcox Ave, Saint Louis, MO 63116For SaleMLS ID #26046496, Lana Kruse, Coldwell Banker Realty - Gundaker. MARIS
- $210,0002 bd2 ba988 sqft5342 Loughborough Ave, Saint Louis, MO 63109For SaleMLS ID #26038082, Thomas G Bannister, Nettwork Global. MARIS
- $170,0002 bd1 ba1.1k sqft5351 Alfred Ave, Saint Louis, MO 63116For SaleMLS ID #26046795, Brittni L Wilcox, Realty Executives of St. Louis. MARIS
- $224,9002 bd1 ba1k sqft4036 Robert Ave, Saint Louis, MO 63116For SaleMLS ID #26056924, Bradley E Summers, Merry Real Estate. MARIS
- $185,0002 bd1 ba672 sqft1509 Kraft St, Saint Louis, MO 63139For SaleMLS ID #26030283, Paul Alexander, Coldwell Banker Realty - Gundaker. MARIS
- $164,5002 bd1 ba1.1k sqft914 Dammert Ave, Saint Louis, MO 63125For SaleMLS ID #26043266, Kim Z Heligman, ReeceNichols Real Estate. MARIS
- $185,0003 bd2 ba912 sqft1060 Loveland Dr, Florissant, MO 63031For SaleMLS ID #26060856, Andy M Boyd, Keller Williams Realty St. Louis. MARIS
- $214,0002 bd2 ba1k sqft5332 Northrup Ave, Saint Louis, MO 63110For SaleMLS ID #26050210, George Reavy, Wood Brothers Realty. MARIS
- $255,0002 bd1 ba1.2k sqft4963 Sutherland Ave, Saint Louis, MO 63109For SaleMLS ID #26059892, Anna M Chancellor, Garcia Properties. MARIS
- $230,0003 bd1 ba800 sqft4725 Hummel Ave, Saint Louis, MO 63116For SaleMLS ID #26051788, Todd C Chapman, DRG - Delhougne Realty Group. MARIS
- $195,0002 bd2 ba1k sqft4434 Pegasus Dr, Saint Louis, MO 63129For SaleMLS ID #26024113, Frank E Krajczar, RedKey Realty Leaders. MARIS
- $210,0003 bd2 ba925 sqft135 Linnview Dr, Saint Louis, MO 63129For SaleMLS ID #26038895, Lauren M Risley, Keller Williams Realty St. Louis. MARIS
- $250,0003 bd2 ba1.1k sqft6569 Odell St, Saint Louis, MO 63139For SaleMLS ID #26055080, Lauren M Risley, Keller Williams Realty St. Louis. MARIS
- $166,9002 bd1 ba792 sqft9425 Ridge Ave, Saint Louis, MO 63114For SaleMLS ID #26057127, Jesse R Klingler, Trophy Properties & Auction. MARIS
- $189,9003 bd1 ba1.1k sqft5017 Tulip Tree Ln, Hazelwood, MO 63042For SaleMLS ID #26058825, Kyle M Hannegan, Berkshire Hathaway HomeServices Select Properties. MARIS
- $129,9003 bd1 ba1k sqft216 Viehl Ave, Saint Louis, MO 63125For SaleMLS ID #26040581, Terry Lynn Jackson, Trelora Realty, Inc. MARIS
