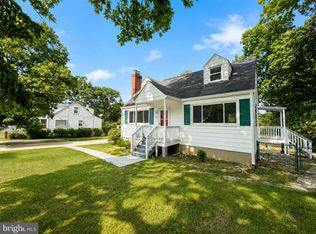
Welcome home to this beautifully updated 3-bedroom, 2.5-bath Colonial featuring a spacious layout, modern finishes, and a 1-car garage. Freshly painted throughout, this home offers updated bathrooms, new stainless steel appliances, and new kitchen and bathroom flooring. The inviting family room features a cozy gas fireplace and a new sliding glass door leading to a deck overlooking the large, level backyard. Upstairs, the spacious primary suite includes a walk-in closet and a private bath with double vanities, a separate shower, and a soaking tub. Two additional bedrooms and a full bathroom complete the upper level. The unfinished basement provides extra storage space and includes a washer and dryer. Don't miss this wonderful rental opportunity!
For sale
$475,000
7904 Fox Lair Ct, Clinton, MD 20735
3beds
1,568sqft
Single Family Residence
Built in 1999
5,567 Square Feet Lot
$473,200 Zestimate®
$303/sqft
$30/mo HOA
What's special
Cozy gas fireplaceWalk-in closetModern finishesSeparate showerFreshly painted throughoutSpacious layoutInviting family room
- 8 days
- 195
- 18
Likely to sell faster than
Zillow last checked:
Listing updated:
Listed by:
NWABUEZE OKWODU 301-559-2872,
Fairfax Realty Premier 3014399500
Source: Bright MLS,MLS#: MDPG2225478
Facts & features
Interior
Bedrooms & bathrooms
- Bedrooms: 3
- Bathrooms: 3
- Full bathrooms: 2
- 1/2 bathrooms: 1
- Main level bathrooms: 1
Basement
- Area: 0
Heating
- Heat Pump, Natural Gas
Cooling
- Central Air, Electric
Appliances
- Included: Disposal, Dryer, Exhaust Fan, Ice Maker, Oven/Range - Gas, Range Hood, Refrigerator, Stainless Steel Appliance(s), Cooktop, Washer, Water Heater, Electric Water Heater
Features
- Breakfast Area, Ceiling Fan(s), Combination Dining/Living, Family Room Off Kitchen, Open Floorplan, Kitchen - Table Space
- Flooring: Carpet, Laminate
- Doors: Sliding Glass, Insulated, Six Panel
- Basement: Other,Connecting Stairway,Heated,Unfinished
- Number of fireplaces: 1
- Fireplace features: Glass Doors, Gas/Propane
Interior area
- Total structure area: 1,568
- Total interior livable area: 1,568 sqft
- Finished area above ground: 1,568
- Finished area below ground: 0
Property
Parking
- Total spaces: 1
- Parking features: Garage Faces Front, Garage Door Opener, Attached, Driveway
- Attached garage spaces: 1
- Has uncovered spaces: Yes
Accessibility
- Accessibility features: None
Features
- Levels: Three
- Stories: 3
- Exterior features: Lighting
- Pool features: None
Lot
- Size: 5,567 Square Feet
Details
- Additional structures: Above Grade, Below Grade
- Parcel number: 17093017027
- Zoning: RES
- Special conditions: Standard
- Other equipment: None
Construction
Type & style
- Home type: SingleFamily
- Architectural style: Colonial
- Property subtype: Single Family Residence
Materials
- Other
- Foundation: Other
Condition
- Very Good
- New construction: No
- Year built: 1999
Utilities & green energy
- Electric: 200+ Amp Service
- Sewer: Public Sewer
- Water: Public
- Utilities for property: Electricity Available, Natural Gas Available, Sewer Available, Water Available
Community & HOA
Community
- Security: Carbon Monoxide Detector(s), Security System
- Subdivision: Willow Creek
HOA
- Has HOA: Yes
- HOA fee: $364 annually
Location
- Region: Clinton
Financial & listing details
- Price per square foot: $303/sqft
- Tax assessed value: $394,233
- Annual tax amount: $5,858
- Date on market: 11/11/2026
- Listing agreement: Exclusive Right To Sell
- Listing terms: Cash,Conventional,FHA,VA Loan
- Ownership: Fee Simple
Estimated market value
$473,200
$450,000 - $497,000
$3,178/mo
Price history
| Date | Event | Price |
|---|---|---|
| 11/11/2026 | Listed for sale | $475,000+13.1%$303/sqft |
Source:  Bright MLS #MDPG2225478 Report a problem | ||
| 8/13/2021 | Sold | $420,000+179.1%$268/sqft |
Source: Bright MLS #MDPG2001774 Report a problem | ||
| 1/25/1999 | Sold | $150,460$96/sqft |
Source: Public Record Report a problem | ||
Public tax history
| Year | Property taxes | Tax assessment |
|---|---|---|
| 2026 | $6,078 | $394,233 +3.2% |
| 2025 | $6,078 +55% | $382,100 +8.4% |
| 2024 | $3,921 +9.1% | $352,600 +9.1% |
| 2023 | $3,593 +10% | $323,100 +10% |
| 2022 | $3,265 +4.9% | $293,600 +4.9% |
| 2021 | $3,111 +5.2% | $279,767 +5.2% |
| 2020 | $2,957 -15% | $265,933 +13.6% |
| 2019 | $3,477 | $234,000 |
| 2018 | $3,477 +8.4% | $234,000 +8.4% |
| 2017 | $3,208 -15.9% | $215,900 +9.2% |
| 2016 | $3,816 | $197,800 |
| 2015 | $3,816 | $197,800 |
| 2014 | $3,816 | $197,800 -14.9% |
| 2013 | -- | $232,300 |
| 2012 | -- | $232,300 |
| 2011 | -- | $232,300 -39.9% |
| 2010 | -- | $386,330 +12.6% |
| 2009 | -- | $343,110 +14.4% |
| 2008 | -- | $299,890 +16.8% |
| 2007 | -- | $256,670 +11.6% |
| 2006 | -- | $229,890 +13.2% |
| 2005 | -- | $203,110 +15.2% |
| 2004 | -- | $176,330 |
| 2003 | -- | $176,330 +4.9% |
| 2002 | -- | $168,112 +10.8% |
| 2001 | -- | $151,680 |
Find assessor info on the county website
Monthly payment
Est. payment
Payment breakdown
Explore the cost of this home by adjusting the details. Changes won't be saved.Climate risks
Neighborhood: 20735
Nearby schools
Schools provided by the listing agent
- Elementary: Francis T. Evans
- Middle: Stephen Decatur
- High: Dr. Henry A. Wise, Jr.
- District: Prince George's County Public Schools
Source: Bright MLS. This data may not be complete. We recommend contacting the local school district to confirm school assignments for this home.
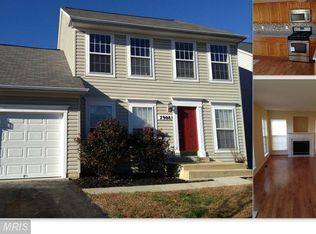
Similar homes
- $--3 bd2 ba1.3k sqft6204 Armor Dr, Clinton, MD 20735Auction
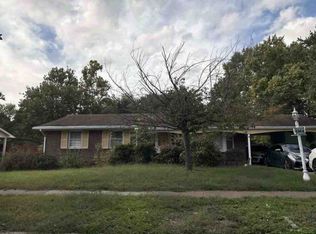 ServiceLink Auction
- $539,5004 bd3 ba2.2k sqft8904 Ballard Ln, Clinton, MD 20735For Sale
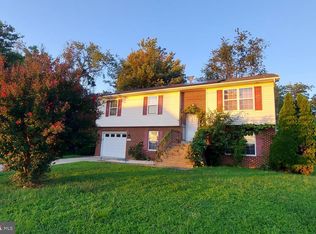
 MLS ID #MDPG2225342, Craig Tribus, Beycome Brokerage Realty LLC. Bright MLS
- $--3 bd3 ba1.5k sqft5604 Ramblewood Ave, Clinton, MD 20735Auction
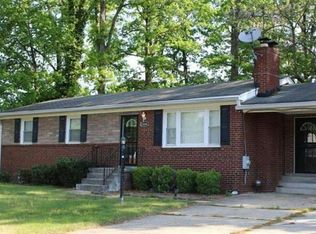 Auction.com 2
- $450,0004 bd2 ba1.7k sqft9208 Surratts Manor Dr, Clinton, MD 20735For Sale
 MLS ID #MDPG2214278, Hector Velasquez, Capitol Real Estate. Bright MLS
- $450,0004 bd3 ba1k sqft9006 Cheltenham Ave, Clinton, MD 20735For SaleMLS ID #MDPG2222892, Kalonji Foreman, Compass. Bright MLS
- $534,9005 bd3 ba2.2k sqft7600 Mezmer Ln, Clinton, MD 20735For SaleMLS ID #MDPG2216314, Linda Hurd, Samson Properties. Bright MLS
- $374,9993 bd2 ba1.3k sqft9401 Dangerfield Rd, Clinton, MD 20735For SaleMLS ID #MDPG2223056, Hazel Shakur, Redfin Corp. Bright MLS
- $459,0004 bd3 ba1.6k sqft6416 Simmons Ln, Clinton, MD 20735For SaleMLS ID #MDPG2222462, James Spencer, Berkshire Hathaway HomeServices PenFed Realty. Bright MLS
- $474,9904 bd3 ba1.5k sqft5905 Kirby Rd, Clinton, MD 20735For SaleMLS ID #MDPG2216686, Paloma Holmes, Real Broker, LLC. Bright MLS
- $459,9005 bd3 ba1.2k sqft6001 Armor Dr, Clinton, MD 20735For SaleMLS ID #MDPG2224792, Jose Vedia, Move4Free Realty, LLC. Bright MLS
- $475,0003 bd3 ba2.2k sqft10504 Mullikin Dr, Clinton, MD 20735For SaleMLS ID #MDPG2219800, Evonne Nutall, Covenant Realty Group. Bright MLS
- $499,0004 bd3 ba1.4k sqft8509 Schultz Rd, Clinton, MD 20735For SaleMLS ID #MDPG2219430, ERICK VELASQUEZ, Samson Properties. Bright MLS
- $499,9003 bd1 ba1.5k sqft6614 Horseshoe Rd, Clinton, MD 20735For SaleMLS ID #MDPG2211454, Sam Barbieri, RE/MAX United Real Estate. Bright MLS
- $500,0005 bd3 ba1.6k sqft9412 Gwynndale Dr, Clinton, MD 20735For SaleMLS ID #MDPG2223322, Tyrone Eugene, CENTURY 21 Envision. Bright MLS
- $435,0003 bd3 ba1.2k sqft8504 Woodyard Rd, Clinton, MD 20735AuctionMLS ID #MDPG2206932, Danny Register, Northrop Realty. Bright MLS
- $488,0004 bd3 ba1.3k sqft9706 Wyman Way, Upper Marlboro, MD 20772For SaleMLS ID #MDPG2225974, Jason Greenwald, Independent Realty, Inc. Bright MLS
- $455,0004 bd3 ba2.2k sqft6825 Groveton Dr, Clinton, MD 20735For SaleMLS ID #MDPG2221692, JACLYN HOYER, Northrop Realty. Bright MLS
- $390,0004 bd2 ba1k sqft9405 Miller Ct, Clinton, MD 20735For SaleMLS ID #MDPG2221772, Tanavia Greer, Long & Foster Real Estate, Inc.. Bright MLS
- $465,0005 bd3 ba1.2k sqft6001 Edward Dr, Clinton, MD 20735For SaleMLS ID #MDPG2222402, Emmanuel Nwude, Great American Real Estate Inc. Bright MLS
