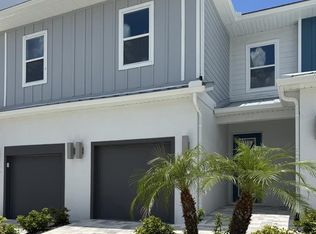
EXPERIENCE THE ULTIMATE REUNION RESORT LIFESTYLE! STUNNING WATER VIEWS, WORLD-CLASS AMENITIES & EXCEPTIONAL INVESTMENT POTENTIAL! Welcome to 7904 Spectrum Drive, a FULLY FURNISHED beautifully designed 2024-built END-UNIT TOWNHOME in the prestigious, guard-gated Reunion Resort community, where luxury, recreation, and convenience come together in one extraordinary destination! Offering 3 spacious bedrooms, 2.5 bathrooms, 1,670 square feet of thoughtfully designed living space, and an attached one-car garage, this impressive residence features high ceilings, abundant natural light, and an inviting open-concept floor plan that seamlessly connects the living, dining, and kitchen areas; perfect for entertaining or relaxing after a day of enjoying Central Florida's attractions. The well-appointed kitchen features solid wood cabinetry, ample storage, and a full appliance package, while the second floor offers a comfortable primary suite, two additional bedrooms, and a convenient laundry closet with a washer and dryer. Enjoy tranquil water views and the added appeal of a desirable end-unit location, creating an inviting setting for both everyday living and vacation escapes. THE REUNION RESORT LIFESTYLE IS TRULY EXCEPTIONAL! Residents enjoy access to an unparalleled collection of world-class amenities, including THREE CHAMPIONSHIP GOLF COURSES designed by legends Jack Nicklaus, Arnold Palmer, and Tom Watson; a spectacular 5-ACRE WATER PARK featuring a lazy river; SEVEN SWIMMING POOLS; a fitness center; tennis center; pickleball courts; miniature golf; and an impressive selection of on-site restaurants and dining experiences. Whether you're an avid golfer, enjoy relaxing poolside, or love an active resort lifestyle, Reunion offers something for everyone! LOCATION IS EVERYTHING! Just approximately 10 minutes from Walt Disney World and 20 minutes from Universal Orlando Resort, this exceptional property places you near world-famous theme parks, shopping, dining, entertainment, and championship golf, with convenient access to I-4, SR 417, and SR 429. FLEXIBILITY MEETS OPPORTUNITY! Whether you're seeking a PRIMARY RESIDENCE, a LONG-TERM RENTAL INVESTMENT, or a SHORT-TERM VACATION RENTAL, this versatile property offers exciting possibilities for personal enjoyment and potential income generation. With its modern construction, desirable water views, extensive resort amenities, and outstanding location in one of Central Florida's premier vacation destinations, this gorgeous townhome presents an exceptional opportunity to own a piece of the Florida resort lifestyle. DON'T JUST VACATION IN PARADISE—OWN IT! SCHEDULE YOUR PRIVATE SHOWING TODAY!
For sale
$385,000
7904 SPECTRUM DRIVE, KISSIMMEE, FL 34747
3beds
1,670sqft
Townhouse
Built in 2024
1,307 Square Feet Lot
$376,100 Zestimate®
$231/sqft
$860/mo HOA
What's special
Fully furnishedAttached one-car garageDesirable end-unit locationAbundant natural lightHigh ceilingsInviting open-concept floor planAmple storage
- 32 days
- 136
- 19
Zillow last checked:
Listing updated:
Listed by:
Marion McKenzie 407-497-0282,
COLDWELL BANKER REALTY 407-647-1211
Source: Stellar MLS,MLS#: S5159336 Originating MLS: Orlando Regional
Facts & features
Interior
Bedrooms & bathrooms
- Bedrooms: 3
- Bathrooms: 3
- Full bathrooms: 2
- 1/2 bathrooms: 1
Primary bedroom
- Features: Ceiling Fan(s), Walk-In Closet(s)
- Level: Second
- Area: 178.64 Square Feet
- Dimensions: 15.4x11.6
Bedroom 2
- Features: Ceiling Fan(s), Built-in Closet
- Level: Second
- Area: 110.84 Square Feet
- Dimensions: 10.04x11.04
Bedroom 3
- Features: Ceiling Fan(s), Built-in Closet
- Level: Second
- Area: 110.84 Square Feet
- Dimensions: 10.04x11.04
Primary bathroom
- Features: Dual Sinks, Granite Counters, Shower No Tub, Water Closet/Priv Toilet
- Level: Second
Dining room
- Level: First
- Area: 169 Square Feet
- Dimensions: 13x13
Kitchen
- Features: Granite Counters, Kitchen Island, Pantry
- Level: First
- Area: 110 Square Feet
- Dimensions: 10x11
Living room
- Features: Storage Closet
- Level: First
- Area: 240.94 Square Feet
- Dimensions: 15.04x16.02
Heating
- Central, Electric
Cooling
- Central Air
Appliances
- Included: Dishwasher, Disposal, Dryer, Electric Water Heater, Exhaust Fan, Microwave, Range, Refrigerator, Washer
- Laundry: Laundry Closet, Upper Level
Features
- High Ceilings, Living Room/Dining Room Combo, Open Floorplan, Thermostat, Walk-In Closet(s)
- Flooring: Carpet, Ceramic Tile
- Doors: Sliding Doors, Sliding Doors
- Has fireplace: No
- Furnished: Yes
- Common walls with other units/homes: Corner Unit
Interior area
- Total structure area: 2,006
- Total interior livable area: 1,670 sqft
Video & virtual tour
Property
Parking
- Total spaces: 1
- Parking features: Garage - Attached
- Attached garage spaces: 1
Features
- Levels: Two
- Stories: 2
- Patio & porch: Patio
- Exterior features: Irrigation System
- Has view: Yes
- View description: Garden
Lot
- Size: 1,307 Square Feet
- Features: Landscaped
Details
- Parcel number: 272527573600010950
- Zoning: RESI
- Special conditions: None
Construction
Type & style
- Home type: Townhouse
- Architectural style: Coastal
- Property subtype: Townhouse
Materials
- Concrete, Stucco, Vinyl Siding, Wood Frame
- Foundation: Block, Slab
- Roof: Tile
Condition
- Completed
- New construction: No
- Year built: 2024
Details
- Builder model: Turnberry
- Builder name: Reunion West Development Partnership LLLP
Utilities & green energy
- Sewer: Public Sewer
- Water: Public
- Utilities for property: BB/HS Internet Available, Cable Available, Electricity Connected
Community & HOA
Community
- Features: Clubhouse, Community Mailbox, Deed Restrictions, Fitness Center, Gated Community - Guard, Golf Carts OK, Golf, No Truck/RV/Motorcycle Parking, Playground, Pool, Restaurant, Sidewalks, Special Community Restrictions, Tennis Court(s)
- Security: Fire Sprinkler System, Gated Community, Security Gate, Smoke Detector(s)
- Pet fee: $0 monthly
- Subdivision: SPECTRUM AT REUNION PH 2
HOA
- Has HOA: Yes
- Amenities included: Cable TV, Clubhouse, Fence Restrictions, Fitness Center, Gated, Golf Course, Maintenance, Optional Additional Fees, Pickleball Court(s), Playground, Pool, Recreation Facilities, Tennis Court(s)
- Services included: 24-Hour Guard, Cable TV, Community Pool, Insurance, Internet, Maintenance Structure, Maintenance Grounds, Pest Control, Private Road, Recreational Facilities, Trash
- HOA fee: $860 monthly
- HOA name: Artemis Lifestyles
- HOA phone: 407-705-2190
- Second HOA name: Reunion Master Association
- Second HOA phone: 855-420-9177
Location
- Region: Kissimmee
Financial & listing details
- Price per square foot: $231/sqft
- Tax assessed value: $429,800
- Annual tax amount: $9,094
- Date on market: 10/11/2026
- Cumulative days on market: 33 days
- Listing terms: Cash,Conventional,FHA,Lease Purchase
- Ownership: Fee Simple
- Total actual rent: 0
- Electric utility on property: Yes
- Road surface type: Paved
Estimated market value
$376,100
$357,000 - $395,000
$2,853/mo
Price history
| Date | Event | Price |
|---|---|---|
| 10/11/2026 | Listed for sale | $385,000-25.2%$231/sqft |
Source:  Stellar MLS #S5159336 Report a problem | ||
| 6/19/2024 | Sold | $514,800$308/sqft |
Source: Public Record Report a problem | ||
Public tax history
| Year | Property taxes | Tax assessment |
|---|---|---|
| 2025 | $9,095 +184.4% | $429,800 +1332.7% |
| 2024 | $3,197 +13.6% | $30,000 +50% |
| 2023 | $2,813 | $20,000 |
Find assessor info on the county website
Monthly payment
Est. payment
Payment breakdown
Explore the cost of this home by adjusting the details. Changes won't be saved.Climate risks
Neighborhood: 34747
Nearby schools
Schools provided by the listing agent
- Elementary: Westside K-8
- Middle: Celebration K-8
- High: Celebration High
Source: Stellar MLS. This data may not be complete. We recommend contacting the local school district to confirm school assignments for this home.

Similar homes
- $375,0003 bd3 ba1.7k sqft7612 CABANA COURT #104, KISSIMMEE, FL 34747For Sale
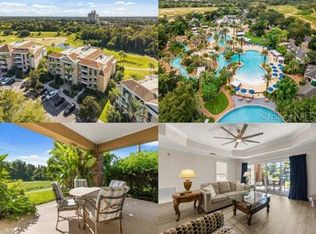
 MLS ID #O6454688, Derrick Mnick, REAL BROKER, LLC. Stellar MLS
- $385,0003 bd3 ba1.7k sqft7785 SPECTRUM DRIVE, KISSIMMEE, FL 34747For Sale
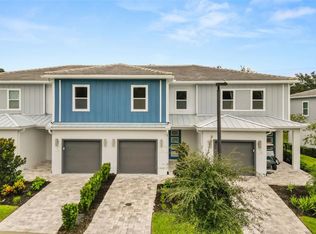 MLS ID #O6448357, Stacey Vazquez, KELLER WILLIAMS REALTY AT THE LAKES. Stellar MLS
- $379,0003 bd3 ba1.6k sqft1116 SUNSET VIEW CIRCLE #103, KISSIMMEE, FL 34747For Sale
 MLS ID #O6451356, Dani Rotondo, PA, CELEBRITY GLOBAL REALTY LLC. Stellar MLS
- $389,0003 bd3 ba1.7k sqft1216 ROYAL VIEW TERRACE, KISSIMMEE, FL 34747For Sale
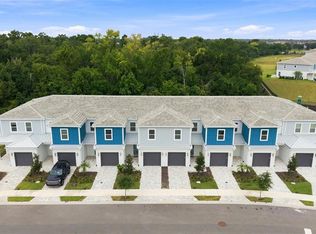 MLS ID #O6428148, Khadija Webber, EPIQUE REALTY INC.. Stellar MLS
- $349,9003 bd3 ba1.7k sqft7842 SPECTRUM DRIVE, KISSIMMEE, FL 34747For SaleMLS ID #O6448146, Consuelo Vilar, WELCOME HOME REALTY GROUP LLC. Stellar MLS
- $349,0003 bd3 ba1.7k sqft7912 SPECTRUM DRIVE, KISSIMMEE, FL 34747For SaleMLS ID #O6453214, Consuelo Vilar, WELCOME HOME REALTY GROUP LLC. Stellar MLS
- $386,0003 bd3 ba1.7k sqft7610 SANDY RIDGE DRIVE #304, REUNION, FL 34747For SaleMLS ID #TB8478502, Dustin Nunnelley, REAL BROKER, LLC. Stellar MLS
- $399,0003 bd3 ba1.4k sqft7770 SANDY RIDGE DRIVE #113, KISSIMMEE, FL 34747For SaleMLS ID #O6443351, Esteban Monteros, KELLER WILLIAMS ADVANTAGE III. Stellar MLS
- $399,9003 bd3 ba1.7k sqft856 DRIVING RANGE COURT, REUNION, FL 34747For SaleMLS ID #O6402090, Chris Creegan, CREEGAN GROUP. Stellar MLS
- $369,9993 bd3 ba1.7k sqft7651 WHISPER WAY #204, REUNION, FL 34747For SaleMLS ID #O6437544, Harold Olson, EXP REALTY LLC. Stellar MLS
- $278,0003 bd3 ba1.6k sqft7596 ASSEMBLY LANE, KISSIMMEE, FL 34747For SaleMLS ID #V4952227, Anthony Ballerino, COLDWELL BANKER REALTY. Stellar MLS
- $418,0003 bd3 ba1.7k sqft832 DRIVING RANGE COURT, KISSIMMEE, FL 34747For SaleMLS ID #O6419977, Synthia De La Portilla, SDLP REAL ESTATE GROUP LLC. Stellar MLS
- $389,0003 bd3 ba1.6k sqft1360 CENTRE COURT RIDGE DRIVE #201, REUNION, FL 34747For SaleMLS ID #O6409621, Janet Allen, PREMIER SOTHEBYS INT'L REALTY. Stellar MLS
- $350,0005 bd5 ba1.7k sqftSpectrum At Reunion, Kissimmee, FL 34747For Sale
 MLS ID #A12089891, Martha Pedroza, Brokers, LLC. MIAMI
- $339,9003 bd3 ba1.7k sqft7917 NW SPECTRUM DRIVE, KISSIMMEE, FL 34747New ConstructionMLS ID #O6422348, Lauren Arcaro, AAA GLOBAL VENTURES PA. Stellar MLS
- $410,0003 bd3 ba1.6k sqft7900 DRAW STREET, REUNION, FL 34747For SaleMLS ID #S5135309, Noelvys Hernandez Guillama, KELLER WILLIAMS LEGACY REALTY. Stellar MLS
- $299,9003 bd3 ba1.6k sqft7662 WHISPER WAY #103, REUNION, FL 34747For SaleMLS ID #O6455435, Stacey Nelson, REAL BROKER, LLC. Stellar MLS
- $350,0003 bd3 ba1.6k sqft7600 CABANA COURT #304, KISSIMMEE, FL 34747For SaleMLS ID #O6438491, Christine Kim, SOGO REAL ESTATE SERVICES LLC. Stellar MLS
- $329,9003 bd3 ba1.6k sqft7660 WHISPER WAY #202, KISSIMMEE, FL 34747For SaleMLS ID #S5159105, William Brewer, BREWER REALTY SERVICES LLC. Stellar MLS
- $395,0003 bd2 ba1.5k sqft1390 REMICK COURT, KISSIMMEE, FL 34747For SaleMLS ID #O6441425, Sonia Jenkins, ORANGE REALTY PROFESSIONALS LLC. Stellar MLS
