Located with easy access to major highways, this charming 3-bedroom, 2-bath home combines modern touches with everyday comfort. Inside, you’ll find two welcoming living areas filled with natural light, offering plenty of space to relax or entertain. The open layout flows effortlessly between the living spaces, dining area, and kitchen, making it ideal for gatherings.
The primary suite features a private bathroom, while the two additional bedrooms provide flexibility for family, guests, or a home office, each with convenient access to a second full bath. An attached two-car garage adds both parking and extra storage.
With a spacious backyard and tasteful interior updates, this home is ready for you to see in person.
Foreclosed
Est. $306,434
7905 Birchwood Dr, North Richland Hills, TX 76180
3beds
1,585sqft
Single Family Residence
Built in 1965
0.27 Acres Lot
$-- Zestimate®
$193/sqft
$-- HOA
What's special
Spacious backyardTasteful interior updates
- 177 days
- 54
- 2
Likely to sell faster than
Zillow last checked:
Listing updated:
Listed by:
Amber Pittman 0711807,
Cowtown Realty LLC 214-517-7886
Source: NTREIS,MLS#: 21239355
Facts & features
Interior
Bedrooms & bathrooms
- Bedrooms: 3
- Bathrooms: 2
- Full bathrooms: 2
Primary bedroom
- Features: Ceiling Fan(s)
- Level: First
- Dimensions: 0 x 0
Bedroom
- Features: Ceiling Fan(s)
- Level: First
- Dimensions: 0 x 0
Bedroom
- Features: Ceiling Fan(s), Walk-In Closet(s)
- Level: First
- Dimensions: 0 x 0
Dining room
- Level: First
- Dimensions: 0 x 0
Family room
- Features: Ceiling Fan(s), Fireplace
- Level: First
- Dimensions: 0 x 0
Living room
- Features: Ceiling Fan(s)
- Level: First
- Dimensions: 0 x 0
Heating
- Central
Cooling
- Central Air
Appliances
- Included: Dishwasher, Electric Oven, Disposal, Microwave
Features
- Chandelier, Granite Counters, High Speed Internet, Open Floorplan, Pantry, Cable TV, Walk-In Closet(s)
- Flooring: Laminate
- Has basement: No
- Number of fireplaces: 1
- Fireplace features: Masonry
Interior area
- Total interior livable area: 1,585 sqft
Property
Parking
- Total spaces: 2
- Parking features: Concrete, Door-Multi, Driveway, Garage Faces Front
- Attached garage spaces: 2
Features
- Levels: One
- Stories: 1
- Pool features: None
- Fencing: Fenced,Wood
Lot
- Size: 0.27 Acres
Details
- Parcel number: 00549258
Construction
Type & style
- Home type: SingleFamily
- Architectural style: Ranch,Detached
- Property subtype: Single Family Residence
Materials
- Brick, Frame, Concrete
- Roof: Composition
Condition
- Resale
- Year built: 1965
Utilities & green energy
- Sewer: Public Sewer
- Water: Public
- Utilities for property: Electricity Available, Sewer Available, Water Available, Cable Available
Community & HOA
Community
- Security: Carbon Monoxide Detector(s), Smoke Detector(s)
- Subdivision: Clear View Add
HOA
- Has HOA: No
Location
- Region: North Richland Hills
Financial & listing details
- Price per square foot: $193/sqft
- Tax assessed value: $306,434
- Annual tax amount: $6,582
- Date on market: 4/14/2026
- Cumulative days on market: 76 days
- Listing terms: Conventional,1031 Exchange,FHA 203(k),FHA,VA Loan
Foreclosure details
Estimated market value
Not available
Estimated sales range
Not available
$2,118/mo
Price history
| Date | Event | Price |
|---|---|---|
| 8/24/2026 | Sold | -- |
Source: NTREIS #21239355 Report a problem | ||
| 7/21/2026 | Pending sale | $264,500$167/sqft |
Source: NTREIS #21239355 Report a problem | ||
| 7/6/2026 | Contingent | $264,500$167/sqft |
Source: NTREIS #21239355 Report a problem | ||
| 6/12/2026 | Listed for sale | $264,500$167/sqft |
Source: NTREIS #21239355 Report a problem | ||
| 6/10/2026 | Contingent | $264,500$167/sqft |
Source: NTREIS #21239355 Report a problem | ||
| 6/4/2026 | Price change | $264,500-3.6%$167/sqft |
Source: NTREIS #21239355 Report a problem | ||
| 4/14/2026 | Listed for sale | $274,250-8.6%$173/sqft |
Source: NTREIS #21239355 Report a problem | ||
| 3/10/2026 | Sold | -- |
Source: Public Record Report a problem | ||
| 5/30/2024 | Sold | -- |
Source: NTREIS #20546187 Report a problem | ||
| 5/5/2024 | Pending sale | $300,000$189/sqft |
Source: NTREIS #20546187 Report a problem | ||
| 4/16/2024 | Contingent | $300,000$189/sqft |
Source: NTREIS #20546187 Report a problem | ||
| 4/9/2024 | Price change | $300,000-4.8%$189/sqft |
Source: NTREIS #20546187 Report a problem | ||
| 3/7/2024 | Listed for sale | $315,000+57.9%$199/sqft |
Source: NTREIS #20546187 Report a problem | ||
| 12/20/2022 | Listing removed | -- |
Source: Zillow Rentals Report a problem | ||
| 12/6/2022 | Listed for rent | $1,975+98.5%$1/sqft |
Source: Zillow Rentals Report a problem | ||
| 9/5/2019 | Sold | -- |
Source: Agent Provided Report a problem | ||
| 8/12/2019 | Pending sale | $199,500$126/sqft |
Source: Fathom Realty #14142832 Report a problem | ||
| 7/18/2019 | Listed for sale | $199,500+20.9%$126/sqft |
Source: Fathom Realty #14142832 Report a problem | ||
| 6/21/2019 | Sold | -- |
Source: BHHS PenFed TX solds #14109256_76180 Report a problem | ||
| 6/17/2019 | Pending sale | $165,000$104/sqft |
Source: Berkshire HathawayHS PenFed TX #14109256 Report a problem | ||
| 6/14/2019 | Listed for sale | $165,000$104/sqft |
Source: Berkshire HathawayHS PenFed TX #14109256 Report a problem | ||
| 6/14/2019 | Pending sale | $165,000$104/sqft |
Source: Berkshire HathawayHS PenFed TX #14109256 Report a problem | ||
| 6/7/2019 | Listed for sale | $165,000$104/sqft |
Source: Berkshire HathawayHS PenFed TX #14109256 Report a problem | ||
| 10/7/2012 | Sold | -- |
Source: Agent Provided Report a problem | ||
| 10/7/2012 | Listing removed | $995$1/sqft |
Source: Prudential Texas Properties #11814226 Report a problem | ||
| 9/14/2012 | Listed for rent | $995$1/sqft |
Source: Prudential Texas Properties #11814226 Report a problem | ||
| 8/8/2012 | Listing removed | $995$1/sqft |
Source: Prudential Texas Properties #11814226 Report a problem | ||
| 8/1/2012 | Listed for rent | $995$1/sqft |
Source: Prudential Texas Properties #11814226 Report a problem | ||
Public tax history
| Year | Property taxes | Tax assessment |
|---|---|---|
| 2025 | $6,582 -1% | $306,434 |
| 2024 | $6,650 +18.3% | $306,434 +19.6% |
| 2023 | $5,620 +30.4% | $256,200 +22% |
| 2022 | $4,311 -8.7% | $210,000 |
| 2021 | $4,722 +6.3% | $210,000 +7.8% |
| 2020 | $4,442 +10.5% | $194,722 +23.3% |
| 2019 | $4,018 +43.9% | $157,906 +49% |
| 2018 | $2,791 -0.7% | $106,000 |
| 2017 | $2,812 +46.6% | $106,000 +48.7% |
| 2016 | $1,918 -0.3% | $71,300 -0.4% |
| 2015 | $1,923 | $71,600 |
| 2014 | $1,923 | $71,600 |
| 2013 | -- | $71,600 -0.3% |
| 2012 | -- | $71,800 -4.6% |
| 2011 | -- | $75,300 -21.2% |
| 2010 | -- | $95,500 -8.1% |
| 2009 | -- | $103,900 |
| 2008 | -- | $103,900 |
| 2007 | -- | $103,900 |
| 2006 | -- | $103,900 |
| 2005 | -- | $103,900 |
| 2004 | -- | $103,900 +14.1% |
| 2003 | -- | $91,100 +6.4% |
| 2002 | -- | $85,600 +9.7% |
| 2001 | -- | $78,000 +4.7% |
| 2000 | -- | $74,500 |
Find assessor info on the county website
Monthly payment
Climate risks
Neighborhood: Clear View
Nearby schools
Schools provided by the listing agent
- Elementary: Thomas
- Middle: Richland
- High: Birdville
- District: Birdville ISD
Source: NTREIS. This data may not be complete. We recommend contacting the local school district to confirm school assignments for this home.
- $336,3003 bd2 ba1.5k sqft7901 Birchwood Dr, North Richland Hills, TX 76180Off Market
- $289,6003 bd2 ba1.5k sqft7909 Birchwood Dr, North Richland Hills, TX 76180Off Market
- $318,9004 bd2 ba1.7k sqft7904 Maplewood Ave, North Richland Hills, TX 76180Off Market
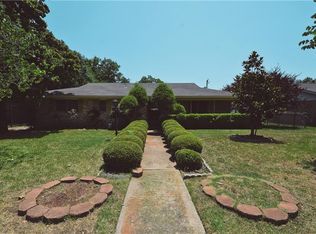
- $292,8004 bd2 ba1.7k sqft7908 Maplewood Ave, North Richland Hills, TX 76180Off Market
Similar homes
- $294,9003 bd2 ba1.4k sqft4920 Colorado Blvd, North Richland Hills, TX 76180For Sale
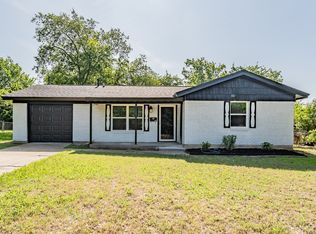 MLS ID #21290160, Millie Nguyen. NTREIS
 - $339,9003 bd2 ba1.9k sqft4708 Cummings Dr E, North Richland Hills, TX 76180For Sale
 MLS ID #21367428, Hannah Gramling. NTREIS
 - $309,0003 bd2 ba1.3k sqft7413 Christopher Ct, North Richland Hills, TX 76180For Sale
 MLS ID #21346374, Doug East. NTREIS
 - $293,3003 bd2 ba1.6k sqft7612 Mary Dr, North Richland Hills, TX 76180For Sale
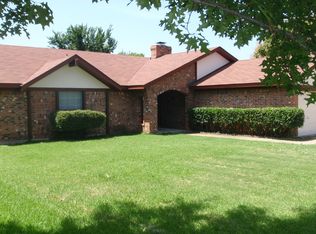 MLS ID #21365917, Brenda Zambrano. NTREIS
