Welcome to this beautiful, well-maintained all-brick home, proudly cared for by its original owner! This charming 3-bedroom, 2-full-bath home offers a wonderful blend of comfort, functionality, and timeless appeal, with a bright sunroom and finished basement providing even more space to enjoy. As you step inside, you'll immediately notice how well this home has been cared for. The inviting living room features beautiful bay windows that fill the space with natural light and create a warm, welcoming atmosphere. The kitchen flows seamlessly into the bright sunroom, a versatile space that can be enjoyed in so many ways. Use it as a dining area, reading nook, entertaining space, or simply your favorite spot to sip your morning coffee while taking in the peaceful view of the backyard. The main level offers three comfortable bedrooms and a full bathroom, providing plenty of space for family and guests. Head downstairs to the finished basement, where you'll find a spacious family room, a second full bathroom with a convenient walk-in shower, and an additional flexible room that could easily serve as a home office, gym, guest room, hobby room, or whatever best fits your needs. The large family room offers endless possibilities from a movie room or game room to a comfortable gathering space or even a dedicated man cave. The laundry room is also located in the basement and includes newer Maytag washer and dryer, which will remain with the home. Step outside and you'll love the peaceful, flat backyard. There's plenty of room to entertain, host gatherings, let the kids play, or simply relax and enjoy your own outdoor space. This home is truly cute, clean, and lovingly maintained, with the pride of ownership evident throughout. With its all-brick exterior, versatile living spaces, finished basement, inviting sunroom, and beautiful backyard, this one is a must-see! Schedule your showing today—you won't want to miss this one!
For sale
$285,000
7905 Canna Dr, Louisville, KY 40258
3beds
2,225sqft
Single Family Residence
Built in 1959
8,712 Square Feet Lot
$280,400 Zestimate®
$128/sqft
$-- HOA
What's special
Finished basementAll-brick homeSpacious family roomVersatile living spacesAdditional flexible roomBright sunroomNatural light
- 3 days |
- 565 |
- 17 |
Zillow last checked:
Listing updated:
Listed by:
Mary Ann Ritsch 502-767-0484,
85W Real Estate
Source: Metro Search Inc. LLC DBA Apex MLS,MLS#: 1726704
Facts & features
Interior
Bedrooms & bathrooms
- Bedrooms: 3
- Bathrooms: 2
- Full bathrooms: 2
Bedroom
- Level: First
Bedroom
- Level: First
Bedroom
- Level: First
Full bathroom
- Level: First
Full bathroom
- Level: Basement
Family room
- Level: Basement
Kitchen
- Level: First
Laundry
- Level: Basement
Living room
- Level: First
Other
- Level: Basement
Sun room
- Level: First
Heating
- Forced Air, Natural Gas
Cooling
- Central Air
Features
- Basement: Finished
- Has fireplace: No
Interior area
- Total structure area: 1,325
- Total interior livable area: 2,225 sqft
- Finished area above ground: 1,325
- Finished area below ground: 900
Property
Parking
- Total spaces: 2
- Parking features: Detached, Driveway
- Garage spaces: 2
- Has uncovered spaces: Yes
Features
- Stories: 1
- Patio & porch: Patio, Porch
- Fencing: Other,Privacy,Chain Link
Lot
- Size: 8,712 Square Feet
- Features: Cleared
Details
- Parcel number: 25123500960688
Construction
Type & style
- Home type: SingleFamily
- Architectural style: Ranch
- Property subtype: Single Family Residence
Materials
- Brick Veneer, Brick
- Foundation: Concrete Perimeter
- Roof: Shingle
Condition
- Year built: 1959
Utilities & green energy
- Sewer: Public Sewer
- Water: Public
- Utilities for property: Electricity Connected, Natural Gas Connected
Community & HOA
Community
- Subdivision: Shacklette Acres
HOA
- Has HOA: No
Location
- Region: Louisville
Financial & listing details
- Price per square foot: $128/sqft
- Tax assessed value: $185,210
- Annual tax amount: $1,553
- Date on market: 8/19/2026
- Electric utility on property: Yes
Estimated market value
$280,400
$266,000 - $294,000
$1,711/mo
Price history
| Date | Event | Price |
|---|---|---|
| 8/19/2026 | Listed for sale | $285,000$128/sqft |
Source:  Metro Search Inc. LLC DBA Apex MLS #1726704 Report a problem Metro Search Inc. LLC DBA Apex MLS #1726704 Report a problem | ||
Public tax history
| Year | Property taxes | Tax assessment |
|---|---|---|
| 2025 | $1,553 | $185,210 |
| 2024 | -- | $185,210 |
| 2023 | $1,664 +36% | $185,210 +30.2% |
| 2022 | $1,223 | $142,240 |
| 2021 | -- | $142,240 |
| 2020 | $1,191 | $142,240 |
| 2019 | $1,191 +83.9% | $142,240 +49.1% |
| 2018 | $648 | $95,400 |
| 2017 | $648 -32.1% | $95,400 |
| 2013 | $954 | $95,400 |
| 2011 | $954 -3.6% | $95,400 -3.6% |
| 2010 | $990 | $99,000 |
| 2009 | $990 | $99,000 |
| 2007 | -- | $99,000 |
| 2006 | -- | $99,000 |
| 2005 | -- | $99,000 +15.6% |
| 2004 | -- | $85,630 |
Find assessor info on the county website
Monthly payment
Est. payment
Payment breakdown
Explore the cost of this home by adjusting the details. Changes won't be saved.Climate risks
Neighborhood: Pleasure Ridge Park
Nearby schools
GreatSchools rating
- 5/10Eisenhower Elementary SchoolGrades: K-5Distance: 0.6 mi
- 3/10Conway Middle SchoolGrades: 6-8Distance: 1.4 mi
- 2/10Pleasure Ridge Park High SchoolGrades: 9-12Distance: 0.6 mi
- $238,300-- bd1 ba1.1k sqft7907 Canna Dr, Louisville, KY 40258Off Market
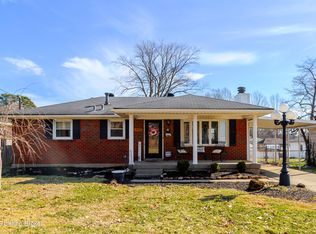
- $235,0003 bd1 ba1.7k sqft7903 Canna Dr, Louisville, KY 40258Sold
- $193,600-- bd1 ba1k sqft7909 Canna Dr, Louisville, KY 40258Off Market
- $240,4003 bd1 ba2.1k sqft7901 Canna Dr, Louisville, KY 40258Off Market

- $226,900-- bd1 ba1.1k sqft7906 Trillium Dr, Louisville, KY 40258Off Market
- $225,000-- bd1 ba1k sqft7904 Trillium Dr, Louisville, KY 40258Off Market
- $200,400-- bd1 ba1k sqft7911 Canna Dr, Louisville, KY 40258Off Market
- $182,600-- bd1 ba1.1k sqft7908 Trillium Dr, Louisville, KY 40258Off Market
A local agent can set up tours, give advice and negotiate with sellers.
Similar homes
- $289,9003 bd4 ba1.5k sqft6700 Zeus Ct, Louisville, KY 40258For Sale

 MLS ID #1726991, Angela J Wells, Coldwell Banker McMahan. Metro Search Inc. LLC DBA Apex MLS
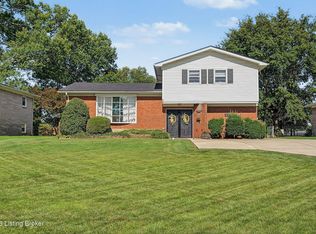
 - $290,0003 bd2 ba2.1k sqft8306 Terry Rd, Louisville, KY 40258For Sale
 MLS ID #1724544, Steve Cundiff, Semonin Realtors. Metro Search Inc. LLC DBA Apex MLS
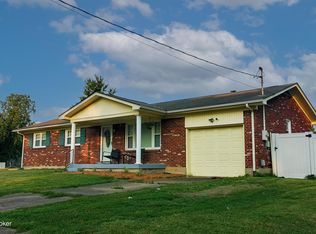
 - $255,0003 bd2 ba2k sqft6501 Cady Dr, Louisville, KY 40258For Sale
 MLS ID #1726471, Daniel Pierce, EXP Realty LLC. Metro Search Inc. LLC DBA Apex MLS
 - $274,9003 bd2 ba1.6k sqft5705 Maryman Rd, Louisville, KY 40258For Sale
 MLS ID #1721062, Diana Davis, RE/MAX Results. Metro Search Inc. LLC DBA Apex MLS
 - $265,0003 bd2 ba2.1k sqft7106 Sunny Vale Way, Louisville, KY 40272For SaleMLS ID #1726993, Dave Gambol, simpler.realestate. Metro Search Inc. LLC DBA Apex MLS
- $259,0003 bd2 ba2.3k sqft9615 3rd Street Rd, Louisville, KY 40272For SaleMLS ID #1726917, The Jake Wardrip Realty Group, Homepage Realty. Metro Search Inc. LLC DBA Apex MLS
- $255,0003 bd2 ba2k sqft4906 Paramount Dr, Louisville, KY 40258For SaleMLS ID #1725330, Ron W Arnold, Semonin Realtors. Metro Search Inc. LLC DBA Apex MLS
- $294,0003 bd2 ba2.4k sqft4905 Paramount Dr, Louisville, KY 40258For SaleMLS ID #1712529, Rachel Guenot, Keller Williams Collective. Metro Search Inc. LLC DBA Apex MLS
- $269,9003 bd3 ba1.8k sqft5708 Tamarack Ln, Louisville, KY 40258For SaleMLS ID #1714598, Jim Hill, Parkside Realty. Metro Search Inc. LLC DBA Apex MLS
- $255,0004 bd3 ba1.9k sqft9711 Brooks Bend Rd, Louisville, KY 40258For SaleMLS ID #1726210, Jean Claude Niyonshima, Zion Homes Realty, LLC. Metro Search Inc. LLC DBA Apex MLS
- $310,0003 bd2 ba1.8k sqft10216 Eve Adam Dr, Louisville, KY 40272For SaleMLS ID #1726915, Jeff L Druck, Druck Realty. Metro Search Inc. LLC DBA Apex MLS
- $312,0003 bd2 ba2.3k sqft4504 Freda Way, Louisville, KY 40272For SaleMLS ID #1726506, Jay Pitts, RE/MAX Premier Properties. Metro Search Inc. LLC DBA Apex MLS
- $249,0003 bd3 ba1.6k sqft8301 Latania Dr, Louisville, KY 40258For SaleMLS ID #1723405, Kiara A Harriott, BERKSHIRE HATHAWAY HomeServices, Parks & Weisberg Realtors. Metro Search Inc. LLC DBA Apex MLS
- $254,9003 bd2 ba2k sqft6610 Sunny Vale Way, Louisville, KY 40272For SaleMLS ID #1726478, Daniel Pierce, EXP Realty LLC. Metro Search Inc. LLC DBA Apex MLS
- $298,0003 bd3 ba2.3k sqft6502 Cady Dr, Louisville, KY 40258For SaleMLS ID #1724162, Michelle King, Totally About Houses. Metro Search Inc. LLC DBA Apex MLS
- $260,0003 bd2 ba1.2k sqft9107 3rd Street Rd, Louisville, KY 40272For SaleMLS ID #1727010, Ahmad Dohast, EXP Realty LLC. Metro Search Inc. LLC DBA Apex MLS
- $245,0003 bd2 ba1.8k sqft6102 W Pages Ln, Louisville, KY 40258For SaleMLS ID #1722332, Dianelis Segrea Castellon, New Era Real Estate. Metro Search Inc. LLC DBA Apex MLS
- $310,0004 bd3 ba2.5k sqft7601 Greenwood Rd, Louisville, KY 40258For SaleMLS ID #1722541, Timothy Woods, EXP Realty LLC. Metro Search Inc. LLC DBA Apex MLS
- $250,0003 bd1 ba1.7k sqft7404 Edenroc Ln, Louisville, KY 40258For Sale By Owner
- $259,0003 bd3 ba2k sqft7102 Brook Garden Pl, Louisville, KY 40258For SaleMLS ID #1724071, Joni Melloan, Melloan Real Estate. Metro Search Inc. LLC DBA Apex MLS
