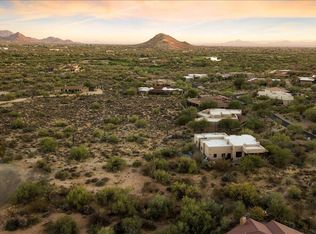
This stunning new construction luxury custom home with a complimentary pool sits on over an acre in the guard-gated community of Winfield. Breathtaking views of Winfield Mountain, a 75 acre mountain preserve owned by the homeowners. The community boasts pools, hiking trails, tennis/pickleball, fitness center and more! This new home spans 4,086 sq ft w/ 4-car garage and 1,000 sqft of covered patios. The open floor plan features a gourmet kitchen with large island, walk-in pantry, spacious living room, and dedicated wine area. The split layout has a grand primary suite w/ luxurious bath and expansive walk-in closet, plus three additional bedrooms with ensuite baths. Completion expected 08/2026.
New construction
$2,895,000
7906 E SOARING EAGLE Way, Scottsdale, AZ 85266
4beds
4,086sqft
:
Get pre-qualified$17,918/mo
Single Family Residence
Built in 2026
1.15 Acres Lot
$-- Zestimate®
$709/sqft
$317/mo HOA
What's special
Complimentary poolOpen floor planGrand primary suiteOver an acreWalk-in pantryDedicated wine areaSplit layout
- 167 days |
- 277 |
- 11 |
Zillow last checked:
Listing updated:
Listed by:
Nathan A Pierce 602-647-4411,
Incyte Realty, LLC
Source: ARMLS,MLS#: 6984095
Facts & features
Interior
Bedrooms & bathrooms
- Bedrooms: 4
- Bathrooms: 5
- Full bathrooms: 4
- 1/2 bathrooms: 1
Heating
- Natural Gas
Cooling
- Central Air, Ceiling Fan(s)
Appliances
- Included: Gas Stub for Range, Refrigerator, Built-in Microwave, Dishwasher, Gas Range, Electric Oven
- Laundry: Inside, Gas Dryer Hookup
Features
- Pantry, Non-laminate Counter, Quartz Countertops, High Speed Internet, Granite Counters, Double Vanity, Breakfast Bar, 9+ Flat Ceilings, No Interior Steps, Vaulted Ceiling(s), Kitchen Island, 2 Master Baths, Full Bth Master Bdrm, Separate Shwr & Tub
- Flooring: Tile, Wood
- Windows: Low Emissivity Windows, Double Pane Windows
- Has basement: No
- Number of fireplaces: 1
- Fireplace features: Family Room, Gas
Interior area
- Total structure area: 4,086
- Total interior livable area: 4,086 sqft
Video & virtual tour
Property
Parking
- Total spaces: 4
- Parking features: Attached, Garage Door Opener, Extended Length Garage, Direct Access, Over Height Garage, Temp Controlled, Electric Vehicle Charging Station(s)
- Attached garage spaces: 4
Accessibility
- Accessibility features: Hard/Low Nap Floors, Bath Roll-In Shower, Bath Raised Toilet
Features
- Stories: 1
- Patio & porch: Covered, Patio
- Exterior features: Private Street(s)
- Has private pool: Yes
- Pool features: Outdoor Pool
- Spa features: None
- Fencing: None
- Has view: Yes
- View description: Desert, Mountain(s)
Lot
- Size: 1.15 Acres
- Features: North/South Exposure, Desert Front, Natural Desert Back
Details
- Parcel number: 21648722
Construction
Type & style
- Home type: SingleFamily
- Architectural style: Contemporary
- Property subtype: Single Family Residence
Materials
- Brick Veneer, Stucco, Wood Frame, Painted, Stone
- Foundation: Slab
- Roof: Foam
Condition
- Under Construction,New Construction
- New construction: Yes
- Year built: 2026
Details
- Builder name: Bordeaux Homes
Utilities & green energy
- Electric: 220 Volts in Kitchen
- Sewer: Public Sewer
- Water: City Water
- Utilities for property: Natural Gas Connected
Green energy
- Energy efficient items: Multi-Zones
Community & HOA
Community
- Features: Pool, Pickleball, Gated, Community Spa, Community Spa Htd, Community Media Room, Guarded Entry, Tennis Court(s), Biking/Walking Path, Fitness Center
- Security: Fire Sprinkler System, Security Guard
- Subdivision: WINFIELD PLAT 4
HOA
- Has HOA: Yes
- Services included: Maintenance Grounds, Street Maint
- HOA fee: $951 quarterly
- HOA name: Windfield HOA
- HOA phone: 928-776-4479
Location
- Region: Scottsdale
Financial & listing details
- Price per square foot: $709/sqft
- Tax assessed value: $414,000
- Annual tax amount: $2,802
- Date on market: 2/13/2026
- Cumulative days on market: 168 days
- Listing terms: Cash,Conventional,VA Loan
- Ownership: Fee Simple
- Electric utility on property: Yes
- Road surface type: Asphalt
Estimated market value
Not available
Estimated sales range
Not available
Not available
Price history
| Date | Event | Price |
|---|---|---|
| 2/13/2026 | Listed for sale | $2,895,000+614.8%$709/sqft |
Source:  ARMLS #6984095 Report a problem ARMLS #6984095 Report a problem | ||
| 2/3/2025 | Sold | $405,000+8%$99/sqft |
Source: Public Record Report a problem | ||
| 2/23/2022 | Sold | $375,000+25.4%$92/sqft |
Source: Public Record Report a problem | ||
| 2/13/2021 | Listing removed | $299,000$73/sqft |
Source:  HomeSmart #6116014 Report a problem HomeSmart #6116014 Report a problem | ||
| 10/28/2020 | Price change | $299,000-9.4%$73/sqft |
Source: HomeSmart #6116014 Report a problem | ||
| 8/12/2020 | Listed for sale | $329,900+123.7%$81/sqft |
Source: HomeSmart #6116014 Report a problem | ||
| 3/12/2003 | Sold | $147,500-78.3%$36/sqft |
Source: Public Record Report a problem | ||
| 9/25/2002 | Sold | $680,000$166/sqft |
Source: Public Record Report a problem | ||
Public tax history
| Year | Property taxes | Tax assessment |
|---|---|---|
| 2025 | $2,486 -1.8% | $62,100 -11.2% |
| 2024 | $2,532 +1.6% | $69,960 +52.9% |
| 2023 | $2,493 -2.6% | $45,770 +5% |
| 2022 | $2,561 -15.6% | $43,590 -7.6% |
| 2021 | $3,035 -14.3% | $47,190 +7.4% |
| 2020 | $3,541 +2.8% | $43,935 -13.2% |
| 2019 | $3,444 | $50,595 +5.5% |
| 2018 | $3,444 -4% | $47,940 -9.1% |
| 2017 | $3,587 -0.4% | $52,725 +0.7% |
| 2016 | $3,602 +1.2% | $52,365 -14.5% |
| 2015 | $3,560 | $61,216 +9.9% |
| 2014 | -- | $55,680 +34.6% |
| 2013 | -- | $41,360 -30.7% |
| 2012 | -- | $59,680 +16.7% |
| 2011 | -- | $51,120 -28.2% |
| 2010 | -- | $71,200 -23.9% |
| 2009 | -- | $93,600 +74.1% |
| 2008 | -- | $53,760 +18.1% |
| 2007 | -- | $45,520 +14.9% |
| 2006 | -- | $39,600 +25% |
| 2005 | -- | $31,680 |
| 2004 | -- | $31,680 -13.9% |
| 2003 | -- | $36,800 |
| 2002 | -- | $36,800 |
Find assessor info on the county website
Monthly payment
Est. payment
Payment breakdown
Explore the cost of this home by adjusting the details. Changes won't be saved.Climate risks
Neighborhood: Winfield
Nearby schools
GreatSchools rating
- 8/10Black Mountain Elementary SchoolGrades: PK-6Distance: 2.7 mi
- 10/10Cactus Shadows High SchoolGrades: 8-12Distance: 2.7 mi
- 4/10Sonoran Trails Middle SchoolGrades: 6-8Distance: 4.9 mi
Schools provided by the listing agent
- Elementary: Black Mountain Elementary School
- Middle: Sonoran Trails Middle School
- High: Cactus Shadows High School
- District: Cave Creek Unified District
Source: ARMLS. This data may not be complete. We recommend contacting the local school district to confirm school assignments for this home.
- $405,0001.148 Acres7906 E Soaring Eagle Way LOT 9, Scottsdale, AZ 85266Sold
- $1,310,0003 bd4 ba3k sqft7914 E Soaring Eagle Way, Scottsdale, AZ 85266Sold

- $1,420,1004 bd4 ba3k sqft7995 E Russet Sky Dr, Scottsdale, AZ 85266Off Market

- $1,046,300-- bd3 ba2.3k sqft7992 E Russet Sky Dr, Scottsdale, AZ 85266Off Market
- $1,570,5003 bd3 ba3.7k sqft7922 E Soaring Eagle Way, Scottsdale, AZ 85266Off Market
- $2,231,900-- bd-- ba4k sqft33327 N Hayden Rd, Scottsdale, AZ 85266Off Market
- $1,715,100-- bd4 ba2.9k sqft33215 N Hayden Rd, Scottsdale, AZ 85266Off Market
- $395,0001.199 Acres7938 E Soaring Eagle Way, Scottsdale, AZ 85266Sold
A local agent can set up tours, give advice and negotiate with sellers.
Similar homes
- $2,470,0004 bd5 ba4.1k sqft8082 E DOVE VALLEY Road, Scottsdale, AZ 85266For Sale
 MLS ID #7048770, Brad Qualley, Realty ONE Group. ARMLS
 - $2,995,0004 bd5 ba4.9k sqft9378 E SUNDANCE Trail, Scottsdale, AZ 85262For Sale
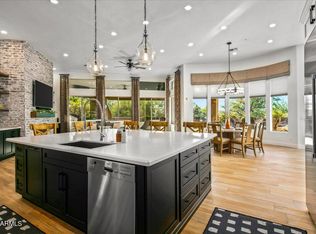 MLS ID #6930435, Kirk Marshall, Russ Lyon Sotheby's International Realty. ARMLS
 - $2,175,0004 bd4 ba3.7k sqft7817 E Dynamite Boulevard, Scottsdale, AZ 85266For Sale
 MLS ID #6989358, Sally Cashman, The Noble Agency. ARMLS
 - $2,850,0004 bd5 ba3.8k sqft9937 E TAOS Drive, Scottsdale, AZ 85262For Sale
 MLS ID #7032131, Shawn Chappel, Russ Lyon Sotheby's International Realty. ARMLS
 - $2,300,0004 bd4 ba3.5k sqft6248 E DUSTY COYOTE Circle, Scottsdale, AZ 85266For SaleMLS ID #7028696, Robert Lontkowski, Sonoran Properties Associates. ARMLS
- $2,699,0005 bd5 ba4.7k sqft9216 E SKY LINE Drive, Scottsdale, AZ 85262For SaleMLS ID #7017533, Linda R Salkow, SERHANT.. ARMLS
- $2,222,0004 bd5 ba4.2k sqft34302 N 86TH Place N, Scottsdale, AZ 85266For SaleMLS ID #7033782, Russ Kort, Berkshire Hathaway HomeServices Arizona Properties. ARMLS
- $1,775,0004 bd4 ba3.7k sqft33242 N 68TH Place, Scottsdale, AZ 85266For SaleMLS ID #7024108, Robert Lontkowski, Sonoran Properties Associates. ARMLS
- $1,525,0003 bd3 ba2.8k sqft7840 E THORNTREE Drive, Scottsdale, AZ 85266For SaleMLS ID #7029836, Robert Lontkowski, Sonoran Properties Associates. ARMLS
- $2,850,0004 bd6 ba4.2k sqft10040 E HAPPY VALLEY Road #300, Scottsdale, AZ 85255For SaleMLS ID #6815506, DJ June, Real Broker. ARMLS
- $1,849,0004 bd4 ba3.7k sqft27172 N HAYDEN Road N, Scottsdale, AZ 85266For SaleMLS ID #7030057, Katherine A Hines, West USA Realty. ARMLS
- $2,149,0003 bd3 ba3.7k sqft6450 E BENT TREE Drive, Scottsdale, AZ 85266For SaleMLS ID #6993618, Andrew R Bloom, Keller Williams Realty Sonoran Living. ARMLS
- $2,230,0005 bd4 ba4.4k sqft8430 E YEARLING Road, Scottsdale, AZ 85255For SaleMLS ID #7032487, Natallia Bor, BOR Realty. ARMLS
- $1,950,0004 bd5 ba3.5k sqft34253 N 92ND Way, Scottsdale, AZ 85262For SaleMLS ID #7043022, Andrew J. Mehlman, Compass. ARMLS
- $4,295,0004 bd5 ba4.8k sqft7279 E Lower Wash Pass Pass, Scottsdale, AZ 85266New ConstructionMLS ID #7009867, Nathan A Pierce, Incyte Realty, LLC. ARMLS
- $1,465,0004 bd4 ba3.4k sqft6915 E BUCKHORN Trail, Scottsdale, AZ 85266For SaleMLS ID #6991430, Russ Kort, Berkshire Hathaway HomeServices Arizona Properties. ARMLS
- $2,495,0005 bd5 ba5.3k sqft7624 E STAGECOACH Pass, Carefree, AZ 85377For SaleMLS ID #7046596, Zachary Zinn, Vacay AZ. ARMLS
- $1,979,0003 bd3 ba3.3k sqft33858 N 69TH Street, Scottsdale, AZ 85266For SaleMLS ID #6999772, Robert Lontkowski, Sonoran Properties Associates. ARMLS
- $2,850,0004 bd5 ba4.1k sqft12636 E JUAN TABO Road #17, Scottsdale, AZ 85255For SaleMLS ID #7022887, Alicia Cast, Toll Brothers Real Estate. ARMLS
- $2,950,0004 bd5 ba4.7k sqft12760 E CHAMA Road #607, Scottsdale, AZ 85255For SaleMLS ID #7048001, Alicia Cast, Toll Brothers Real Estate. ARMLS
