Under contract-accepting backup offers. Wonderful location close to many shops, restaurants, Downtown Tampa, Busch Gardens, USF, University of Tampa, Raymond James Stadium, Veterans Hwy, Interstate I-275, Tampa International Airport, the beautiful Florida beaches, and so much more. Step inside to discover an open and airy layout featuring new finishes, updated flooring, fresh interior paint, and stylish fixtures throughout. The brand-new kitchen shines with contemporary cabinetry, sleek countertops, and upgraded appliances. The two bathrooms have been fully updated with modern tile-work and designer touches. Enjoy peace of mind with recent improvements and a move-in-ready design. This home features a large foyer, formal dining room, spacious master suite and bedrooms, and a good size fenced-in yard you can park your boat or RV and launch your boat just minutes away at the Lowry Park boat ramp! Don’t miss your opportunity to make this home yours!
Under contract
$580,000
7906 N Fremont Ave, Tampa, FL 33604
4beds
1,590sqft
:
Get pre-qualified$3,941/mo
Single Family Residence
Built in 1981
0.35 Acres Lot
$565,800 Zestimate®
$365/sqft
$-- HOA
What's special
Contemporary cabinetryStylish fixtures throughoutDesigner touchesFresh interior paintNew finishesLarge foyerModern tile-work
- 73 days |
- 112 |
- 8 |
Zillow last checked:
Listing updated:
Listed by:
Annielys Moya Toledo 813-454-2921,
DALTON WADE INC 888-668-8283
Source: Stellar MLS,MLS#: TB8507549 Originating MLS: Suncoast Tampa
Originating MLS: Suncoast Tampa
Facts & features
Interior
Bedrooms & bathrooms
- Bedrooms: 4
- Bathrooms: 2
- Full bathrooms: 2
Primary bedroom
- Features: Built-in Closet
- Level: First
Kitchen
- Level: First
Living room
- Level: First
Heating
- Central, Electric
Cooling
- Central Air
Appliances
- Included: Cooktop, Dishwasher, Refrigerator
- Laundry: In Garage
Features
- Kitchen/Family Room Combo, Open Floorplan
- Flooring: Laminate
- Has fireplace: No
Interior area
- Total structure area: 2,816
- Total interior livable area: 1,590 sqft
Video & virtual tour
Property
Parking
- Total spaces: 2
- Parking features: Garage - Attached
- Attached garage spaces: 2
Features
- Levels: One
- Stories: 1
- Exterior features: None
Lot
- Size: 0.35 Acres
- Dimensions: 67 x 230
Details
- Parcel number: A2628183FC00000000118.0
- Zoning: RS-50
- Special conditions: None
Construction
Type & style
- Home type: SingleFamily
- Property subtype: Single Family Residence
Materials
- Block
- Foundation: Slab
- Roof: Shingle
Condition
- New construction: No
- Year built: 1981
Utilities & green energy
- Sewer: Public Sewer
- Water: Public
- Utilities for property: Electricity Connected, Sewer Connected, Water Connected
Community & HOA
Community
- Pet fee: $0 monthly
- Subdivision: WILMA WEST
HOA
- Has HOA: No
Location
- Region: Tampa
Financial & listing details
- Price per square foot: $365/sqft
- Tax assessed value: $332,111
- Annual tax amount: $6,874
- Date on market: 5/11/2026
- Cumulative days on market: 63 days
- Ownership: Fee Simple
- Total actual rent: 0
- Electric utility on property: Yes
- Road surface type: Asphalt
Estimated market value
$565,800
$538,000 - $594,000
$2,580/mo
Price history
| Date | Event | Price |
|---|---|---|
| 7/8/2026 | Contingent | $580,000$365/sqft |
Source:  Stellar MLS #TB8507549 Report a problem Stellar MLS #TB8507549 Report a problem | ||
| 7/2/2026 | Pending sale | $580,000$365/sqft |
Source: Stellar MLS #TB8507549 Report a problem | ||
| 5/13/2026 | Listed for sale | $580,000+65.7%$365/sqft |
Source: Stellar MLS #TB8507549 Report a problem | ||
| 2/24/2025 | Sold | $350,000-9.1%$220/sqft |
Source: Stellar MLS #TB8304690 Report a problem | ||
| 1/15/2025 | Pending sale | $385,000$242/sqft |
Source: Stellar MLS #TB8304690 Report a problem | ||
| 11/13/2024 | Price change | $385,000-2.5%$242/sqft |
Source: Stellar MLS #TB8304690 Report a problem | ||
| 10/28/2024 | Listed for sale | $395,000$248/sqft |
Source: Stellar MLS #TB8304690 Report a problem | ||
| 10/16/2024 | Pending sale | $395,000$248/sqft |
Source: Stellar MLS #TB8304690 Report a problem | ||
| 9/18/2024 | Listed for sale | $395,000$248/sqft |
Source: Stellar MLS #TB8304690 Report a problem | ||
Public tax history
| Year | Property taxes | Tax assessment |
|---|---|---|
| 2025 | $6,875 +431% | $332,111 +246.1% |
| 2024 | $1,295 +3.7% | $95,961 +3% |
| 2023 | $1,248 +3.8% | $93,166 +3% |
| 2022 | $1,203 +2.3% | $90,452 +3% |
| 2021 | $1,176 +2.4% | $87,817 +1.4% |
| 2020 | $1,149 +4.3% | $86,605 +2.3% |
| 2019 | $1,101 +2.9% | $84,658 +1.9% |
| 2018 | $1,071 +3.7% | $83,079 -53.7% |
| 2017 | $1,033 +4.3% | $179,559 +125.3% |
| 2016 | $990 +17.8% | $79,696 +0.7% |
| 2015 | $840 | $79,142 +0.8% |
| 2014 | $840 +0.6% | $78,514 +1.5% |
| 2013 | $835 +2.1% | $77,354 +1.7% |
| 2012 | $818 -32.2% | $76,061 -19.1% |
| 2011 | $1,207 +1.8% | $93,995 +0.4% |
| 2010 | $1,186 +4% | $93,635 +2.7% |
| 2009 | $1,140 -0.4% | $91,173 +0.1% |
| 2008 | $1,145 -19.3% | $91,082 +3% |
| 2007 | $1,418 -5.2% | $88,429 +2.5% |
| 2006 | $1,496 +1.2% | $86,272 +3% |
| 2005 | $1,479 -28.9% | $83,759 +3% |
| 2004 | $2,081 +230.8% | $81,319 +1.9% |
| 2003 | $629 | $79,803 +2.4% |
| 2002 | -- | $77,933 +1.6% |
| 2001 | -- | $76,706 -8.2% |
| 2000 | $1,261 | $83,554 |
Find assessor info on the county website
Monthly payment
Est. payment
Payment breakdown
Explore the cost of this home by adjusting the details. Changes won't be saved.Climate risks
Neighborhood: Lowry Park Central
Nearby schools
GreatSchools rating
- 2/10Twin Lakes Elementary SchoolGrades: PK-5Distance: 0.9 mi
- 2/10Memorial Middle SchoolGrades: 6-8Distance: 2.5 mi
- 2/10Chamberlain High SchoolGrades: 9-12Distance: 1.4 mi
Schools provided by the listing agent
- Elementary: Twin Lakes-HB
- Middle: Memorial-HB
- High: Chamberlain-HB
Source: Stellar MLS. This data may not be complete. We recommend contacting the local school district to confirm school assignments for this home.
- $318,6002 bd1 ba856 sqft7904 N Fremont Ave, Tampa, FL 33604Off Market
- $546,9003 bd2 ba2.1k sqft7908 N Fremont Ave, Tampa, FL 33604Off Market
- $447,3004 bd2 ba2.3k sqft1905 W Kirby St, Tampa, FL 33604Off Market

- $655,0004 bd4 ba3.3k sqft7910 N Fremont Ave, Tampa, FL 33604Sold
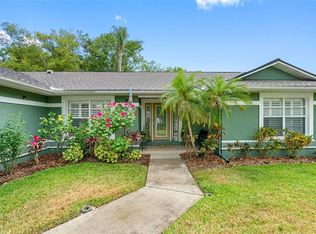
- $355,0002 bd1 ba1k sqft1901 W Kirby St, Tampa, FL 33604Off Market
- $304,8002 bd1 ba1.2k sqft1907 W Kirby St, Tampa, FL 33604Off Market
- $391,2003 bd2 ba1.8k sqft7807 N Albany Ave, Tampa, FL 33604Off Market
- $451,8003 bd2 ba2.2k sqft7805 N Albany Ave, Tampa, FL 33604Off Market
A local agent can set up tours, give advice and negotiate with sellers.
A local lender can help you make sure your offer is ready when you are.
Similar homes
- $624,9004 bd3 ba1.9k sqft7505 N Rome Ave, Tampa, FL 33604For Sale

 MLS ID #TB8501971, Maria Leon PLLC, EXP REALTY LLC. Stellar MLS
 - $560,0005 bd2 ba2k sqft6810 N Navin Ave, Tampa, FL 33604For Sale
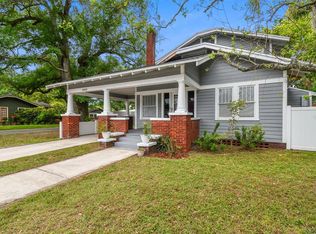 MLS ID #TB8492768, Steven Burk, RE/MAX COLLECTIVE. Stellar MLS
 - $599,0004 bd3 ba1.6k sqft2102 W Ferris Ave, Tampa, FL 33603For Sale
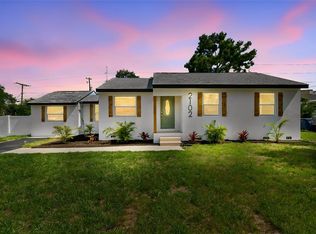 MLS ID #TB8519730, Annielys Moya Toledo, DALTON WADE INC. Stellar MLS
 - $499,9004 bd2 ba1.5k sqft106 E Fern St, Tampa, FL 33604For Sale
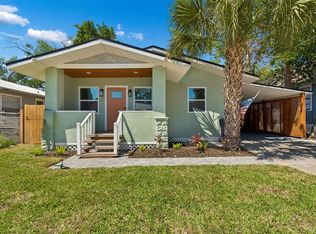 MLS ID #TB8501039, James Roy, INVESTCOR REALTY LLC. Stellar MLS
 - $540,0005 bd4 ba2k sqft(Undisclosed Address), Tampa, FL 33614For SaleMLS ID #TB8518544, YAIXY CABRERA, VITA LUXURY REALTY LLC. Stellar MLS
- $469,9004 bd2 ba1.8k sqft3917 W Pine St, Tampa, FL 33607For SaleMLS ID #TB8487585, Valeria Aliaga, NETWORTH REALTY OF TAMPA, LLC. Stellar MLS
- $389,9004 bd2 ba1.1k sqft1105 W Yukon St, Tampa, FL 33604For SaleMLS ID #TB8508593, John LaRocca, FUTURE HOME REALTY INC. Stellar MLS
- $439,9005 bd3 ba1.6k sqft319 E Hanlon St, Tampa, FL 33604For SaleMLS ID #TB8521332, Kseniya Korneva, REAL BROKER, LLC. Stellar MLS
- $410,0004 bd2 ba1.3k sqft8723 N River Forest Cir, Tampa, FL 33604For SaleMLS ID #TB8516204, Brandon Johnson, FLORIDA REALTY. Stellar MLS
- $420,0003 bd2 ba1.2k sqft6703 N Blvd, Tampa, FL 33604For SaleMLS ID #TB8481377, Mabel Quevedo, JPT REALTY LLC. Stellar MLS
- $460,0004 bd3 ba1.7k sqft10945 N Blvd, Tampa, FL 33612For SaleMLS ID #O6423083, Tania Borges, CIGNOS REAL ESTATE, LLC.. Stellar MLS
- $467,0004 bd3 ba1.9k sqft5501 N Albany Ave, Tampa, FL 33603For SaleMLS ID #TB8504585, Jessica Sanchez Consuegra, FRIENDS REALTY LLC. Stellar MLS
- $344,0004 bd2 ba1.7k sqft8317 N Marks St, Tampa, FL 33604For SaleMLS ID #TB8517908, Matthew Cogan, LOMBARDO TEAM REAL ESTATE LLC. Stellar MLS
- $509,9004 bd3 ba1.6k sqft1130 Dogwood Ave, Tampa, FL 33613For SaleMLS ID #TB8523523, Yisel Diaz Cruz, VITA LUXURY REALTY LLC. Stellar MLS
- $479,9904 bd2 ba1.2k sqft1702 W Johnston Ave, Tampa, FL 33603For SaleMLS ID #TB8519029, Janna Cantero, PINEYWOODS REALTY LLC. Stellar MLS
- $599,9004 bd2 ba2.1k sqft16205 Sawgrass Cir, Tampa, FL 33624For SaleMLS ID #A4698995, James Roadman, Jr, REEL COASTAL PROPERTIES, LLC. Stellar MLS
- $519,0004 bd2 ba1.9k sqft730 Crystal Lake Rd, Lutz, FL 33548For SaleMLS ID #TB8525294, Amanda Clay, HOME SWEET TAMPA BAY. Stellar MLS
- $469,9003 bd2 ba1.4k sqft4206 N Downing Ave, Tampa, FL 33603For SaleMLS ID #TB8492376, Chris Zoller, BRAINARD REALTY. Stellar MLS
- $424,0003 bd2 ba1.4k sqft5203 N Mendenhall Dr, Tampa, FL 33603For SaleMLS ID #TB8514596, Jacqueline Toledo LLC, KELLER WILLIAMS TAMPA PROPERTIES. Stellar MLS
- $563,0003 bd2 ba1.4k sqft5326 S Russell St, Tampa, FL 33611For SaleMLS ID #TB8515053, Michelle Nichols, FLORIDA HOMES REALTY & MORTGAGE. Stellar MLS
