Situated on a quiet residential street in a highly sought-after Winnetka neighborhood, this expansive two-story home offers nearly 3,000 sq. ft. with 5 bedrooms, 4 baths and a 3-car garage. Behind private security gates, the inviting entry features a filtered koi pond and lush landscaping. Thousands in upgrades include fresh interior paint, smooth ceilings, crown molding, tile flooring, newer vinyl windows and doors, upgraded window treatments, and an updated kitchen with newer countertops, cabinetry, Lazy Susan, self-closing drawers and deep stainless sink. The spacious family room features a fireplace, while a downstairs bedroom and bath offer ideal flexibility for guests or multigenerational living. Upstairs, the private primary suite includes a large ensuite bath with dual vanities, tub, separate shower, laundry room, sauna and balcony. Enjoy the beautifully landscaped backyard with covered patio, built-in BBQ, spa and fruit trees. Additional highlights include an approx. $40,000 newer roof, paid-for 25-panel solar system, water filtration, 200-amp electrical panel with EV wiring, RV clean-out. Potential ADU space call for details!! Conveniently located near Westfield Topanga, The Village, Warner Center, Pierce College, parks and 101/118 freeways.
For sale
Listed by: Pinnacle Estate Properties, Inc. • Sean Sullivan • Contact: 818-515-2694
$1,185,000
7907 Casaba Ave, Winnetka, CA 91306
5beds
2,998sqft
Single Family Residence
Built in 1978
5,251 Square Feet Lot
$1,178,400 Zestimate®
$395/sqft
$-- HOA
What's special
- 31 days
- 441
- 35
Zillow last checked:
Listing updated:
Listed by:
Sean Sullivan DRE #01203084 818-515-2694,
Pinnacle Estate Properties, Inc.
Source: CRMLS,MLS#: SR26194670 Originating MLS: California Regional MLS
Facts & features
Interior
Bedrooms & bathrooms
- Bedrooms: 5
- Bathrooms: 4
- Full bathrooms: 4
- Main level bathrooms: 2
- Main level bedrooms: 1
Rooms
- Room types: Bonus Room, Family Room, Other, Sauna, Dining Room
Bathroom
- Features: Bathroom Exhaust Fan, Bathtub, Dual Sinks, Full Bath on Main Level, Separate Shower
Family room
- Features: Separate Family Room
Heating
- Central, Fireplace(s), See Remarks
Cooling
- Central Air, Whole House Fan, Attic Fan
Appliances
- Included: Barbecue, Disposal, Range Hood, Water Heater
- Laundry: Laundry Room, Upper Level
Features
- Wet Bar, Built-in Features, Balcony, Breakfast Area, Block Walls, Crown Molding, Separate/Formal Dining Room, Eat-in Kitchen, High Ceilings, In-Law Floorplan
- Windows: Blinds
- Has fireplace: Yes
- Fireplace features: Family Room, Gas, Wood Burning
- Common walls with other units/homes: No Common Walls
Interior area
- Total interior livable area: 2,998 sqft
Video & virtual tour
Property
Parking
- Total spaces: 3
- Parking features: Garage - Attached
- Attached garage spaces: 3
Accessibility
- Accessibility features: See Remarks
Features
- Levels: Two
- Stories: 2
- Entry location: 1
- Patio & porch: Covered
- Exterior features: Koi Pond
- Pool features: None
- Has spa: Yes
- Spa features: Above Ground
- Fencing: Block
Lot
- Size: 5,251 Square Feet
- Features: Rectangular Lot
Details
- Parcel number: 2107024064
- Special conditions: Standard
Construction
Type & style
- Home type: SingleFamily
- Property subtype: Single Family Residence
Materials
- Stucco
- Roof: Composition,Shingle
Condition
- Updated/Remodeled
- New construction: No
- Year built: 1978
Utilities & green energy
- Electric: 220 Volts Other, See Remarks
- Sewer: Public Sewer
- Water: Public
Green energy
- Energy generation: Solar
Community & HOA
Community
- Features: Curbs, Street Lights, Suburban, Sidewalks
Location
- Region: Winnetka
Financial & listing details
- Price per square foot: $395/sqft
- Tax assessed value: $438,016
- Date on market: 9/23/2026
- Cumulative days on market: 32 days
- Listing terms: Cash,Cash to New Loan,Conventional,FHA,VA Loan,VA No Loan,VA No No Loan
Estimated market value
$1,178,400
$1.12M - $1.24M
$6,095/mo
Price history
| Date | Event | Price |
|---|---|---|
| 9/24/2026 | Listed for sale | $1,185,000+350.6%$395/sqft |
Source:  CRMLS #SR26194670 Report a problem | ||
| 7/13/1999 | Sold | $263,000$88/sqft |
Source: Public Record Report a problem | ||
Public tax history
| Year | Property taxes | Tax assessment |
|---|---|---|
| 2026 | -- | $438,016 +2% |
| 2025 | $5,488 +1.7% | $429,429 +2% |
| 2024 | $5,398 +1.9% | $421,009 +2% |
| 2023 | $5,298 +4.7% | $412,755 +2% |
| 2022 | $5,058 +1.6% | $404,663 +2% |
| 2021 | $4,981 -0.9% | $396,730 +1% |
| 2020 | $5,025 | $392,663 +2% |
| 2019 | $5,025 +6.2% | $384,965 +2% |
| 2018 | $4,733 | $377,417 +2% |
| 2017 | $4,733 +2.2% | $370,018 +2% |
| 2016 | $4,630 +3% | $362,764 +1.5% |
| 2015 | $4,494 +1% | $357,316 +2% |
| 2014 | $4,448 | $350,317 +2.5% |
| 2012 | -- | $341,897 +2% |
| 2011 | -- | $335,194 +0.8% |
| 2010 | -- | $332,690 -0.2% |
| 2009 | -- | $333,481 +2% |
| 2008 | -- | $326,943 +2% |
| 2007 | -- | $320,533 +2% |
| 2006 | -- | $314,249 |
| 2005 | -- | $314,249 +4% |
| 2004 | -- | $302,048 +1.9% |
| 2003 | -- | $296,513 +2% |
| 2002 | -- | $290,700 +10.5% |
| 2000 | -- | $263,000 |
Find assessor info on the county website
Monthly payment
Est. payment
Payment breakdown
Explore the cost of this home by adjusting the details. Changes won't be saved.Climate risks
Neighborhood: Winnetka

Similar homes
- $1,350,0005 bd3 ba2.5k sqft20720 Napa St, Winnetka, CA 91306For Sale
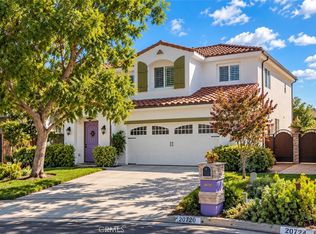 MLS ID #SR26211941, Jennifer Cardoza, Luxury Collective. CRMLS
- $1,149,0004 bd3 ba2.8k sqft7278 Elmsbury Ln, West Hills, CA 91307For Sale
 MLS ID #SR26126084, Rachel Tabak, Keller Williams Luxury. CRMLS
- $--3 bd2 ba1.8k sqft22344 Burton St, Canoga Park, CA 91304Auction
 Auction.com 2
- $999,0004 bd4 ba2.4k sqft7701 Jordan Ave, Canoga Park, CA 91304For Sale
 MLS ID #SR26202740, Holly Hatch, Coldwell Banker Realty. CRMLS
