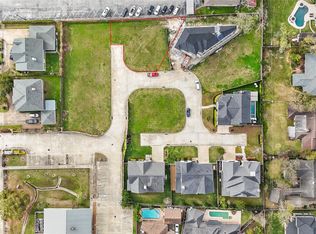
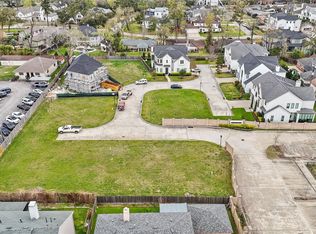
This is a rare opportunity to own a stunning new construction home in coveted Hilshire Village, entirely surrounded by other new homes within the 10-home “Hilshire Villas” development! David Schwab of Providential Builders has been building luxury homes for 40 years in Houston and has established a reputation as one of the most respected builders in town. In addition to both a private village government and police force, this home provides access to some of Houston’s most desirable schools: Valley Oaks Elementary, Spring Branch Middle School, and Memorial High School! The home itself boasts open concept design, organic contemporary finishes, and a sizeable backyard with room for a pool! The ground floor offers a true chef’s kitchen open to the breakfast and family room, scullery, formal dining, breakfast, wet-bar, powder bath, elevator shaft, and guest suite! Upstairs you’ll find 2 secondary suites, a spacious utility, coffee bar, central game room, and a palatial 800sf master suite!
New construction
$2,099,900
7907 S Villa Cir, Houston, TX 77055
4beds
4,511sqft
Single Family Residence
Built in 2026
8,698 Square Feet Lot
$-- Zestimate®
$466/sqft
$60/mo HOA
What's special
Elevator shaftOrganic contemporary finishesSizeable backyardBreakfast and family roomFormal diningGuest suiteCentral game room
- 4 days
- 181
- 11
Zillow last checked:
Listing updated:
Listed by:
Oliver Carter TREC #0641983 713-256-0709,
Connected Realty
Source: HAR,MLS#: 20406825
Facts & features
Interior
Bedrooms & bathrooms
- Bedrooms: 4
- Bathrooms: 5
- Full bathrooms: 4
- 1/2 bathrooms: 1
Rooms
- Room types: Family Room, Guest Suite, Utility Room, Wine Room
Primary bedroom
- Level: Second
- Area: 306
- Dimensions: 18x17
Bedroom
- Level: Second
- Area: 238
- Dimensions: 17x14
Bedroom
- Level: Second
- Area: 196
- Dimensions: 14x14
Bedroom
- Level: First
- Area: 224
- Dimensions: 16x14
Other
- Level: First
- Area: 35
- Dimensions: 7x5
Other
- Level: First
- Area: 60
- Dimensions: 10x6
Other
- Level: First
- Area: 126
- Dimensions: 18x7
Breakfast
- Level: First
- Area: 108
- Dimensions: 12x9
Dining room
- Level: First
- Area: 221
- Dimensions: 17x13
Family room
- Level: First
- Area: 340
- Dimensions: 20x17
Game room
- Level: Second
- Area: 289
- Dimensions: 17x17
Kitchen
- Level: First
- Area: 380
- Dimensions: 20x19
Primary bath
- Level: Second
- Area: 288
- Dimensions: 18x16
Utility room
- Level: Second
- Area: 77
- Dimensions: 11x7
Other
- Level: First
- Area: 64
- Dimensions: 8x8
Heating
- Natural Gas
Cooling
- Ceiling Fan(s), Electric
Appliances
- Included: ENERGY STAR Qualified Appliances, Water Heater, Disposal, Ice Maker, Refrigerator, Wine Refrigerator, Convection Oven, Double Oven, Oven, Microwave, Gas Range, Dishwasher
- Laundry: Electric Dryer Hookup, Gas Dryer Hookup, Washer Hookup
Features
- Elevator Shaft, Formal Entry/Foyer, Wet Bar, Wired for Sound, 1 Bedroom Down - Not Primary BR, 3 Bedrooms Up, En-Suite Bath, Primary Bed - 2nd Floor, Walk-In Closet(s)
- Flooring: Engineered Hardwood, Tile
- Doors: Insulated Doors
- Windows: Insulated/Low-E windows
- Number of fireplaces: 1
- Fireplace features: Gas Log
Interior area
- Total structure area: 4,511
- Total interior livable area: 4,511 sqft
Property
Parking
- Total spaces: 2
- Parking features: Attached, Double-Wide Driveway
- Attached garage spaces: 2
Features
- Stories: 2
- Exterior features: Sprinkler System
- Fencing: Back Yard
Lot
- Size: 8,698 Square Feet
- Features: Back Yard, Subdivided, 0 Up To 1/4 Acre
Details
- Parcel number: 1375390010006
Construction
Type & style
- Home type: SingleFamily
- Architectural style: Contemporary
- Property subtype: Single Family Residence
Materials
- Stucco
- Foundation: Slab
- Roof: Composition
Condition
- New construction: Yes
- Year built: 2026
Details
- Builder name: Providential Builders
Utilities & green energy
- Sewer: Public Sewer
- Water: Public
Green energy
- Energy efficient items: Attic Vents, Thermostat, Lighting, HVAC, HVAC>15 SEER, Exposure/Shade
Community & HOA
Community
- Subdivision: Hilshire Villas
HOA
- Has HOA: Yes
- HOA fee: $60 monthly
Location
- Region: Houston
Financial & listing details
- Price per square foot: $466/sqft
- Tax assessed value: $542,718
- Annual tax amount: $11,838
- Date on market: 9/4/2026
- Listing terms: Cash,Conventional
- Road surface type: Concrete, Curbs, Gutters
Estimated market value
Not available
Estimated sales range
Not available
Not available
Price history
| Date | Event | Price |
|---|---|---|
| 9/4/2026 | Listed for sale | $2,099,900+250.6%$466/sqft |
Source:  HAR #20406825 Report a problem HAR #20406825 Report a problem | ||
| 5/1/2024 | Listing removed | -- |
Source: HAR #63400357 Report a problem | ||
| 3/24/2023 | Listed for sale | $599,000$133/sqft |
Source: HAR #63400357 Report a problem | ||
Public tax history
| Year | Property taxes | Tax assessment |
|---|---|---|
| 2025 | $3,413 +8.3% | $542,718 +4.8% |
| 2024 | $3,151 +21.6% | $517,669 +6.9% |
| 2023 | $2,591 +41.2% | $484,271 +5.4% |
| 2022 | $1,835 | $459,250 +42.2% |
| 2021 | -- | $323,049 -29.7% |
| 2020 | $1,895 -2% | $459,250 +46.4% |
| 2019 | $1,935 -68.2% | $313,700 |
| 2018 | $6,079 | $313,700 |
| 2017 | $6,079 | -- |
Find assessor info on the county website
Monthly payment
Est. payment
Payment breakdown
Explore the cost of this home by adjusting the details. Changes won't be saved.Climate risks
Neighborhood: Hilshire Village
Nearby schools
Schools provided by the listing agent
- Elementary: Valley Oaks Elementary School
- Middle: Spring Branch Middle School (Spring Branch)
- High: Memorial High School (Spring Branch)
Source: HAR. This data may not be complete. We recommend contacting the local school district to confirm school assignments for this home.
Similar homes
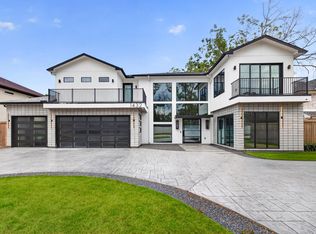
- $2,200,0004 bd6 ba4.7k sqft1432 Bingle Rd, Houston, TX 77055For Sale
 MLS ID #31000853, Denise Hernandez, Nan & Company Properties - Corporate Office (Heights). HAR
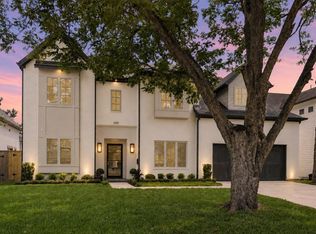
 - $2,187,0005 bd6 ba5.1k sqft1618 Ronson Rd, Houston, TX 77055New Construction
 MLS ID #17255729, Richard Stone, Martha Turner Sotheby's International Realty. HAR
 - $1,750,0005 bd4 ba4.2k sqft15 Hilshire Grove Ln, Houston, TX 77055For Sale
 MLS ID #20458841, Caryn Craig, Keller Williams Memorial. HAR
 - $1,690,0004 bd4 ba4.1k sqft14 Hilshire Grove Ln, Houston, TX 77055For Sale
 MLS ID #88528902, Wanda Taylor, Wanda Taylor Properties. HAR
