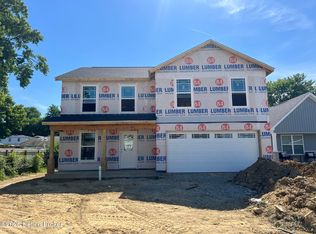
The Granite Coast Ranch-style floor plan offers open concept living with thoughtful and functional design. This home offers 3 bedrooms and 2 full bathrooms. The primary suite features an en-suite bath with a 5x3 tiled shower, tile flooring, white cabinetry, a dual-sink vanity, and quartz countertops. The kitchen features white cabinets, granite countertops, a tile backsplash, and a stainless steel appliance package that includes an electric range, an over-the-range microwave, a dishwasher, and a side-by-side refrigerator. Luxury vinyl plank flooring runs throughout the home with the exception of the primary bathroom, which has a tile floor. Enjoy outdoor living on the 14x8 covered back patio.
Pending
$348,988
7908 Copper Drift Way, Louisville, KY 40291
3beds
1,919sqft
:
Get pre-qualified$2,360/mo
Single Family Residence
Built in 2026
7,840 Square Feet Lot
$348,100 Zestimate®
$182/sqft
$50/mo HOA
What's special
White cabinetryStainless steel appliance packageTile backsplashElectric rangeOpen concept livingSide-by-side refrigeratorGranite countertops
- 205 days |
- 97 |
- 2 |
Zillow last checked:
Listing updated:
Listed by:
Daniel Spanyer 502-897-3321,
BERKSHIRE HATHAWAY HomeServices, Parks & Weisberg Realtors,
Jennifer F Robinson
Source: Metro Search Inc. LLC DBA Apex MLS,MLS#: 1706047
Facts & features
Interior
Bedrooms & bathrooms
- Bedrooms: 3
- Bathrooms: 2
- Full bathrooms: 2
Primary bedroom
- Level: First
Bedroom
- Level: First
Bedroom
- Level: First
Primary bathroom
- Level: First
Full bathroom
- Level: First
Family room
- Level: First
Kitchen
- Description: Eat In
- Level: First
Laundry
- Level: First
Other
- Description: Flex Area
- Level: First
Heating
- Forced Air, Natural Gas
Cooling
- Central Air
Features
- Basement: None
- Has fireplace: No
Interior area
- Total structure area: 1,919
- Total interior livable area: 1,919 sqft
- Finished area above ground: 1,919
- Finished area below ground: 0
Property
Parking
- Total spaces: 2
- Parking features: Attached
- Attached garage spaces: 2
Features
- Stories: 1
- Patio & porch: Patio
- Fencing: None
Lot
- Size: 7,840 Square Feet
- Features: Covt/Restr, Sidewalk
Details
- Parcel number: 413800070000
Construction
Type & style
- Home type: SingleFamily
- Architectural style: Ranch
- Property subtype: Single Family Residence
Materials
- Vinyl Siding, Wood Frame, Brick Veneer
- Foundation: Slab
- Roof: Shingle
Condition
- Year built: 2026
Utilities & green energy
- Sewer: Public Sewer
- Water: Public
- Utilities for property: Electricity Connected, Natural Gas Connected
Community & HOA
Community
- Subdivision: Glenmary Farms
HOA
- Has HOA: Yes
- HOA fee: $600 annually
Location
- Region: Louisville
Financial & listing details
- Price per square foot: $182/sqft
- Date on market: 1/2/2026
- Electric utility on property: Yes
Estimated market value
$348,100
$331,000 - $366,000
$2,601/mo
Price history
| Date | Event | Price |
|---|---|---|
| 6/29/2026 | Pending sale | $348,988$182/sqft |
Source:  Metro Search Inc. LLC DBA Apex MLS #1706047 Report a problem Metro Search Inc. LLC DBA Apex MLS #1706047 Report a problem | ||
| 1/2/2026 | Listed for sale | $348,988$182/sqft |
Source: Metro Search Inc. LLC DBA Apex MLS #1706047 Report a problem | ||
Public tax history
Tax history is unavailable.
Monthly payment
Est. payment
Payment breakdown
Explore the cost of this home by adjusting the details. Changes won't be saved.Climate risks
Neighborhood: Fern Creek
Nearby schools
GreatSchools rating
- 7/10Bates Elementary SchoolGrades: K-5Distance: 1.3 mi
- 3/10Newburg Middle SchoolGrades: 6-8Distance: 7 mi
- 2/10Fern Creek Traditional High SchoolGrades: 9-12Distance: 2.8 mi
- $347,0813 bd2 ba1.8k sqft10914 Blacksmith Rd, Louisville, KY 40291For Sale
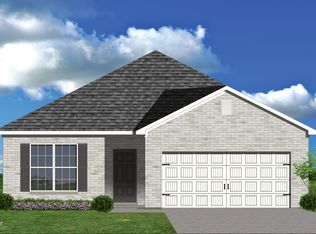
- $354,9653 bd2 ba1.8k sqft10916 Blacksmith Rd, Louisville, KY 40291Sold
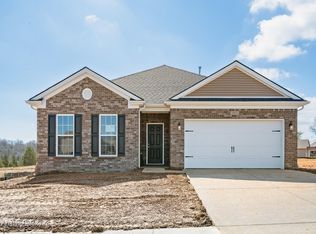
- $396,1574 bd3 ba2.8k sqft7931 Copper Drift Way, Louisville, KY 40291Sold
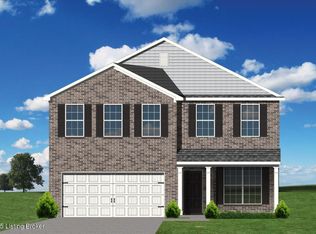
- $355,6974 bd3 ba1.9k sqft7815 Firescale Ct, Louisville, KY 40291Sold
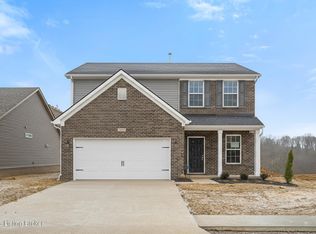
- $355,3423 bd2 ba1.8k sqft7927 Copper Drift Way, Louisville, KY 40291Sold
- $375,6413 bd3 ba2.3k sqft10919 Blacksmith Rd, Louisville, KY 40291For Sale
- $430,8003 bd2 ba2.3k sqft10904 Blacksmith Rd, Louisville, KY 40291Off Market
- $349,0044 bd3 ba2k sqft10802 Brick Forge Pass, Louisville, KY 40291For Sale
A local agent can set up tours, give advice and negotiate with sellers.
Similar homes
- $344,9004 bd3 ba2k sqftLOT 43 Jacks Lndg, Louisville, KY 40291For Sale
 MLS ID #1719656, Craig Mayer, Mayer REALTORS. Metro Search Inc. LLC DBA Apex MLS
 - $400,0003 bd2 ba2.2k sqft6807 Brighton Springs Ln, Louisville, KY 40291For Sale
 MLS ID #1721788, Rita Prada, Watson Realty. Metro Search Inc. LLC DBA Apex MLS
 - $340,0003 bd2 ba2k sqft9017 Black Powder Ln, Louisville, KY 40228For Sale
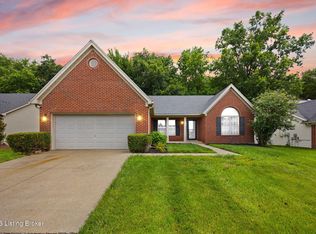 MLS ID #1721962, Pamela Jury, Christie's Intl. RE Bluegrass. Metro Search Inc. LLC DBA Apex MLS
 - $414,0003 bd2 ba1.6k sqft7911 Cultivator Ct, Louisville, KY 40291For Sale
 MLS ID #1722865, Ben J Bass, THRIVE Realty. Metro Search Inc. LLC DBA Apex MLS
 - $399,9003 bd2 ba1.6k sqft10112 Cedar Valley Ct, Louisville, KY 40291For SaleMLS ID #1710439, Sara Orthober, Kentucky Select Properties. Metro Search Inc. LLC DBA Apex MLS
- $370,0004 bd3 ba2.4k sqft10040 Windcrest Farms Ln, Louisville, KY 40291For SaleMLS ID #1710067, Carmen P Cabral, 85W Real Estate. Metro Search Inc. LLC DBA Apex MLS
- $329,9903 bd2 ba1.5k sqft8800 Amaranth Dr, Louisville, KY 40291New ConstructionMetro Search Inc. LLC DBA Apex MLS
- $305,0003 bd3 ba2.1k sqft10029 Windcrest Farms Ln, Louisville, KY 40291For SaleMLS ID #1718068, Victor L Wolford, Weichert Realtors - ABG. Metro Search Inc. LLC DBA Apex MLS
- $377,3204 bd3 ba2k sqft8807 Farimount Cove Pl, Louisville, KY 40291New ConstructionPulte
- $419,9004 bd3 ba2.6k sqft11703 Chandler Ct, Louisville, KY 40299For SaleMLS ID #1722499, Wayne West, The West Group REALTORS. Metro Search Inc. LLC DBA Apex MLS
- $319,9003 bd3 ba2k sqft12015 Cascade Falls Trl, Louisville, KY 40229For SaleMLS ID #1722395, Jennifer F Robinson, BERKSHIRE HATHAWAY HomeServices, Parks & Weisberg Realtors. Metro Search Inc. LLC DBA Apex MLS
- $359,0003 bd3 ba2k sqft8102 Gateway Run Rd, Louisville, KY 40229For SaleMLS ID #1722387, The CrossBridge Grp, Redfin. Metro Search Inc. LLC DBA Apex MLS
- $429,9003 bd2 ba1.6k sqft10503 Vista View Dr, Louisville, KY 40291New ConstructionMLS ID #1701953, Al A Hencheck, HMS Real Estate. Metro Search Inc. LLC DBA Apex MLS
- $360,0004 bd3 ba2.6k sqft12103 Parkview Trace Dr, Louisville, KY 40229For SaleMLS ID #1722103, Paola Morante Escobar, Lifestyl Louisville. Metro Search Inc. LLC DBA Apex MLS
- $370,0004 bd2 ba2.4k sqft8034 Cedar Meadows Ln, Louisville, KY 40229For SaleMLS ID #1709651, Lola Animashaun, LPT Realty. Metro Search Inc. LLC DBA Apex MLS
- $355,0004 bd3 ba2k sqft1061 Shady Brook Ln, Louisville, KY 40229For SaleMLS ID #1722898, Jennifer Fahling, Schuler Bauer Real Estate Services ERA Powered. Metro Search Inc. LLC DBA Apex MLS
- $384,0003 bd3 ba2.1k sqft5609 Red Crested Way, Louisville, KY 40218For SaleMLS ID #1714480, Jessica Hernandez, ZHomes Real Estate. Metro Search Inc. LLC DBA Apex MLS
- $470,0003 bd3 ba2.5k sqft10536 Vista View Dr, Louisville, KY 40291For SaleMLS ID #1719693, Curtis E Owens, The Breland Group. Metro Search Inc. LLC DBA Apex MLS
- $369,9994 bd3 ba2k sqft9300 River Trail Dr, Louisville, KY 40229New ConstructionMLS ID #1722924, Angela Chambers, Keller Williams Collective. Metro Search Inc. LLC DBA Apex MLS
- $330,0003 bd3 ba1.7k sqft213 Alreva Rd, Louisville, KY 40216For SaleMLS ID #1723545, Tirza Howard, The Howard Realty Co. Metro Search Inc. LLC DBA Apex MLS
