Skip main navigation
Coming soon 07/24
  • $450,000

    7908 E 96th St, Kansas City, MO 64134

    3beds
    3,390sqft
    : 
    Loading
    Get pre-qualified
    Single Family Residence
    Built in 1978
    0.25 Acres Lot
    $-- Zestimate®
    $133/sqft
    $-- HOA

    What's special

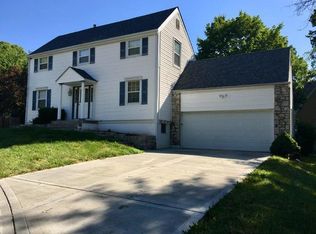
    Completely Remodeled 1.5-Story Home with Finished Basement – Over 3,200 Sq Ft! 7908 E. 96th St., Kansas City, MO 64134 3 Beds | 3 Full Baths | ~3,237 Finished Sq Ft | Offered at $449,000 This beautifully updated one-and-a-half-story home offers modern finishes and exceptional space throughout! Gourmet Kitchen & Dining: White cabinets, dark granite counters, stainless steel appliances, subway tile backsplash, and an elegant dining area with crystal pendant lights opening to the deck. Primary Suite: Oversized bedroom with sitting area, walk-in closet, luxurious bath with double vanity, and a cozy electric fireplace with white shiplap accent wall. Upper Level: Versatile loft with built-in shelving and desk area, plus two additional bedrooms — all with new flooring and lighting. Finished Basement: Massive 1,200 sq ft of additional living space with a large family room and dedicated exercise room. Outdoor Oasis: Spacious deck for entertaining overlooking the private backyard, plus a storage shed. Fresh paint, new flooring throughout, and high-end finishes make this a true turnkey gem in Kansas City. Schedule your showing today!
    --
    on Zillow
    |
    187
    views
    |
    7
    saves
    |

    Zillow last checked:

    Listing updated:

    Listed by:

    Faye Whitney 816-985-8650,

    Platinum Realty LLC

    Source: Heartland MLS as distributed by MLS GRID,MLS#: 2631926MLS Logo

    Loading...

      Facts & features

      Interior

      Bedrooms & bathrooms
      • Bedrooms: 3
      • Bathrooms: 3
      • Full bathrooms: 2
      • 1/2 bathrooms: 1
      Primary bedroom
      • Level: First
      Bedroom 2
      • Level: Second
      Bedroom 3
      • Level: Second
      Primary bathroom
      • Level: First
      Bathroom 2
      • Level: Second
      Dining room
      • Features: All Carpet
      • Level: First
      Exercise room
      • Level: Basement
      Family room
      • Level: Basement
      Half bath
      • Level: First
      Kitchen
      • Level: First
      Living room
      • Features: All Carpet
      • Level: First
      Heating
      • Forced Air
      Cooling
      • Electric
      Appliances
      • Included: Dishwasher, Disposal, Microwave, Refrigerator, Built-In Oven, Stainless Steel Appliance(s)
      • Laundry: In Basement
      Features
      • Ceiling Fan(s), Pantry, Walk-In Closet(s)
      • Flooring: Carpet, Laminate
      • Basement: Full,Partial,Sump Pump
      • Number of fireplaces: 2
      • Fireplace features: Electric, Gas, Living Room
      Interior area
      • Total structure area: 3,390
      • Total interior livable area: 3,390 sqft
      • Finished area above ground: 2,037
      • Finished area below ground: 1,353

      Property

      Parking
      • Total spaces: 2
      • Parking features: Attached, Garage Faces Front
      • Attached garage spaces: 2
      Features
      • Patio & porch: Deck
      • Fencing: Privacy,Wood
      Lot
      • Size: 0.25 Acres
      • Features: Cul-De-Sac
      Details
      • Additional structures: Gazebo
      • Parcel number: 50430082400000000
      • Special conditions: Owner Agent

      Construction

      Type & style
      • Home type: SingleFamily
      • Architectural style: Traditional
      • Property subtype: Single Family Residence
      Materials
      • Brick/Mortar
      • Roof: Composition
      Condition
      • Year built: 1978

      Utilities & green energy

      • Sewer: Public Sewer
      • Water: Public

      Community & HOA

      Community
      • Security: Security System, Smoke Detector(s)
      • Subdivision: Bannister Homestead
      HOA
      • Has HOA: No
      Location
      • Region: Kansas City

      Financial & listing details

      • Price per square foot: $133/sqft
      • Tax assessed value: $208,950
      • Annual tax amount: $3,534
      • Date on market: 7/16/2026
      • Listing terms: Cash,Conventional,FHA,VA Loan
      • Ownership: Private

        Estimated market value

        Not available

        Estimated sales range

        Not available

        Not available

        Price history

        DateEventPrice
        2/20/2026Sold--
        Source: Heartland MLS as distributed by MLS GRID #2563079 Report a problem
        8/24/2025Pending sale$255,000$75/sqft
        Source: Heartland MLS as distributed by MLS GRID #2563079 Report a problem
        7/25/2025Price change$255,000-3.8%$75/sqft
        Source: Heartland MLS as distributed by MLS GRID #2563079 Report a problem
        7/14/2025Listed for sale$265,000+16.7%$78/sqft
        Source: Heartland MLS as distributed by MLS GRID #2563079 Report a problem
        6/23/2024Listing removed--
        Source: Heartland MLS as distributed by MLS GRID #2469663 Report a problem
        2/3/2024Pending sale$227,000$67/sqft
        Source: Heartland MLS as distributed by MLS GRID #2469663 Report a problem
        1/26/2024Listed for sale$227,000$67/sqft
        Source: Heartland MLS as distributed by MLS GRID #2469663 Report a problem

        Public tax history

        YearProperty taxesTax assessment
        2025$3,534 -1.3%$39,700 -4%
        2024$3,579 +1.8%$41,348
        2023$3,515 +18.2%$41,348 +37.7%
        2022$2,973 +15.9%$30,021
        2021$2,564 +3.7%$30,021 +9.7%
        2020$2,472 +5.7%$27,362
        2019$2,338 $27,362 +15.3%
        2018$2,338 -4%$23,722
        2017$2,435 +15.1%$23,722 +5.8%
        2016$2,117 +4.4%$22,417 +2%
        2014$2,028 -1.1%$21,977
        2013$2,051 +0.4%$21,977
        2012$2,042 +0.6%$21,977
        2011$2,030 +0.7%$21,977
        2010$2,015 -12.6%$21,977
        2009$2,306 +7.3%$21,977 -14%
        2008$2,149 -0.7%$25,555
        2007$2,164 +0%$25,555
        2006$2,163 +20%$25,555
        2005$1,803 +0.9%$25,555 +13%
        2004$1,786 +19.9%$22,614
        2003$1,489 +0.8%$22,614 +15%
        2002$1,478 +2.1%$19,665
        2001$1,448 $19,665
        Find assessor info on the county website

        Monthly payment

        Est. payment

        Payment breakdown

        Explore the cost of this home by adjusting the details. Changes won't be saved.
        All calculations are estimates and provided by Zillow, Inc. for informational purposes only. Actual amounts may vary.
        HOA fees may include property taxes on listings classified as Co-Ops. Contact the listing agent and/or owner for fee details.
        Mortgage interest rates are dependent on a number of factors, including credit score, down payment, and repayment length. Interest rate data provided by Zillow Group Marketplace, Inc. as of 1/1/1970 from various mortgage lenders with which we have lead or other similar arrangements; the Estimated Payment is an average of those rates.
        See how much you could borrow to make a competitive offer.

        Climate risks

        Neighborhood: Bannister Ares

        Getting around

        40 / 100
        Car-Dependent
        30 / 100
        Some Transit
        27 / 100
        Somewhat Bikeable

        Nearby schools

        GreatSchools rating

        A local agent can set up tours, give advice and negotiate with sellers.

        Browse local experts

        Similar homes