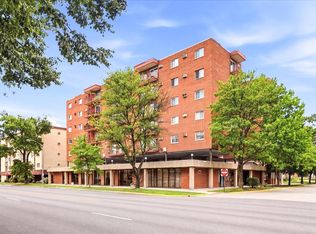
Welcome to this spacious 2 bedroom 2 bath condo featuring a desirable layout and endless potential with generously sized bedrooms including a primary suite with an en suite bath and a functional kitchen that flows nicely for everyday living or entertaining guests. With great bones and ample space this unit is ready for your personal updates and finishing touches making it a fantastic opportunity to truly make it your own. Additional highlights include a covered exterior parking space number 11 all ideally located within walking distance to the shopping dining and vibrant atmosphere of North Avenue offering comfort location and value in one appealing home. Sold in AS-IS condition
Contingent
$149,000
7908 W North Ave APT 201C, Elmwood Park, IL 60707
2beds
--sqft
Condominium, Single Family Residence
Built in 1970
-- sqft lot
$-- Zestimate®
$--/sqft
$352/mo HOA
What's special
Generously sized bedroomsDesirable layout
- 81 days
- 41
- 1
Zillow last checked:
Listing updated:
Listed by:
Nicole Hajdu, ABR,BPOR,E-PRO,GRI,SFR 773-250-0400,
Baird & Warner
Source: MRED as distributed by MLS GRID,MLS#: 12675208
Facts & features
Interior
Bedrooms & bathrooms
- Bedrooms: 2
- Bathrooms: 2
- Full bathrooms: 2
Rooms
- Room types: No additional rooms
Primary bedroom
- Features: Flooring (Engineered Hardwood), Bathroom (Full)
- Level: Main
- Area: 187 Square Feet
- Dimensions: 17X11
Bedroom 2
- Features: Flooring (Engineered Hardwood)
- Level: Main
- Area: 130 Square Feet
- Dimensions: 13X10
Dining room
- Features: Flooring (Carpet)
- Level: Main
- Area: 90 Square Feet
- Dimensions: 10X9
Kitchen
- Features: Flooring (Ceramic Tile)
- Level: Main
- Area: 100 Square Feet
- Dimensions: 10X10
Living room
- Features: Flooring (Carpet)
- Level: Main
- Area: 234 Square Feet
- Dimensions: 18X13
Heating
- Electric
Cooling
- Central Air
Features
- Flooring: Laminate
- Basement: None
Interior area
- Total structure area: 0
Property
Parking
- Total spaces: 1
- Parking features: Yes, Other, Attached, Garage
- Attached garage spaces: 1
Accessibility
- Accessibility features: No Disability Access
Features
- Exterior features: Balcony
Details
- Parcel number: 12363230291012
- Special conditions: None
Construction
Type & style
- Home type: Condo
- Property subtype: Condominium, Single Family Residence
Materials
- Brick
Condition
- New construction: No
- Year built: 1970
Utilities & green energy
- Electric: Circuit Breakers
- Sewer: Public Sewer
- Water: Lake Michigan
Community & HOA
HOA
- Has HOA: Yes
- Services included: Water, Parking, Insurance, Exterior Maintenance, Scavenger, Snow Removal
- HOA fee: $352 monthly
Location
- Region: Elmwood Park
Financial & listing details
- Tax assessed value: $136,920
- Annual tax amount: $2,420
- Date on market: 6/11/2026
- Ownership: Condo
Estimated market value
Not available
Estimated sales range
Not available
Not available
Price history
| Date | Event | Price |
|---|---|---|
| 6/19/2026 | Contingent | $149,000 |
Source:  MRED as distributed by MLS GRID #12675208 Report a problem MRED as distributed by MLS GRID #12675208 Report a problem | ||
| 6/11/2026 | Listed for sale | $149,000-14.9% |
Source: MRED as distributed by MLS GRID #12675208 Report a problem | ||
| 5/20/2026 | Listing removed | $175,000 |
Source: MRED as distributed by MLS GRID #12604901 Report a problem | ||
| 4/21/2026 | Contingent | $175,000 |
Source: MRED as distributed by MLS GRID #12604901 Report a problem | ||
| 4/2/2026 | Listed for sale | $175,000+105.9% |
Source: MRED as distributed by MLS GRID #12604901 Report a problem | ||
| 6/28/2012 | Listing removed | $84,999 |
Source: Coldwell Banker Residential Brokerage - Edgebrook #08045220 Report a problem | ||
| 5/25/2012 | Price change | $84,999-5.5% |
Source: Coldwell Banker Residential Brokerage - Edgebrook #08045220 Report a problem | ||
| 4/19/2012 | Listed for sale | $89,900-3.3% |
Source: Coldwell Banker Residential Brokerage - Edgebrook #08045220 Report a problem | ||
| 6/23/1998 | Sold | $93,000 |
Source: Public Record Report a problem | ||
Public tax history
| Year | Property taxes | Tax assessment |
|---|---|---|
| 2024 | $2,420 +3.5% | $13,692 +0% |
| 2023 | $2,337 +5.6% | $13,691 |
| 2022 | $2,212 +70.1% | $13,691 +44.8% |
| 2021 | $1,301 -7.5% | $9,458 |
| 2020 | $1,406 +11.8% | $9,458 -9.8% |
| 2019 | $1,258 | $10,485 +26.3% |
| 2018 | -- | $8,301 |
| 2017 | $699 +70.4% | $8,301 |
| 2016 | $410 -76.5% | $8,301 +0.7% |
| 2015 | $1,747 +1.7% | $8,245 |
| 2014 | $1,718 +3.6% | $8,245 |
| 2013 | $1,658 -19.9% | $8,245 -21.9% |
| 2012 | $2,071 -2.5% | $10,557 |
| 2011 | $2,123 -9.6% | $10,557 -14.7% |
| 2010 | $2,349 +20.1% | $12,373 -3.7% |
| 2009 | $1,956 +5.7% | $12,847 -12% |
| 2008 | $1,850 +2.5% | $14,598 |
| 2007 | $1,806 -6% | $14,598 +15.9% |
| 2006 | $1,921 +7.4% | $12,593 |
| 2005 | $1,788 +2.1% | $12,593 |
| 2004 | $1,751 -4.8% | $12,593 +29% |
| 2003 | $1,839 -16.7% | $9,760 |
| 2002 | $2,209 +49.2% | $9,760 |
| 2001 | $1,481 -26.4% | $9,760 +21.8% |
| 2000 | $2,012 +45.1% | $8,011 |
| 1999 | $1,387 | $8,011 |
Find assessor info on the county website
Monthly payment
Est. payment
Payment breakdown
Explore the cost of this home by adjusting the details. Changes won't be saved.Climate risks
Neighborhood: 60707
Nearby schools
Schools provided by the listing agent
- District: 401
Source: MRED as distributed by MLS GRID. This data may not be complete. We recommend contacting the local school district to confirm school assignments for this home.
- $202,3002 bd-- ba39k sqft7900 W North Ave #201, Elmwood Park, IL 60707Off Market
- $213,5002 bd2 ba1k sqft7908 W North Ave APT 202C, Elmwood Park, IL 60707Off Market
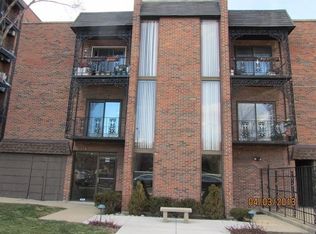
- $192,4002 bd-- ba9.7k sqft7908 W North Ave #210, Elmwood Park, IL 60707Off Market
- $231,7002 bd-- ba9.7k sqft7908 W North Ave APT 204C, Elmwood Park, IL 60707Off Market
Similar homes
- $118,000-- bd1 ba400 sqft7830 W North Ave APT 710, Elmwood Park, IL 60707New
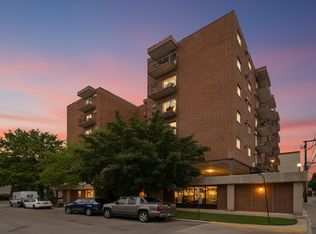 MLS ID #12747659, Luis Ortiz, RE/MAX Partners. MRED as distributed by MLS GRID
 - $140,0001 bd1 ba-- sqft7650 W Altgeld St APT 305, Elmwood Park, IL 60707New
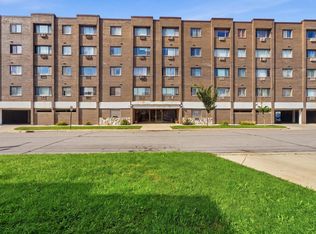 MLS ID #12741777, Beata Gladysz, CSC, KOMAR. MRED as distributed by MLS GRID
 - $149,9001 bd1 ba782 sqft7650 W Altgeld St APT 415, Elmwood Park, IL 60707Active
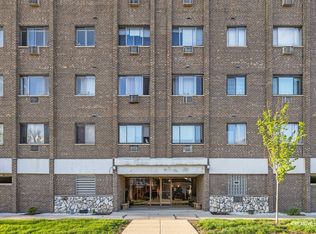 MLS ID #12619818, Zija Sulo, Exit Realty Redefined. MRED as distributed by MLS GRID
 - $111,000-- bd1 ba400 sqft7830 W North Ave APT 511, Elmwood Park, IL 60707Active
 MLS ID #12727975, Brenda Jaeger, RE/MAX FUTURE. MRED as distributed by MLS GRID
