PRICE IMPROVEMENT AND CONCESSION OF $5,000 TOWARDS BUYERS' CLOSING COSTS! Welcome to this beautifully maintained 3-bedroom, 2-bathroom home offering 1,628 square feet of comfortable living space, tucked away on a quiet cul-de-sac in the desirable Bradford Cove community of Orlando. Combining thoughtful updates, spacious indoor and outdoor living, and a prime location, this home is ready for its next owner. Step inside to discover a functional split floor plan featuring tile flooring throughout the main living areas with carpet in the bedrooms for added comfort. A stunning double-sided wood-burning fireplace creates a warm and inviting focal point shared between the living room and family room—perfect for entertaining or relaxing on cozy evenings. The kitchen and living spaces flow seamlessly to the impressive covered, screened-in patio that spans the entire width of the home. The fully fenced backyard offers exceptional privacy with no rear neighbors, providing a peaceful setting for pets, play, gardening, or enjoying Florida's beautiful weather. The property also features a private well for irrigation, with public water and sewer servicing the home. Major system updates provide peace of mind, with a new roof in 2022, brand new water heater in July of 2026 and a new A/C system installed in 2024! Located in the established Bradford Cove neighborhood, residents enjoy low HOA fees paid semi-annually, with access to the community pool and tennis courts through an additional membership and fee. Conveniently situated near UCF, Research Park, major employers, shopping, dining, SR-417, and Downtown Orlando, this home offers the perfect balance of privacy, community amenities, and everyday convenience. Don't miss the opportunity to make this charming Orlando home your own!
For sale
Price cut: $5K (9/4)
$435,000
7909 WALDORF COURT, ORLANDO, FL 32817
3beds
1,628sqft
Single Family Residence
Built in 1992
6,491 Square Feet Lot
$427,100 Zestimate®
$267/sqft
$62/mo HOA
What's special
- 56 days
- 284
- 7
Zillow last checked:
Listing updated:
Listed by:
Julie Boyd-Elrod, PA 407-257-3433,
CHARLES RUTENBERG REALTY ORLANDO 407-622-2122
Source: Stellar MLS,MLS#: O6425425 Originating MLS: Orlando Regional
Originating MLS: Orlando Regional
Facts & features
Interior
Bedrooms & bathrooms
- Bedrooms: 3
- Bathrooms: 2
- Full bathrooms: 2
Rooms
- Room types: Florida Room
Primary bedroom
- Features: Walk-In Closet(s)
- Level: First
- Area: 165 Square Feet
- Dimensions: 15x11
Bedroom 2
- Features: Walk-In Closet(s)
- Level: First
- Area: 120 Square Feet
- Dimensions: 12x10
Bedroom 3
- Features: Walk-In Closet(s)
- Level: First
- Area: 110 Square Feet
- Dimensions: 11x10
Dining room
- Level: First
- Area: 80 Square Feet
- Dimensions: 10x8
Family room
- Level: First
- Area: 270 Square Feet
- Dimensions: 18x15
Kitchen
- Level: First
- Area: 80 Square Feet
- Dimensions: 10x8
Living room
- Level: First
- Area: 88 Square Feet
- Dimensions: 11x8
Heating
- Central, Electric
Cooling
- Central Air
Appliances
- Included: Dishwasher, Microwave, Range, Refrigerator
- Laundry: In Garage
Features
- Ceiling Fan(s), Crown Molding, High Ceilings, Open Floorplan, Primary Bedroom Main Floor, Solid Surface Counters, Solid Wood Cabinets, Split Bedroom, Walk-In Closet(s)
- Flooring: Carpet, Tile
- Doors: Sliding Doors
- Has fireplace: Yes
- Fireplace features: Living Room, Wood Burning
Interior area
- Total structure area: 2,146
- Total interior livable area: 1,628 sqft
Video & virtual tour
Property
Parking
- Total spaces: 2
- Parking features: Driveway, Garage Door Opener
- Attached garage spaces: 2
- Has uncovered spaces: Yes
Features
- Levels: One
- Stories: 1
- Patio & porch: Porch, Screened
- Exterior features: Sidewalk
- Fencing: Wood
- Has view: Yes
- View description: Trees/Woods
Lot
- Size: 6,491 Square Feet
- Features: Cul-De-Sac, Landscaped, Sidewalk
- Residential vegetation: Mature Landscaping, Trees/Landscaped
Details
- Parcel number: 112230086100370
- Zoning: P-D
- Special conditions: None
Construction
Type & style
- Home type: SingleFamily
- Property subtype: Single Family Residence
Materials
- Block, Stucco
- Foundation: Slab
- Roof: Shingle
Condition
- Completed
- New construction: No
- Year built: 1992
Utilities & green energy
- Sewer: Public Sewer
- Water: Public
- Utilities for property: BB/HS Internet Available, Cable Available, Cable Connected, Electricity Connected, Fire Hydrant, Public, Sewer Connected, Street Lights, Water Available, Water Connected
Community & HOA
Community
- Features: Deed Restrictions, Sidewalks
- Pet fee: $0 monthly
- Subdivision: BRADFORD COVE PH 03
HOA
- Has HOA: Yes
- Amenities included: Pool, Tennis Court(s)
- HOA fee: $62 monthly
- HOA name: Michelle Morneault
- HOA phone: 407-647-2622
- Second HOA name: Bradford Cove Master Association
Location
- Region: Orlando
Financial & listing details
- Price per square foot: $267/sqft
- Tax assessed value: $358,833
- Annual tax amount: $5,492
- Date on market: 7/16/2026
- Cumulative days on market: 48 days
- Listing terms: Cash,Conventional,FHA,VA Loan
- Ownership: Fee Simple
- Total actual rent: 0
- Electric utility on property: Yes
- Road surface type: Paved, Asphalt
Estimated market value
$427,100
$406,000 - $448,000
$2,210/mo
Price history
| Date | Event | Price |
|---|---|---|
| 9/4/2026 | Price change | $435,000-1.1%$267/sqft |
Source:  Stellar MLS #O6425425 Report a problem Stellar MLS #O6425425 Report a problem | ||
| 7/16/2026 | Listed for sale | $440,000+20.2%$270/sqft |
Source: Stellar MLS #O6425425 Report a problem | ||
| 8/11/2022 | Sold | $366,000-7.3%$225/sqft |
Source: Public Record Report a problem | ||
| 7/21/2022 | Pending sale | $395,000$243/sqft |
Source: Stellar MLS #O6039731 Report a problem | ||
| 7/12/2022 | Listed for sale | $395,000+50.5%$243/sqft |
Source: Stellar MLS #O6039731 Report a problem | ||
| 6/16/2020 | Listing removed | $1,675$1/sqft |
Source: TRUSTHOME PROPERTIES INC #O5870006 Report a problem | ||
| 6/9/2020 | Listed for rent | $1,675+4.7%$1/sqft |
Source: TRUSTHOME PROPERTIES INC #O5870006 Report a problem | ||
| 4/4/2018 | Listing removed | $1,600$1/sqft |
Source: Warner Quinlan, Inc. Report a problem | ||
| 3/1/2018 | Listed for rent | $1,600+3.2%$1/sqft |
Source: Warner Quinlan, Inc. Report a problem | ||
| 2/9/2016 | Listing removed | $1,550$1/sqft |
Source: Warner Quinlan Inc Report a problem | ||
| 2/1/2016 | Listed for rent | $1,550+6.9%$1/sqft |
Source: Warner-Quinlan Property Management Report a problem | ||
| 8/20/2013 | Listing removed | $1,450$1/sqft |
Source: Warner Quinlan Inc. Report a problem | ||
| 7/2/2013 | Listed for rent | $1,450+3.6%$1/sqft |
Source: Warner Quinlan Inc. Report a problem | ||
| 1/21/2012 | Listing removed | $1,400$1/sqft |
Source: Warner Quinlan Inc. Report a problem | ||
| 12/20/2011 | Listed for rent | $1,400$1/sqft |
Source: Warner-Quinlan Property Management Report a problem | ||
| 7/25/2006 | Sold | $262,500+128.3%$161/sqft |
Source: Public Record Report a problem | ||
| 7/9/1998 | Sold | $115,000$71/sqft |
Source: Public Record Report a problem | ||
Public tax history
| Year | Property taxes | Tax assessment |
|---|---|---|
| 2024 | $5,237 +7.5% | $348,062 +3% |
| 2023 | $4,871 +8.6% | $337,924 +32.9% |
| 2022 | $4,485 +13.7% | $254,205 +10% |
| 2021 | $3,944 +3.8% | $231,095 +5.9% |
| 2020 | $3,800 +3.5% | $218,222 +10% |
| 2019 | $3,673 +7.6% | $198,384 +10% |
| 2018 | $3,415 | $180,349 +0.3% |
| 2017 | $3,415 +10.4% | $179,723 +3.6% |
| 2016 | $3,092 +4.8% | $173,527 +1.5% |
| 2015 | $2,951 +12.1% | $171,030 +17.2% |
| 2014 | $2,632 +17.8% | $145,931 +30.3% |
| 2013 | $2,235 +0.2% | $111,983 +1.1% |
| 2012 | $2,230 -6% | $110,745 -6.5% |
| 2011 | $2,373 -5.8% | $118,481 -9.6% |
| 2010 | $2,520 | $131,018 -11.7% |
| 2009 | -- | $148,354 -26.3% |
| 2008 | $3,561 -10.8% | $201,158 -13% |
| 2007 | $3,991 +1.9% | $231,166 +11.7% |
| 2006 | $3,918 +38.8% | $206,913 +45.3% |
| 2005 | $2,822 +11.5% | $142,451 +10.8% |
| 2004 | $2,531 +11.7% | $128,554 +14.6% |
| 2003 | $2,266 +3.4% | $112,197 +3.4% |
| 2002 | $2,192 +2.3% | $108,525 +5.8% |
| 2001 | $2,143 +7.4% | $102,540 +9.4% |
| 2000 | $1,994 | $93,755 |
Find assessor info on the county website
Monthly payment
Est. payment
Payment breakdown
Explore the cost of this home by adjusting the details. Changes won't be saved.Climate risks
Neighborhood: 32817
Nearby schools
Schools provided by the listing agent
- Elementary: Aloma Elem
- Middle: Glenridge Middle
- High: Winter Park High
Source: Stellar MLS. This data may not be complete. We recommend contacting the local school district to confirm school assignments for this home.


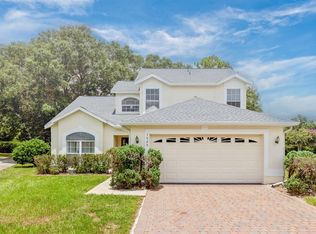
Similar homes
- $375,0003 bd2 ba1.6k sqft8431 PAMLICO STREET, ORLANDO, FL 32817For Sale
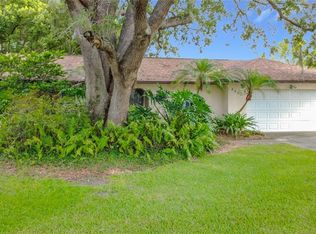
 MLS ID #O6433318, Jennifer Van Loon, PREMIUM PROPERTIES R.E SERVICE. Stellar MLS
 - $465,0004 bd2 ba1.6k sqft3336 TCU BOULEVARD, ORLANDO, FL 32817For Sale
 MLS ID #S5155571, Sathya Montoya, MONTSAI. Stellar MLS
 - $454,9004 bd2 ba1.8k sqft9216 AMITY COURT, ORLANDO, FL 32817For Sale
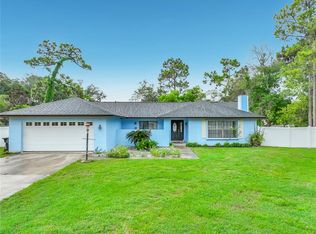 MLS ID #O6430523, Natalie Citarelli, CITARELLI REALTY GROUP LLC. Stellar MLS
 - $465,0003 bd2 ba1.8k sqft7923 THURMOND COURT, ORLANDO, FL 32817For Sale
 MLS ID #O6399360, Vonda Fields, CHARLES RUTENBERG REALTY ORLANDO. Stellar MLS
 - $499,0003 bd2 ba1.7k sqft8126 CRUSHED PEPPER AVENUE, ORLANDO, FL 32817For SaleMLS ID #O6432694, Denise McKinley, RE/MAX TOWN & COUNTRY REALTY. Stellar MLS
- $410,0003 bd2 ba1.4k sqft9359 TOBY LANE, ORLANDO, FL 32817For SaleMLS ID #C7528502, William Figueroa, SOVEREIGN REAL ESTATE GROUP. Stellar MLS
- $485,0004 bd2 ba2k sqft4725 LAKE SHARP DRIVE, ORLANDO, FL 32817For SaleMLS ID #O6411962, Sue Gilman, KELLER WILLIAMS WINTER PARK. Stellar MLS
- $475,0003 bd2 ba1.6k sqft8624 BAYLOR CIRCLE, ORLANDO, FL 32817For SaleMLS ID #S5155101, Cesar Estrada, PA, EXP REALTY LLC. Stellar MLS
- $525,0004 bd3 ba2k sqft8243 PAMLICO STREET, ORLANDO, FL 32817For SaleMLS ID #O6423802, Jonathan Cole, KELLER WILLIAMS WINTER PARK. Stellar MLS
- $429,9983 bd2 ba1.4k sqft2112 EASTBROOK BOULEVARD, WINTER PARK, FL 32792For SaleMLS ID #O6434703, Anyelina Domingos Cohen, PROSERVE REALTY GROUP LLC. Stellar MLS
- $425,0003 bd2 ba1.1k sqft7384 GRAND AVENUE, WINTER PARK, FL 32792For SaleMLS ID #O6433455, Joseph Sipp, KELLER WILLIAMS WINTER PARK. Stellar MLS
- $420,0003 bd2 ba1.4k sqft5409 ALBERT DRIVE, WINTER PARK, FL 32792For SaleMLS ID #C7528794, Raul Pino, SOVEREIGN REAL ESTATE GROUP. Stellar MLS
- $490,0003 bd2 ba1.9k sqft8873 ASPEN AVENUE, ORLANDO, FL 32817For SaleMLS ID #C7527277, Raul Pino, SOVEREIGN REAL ESTATE GROUP. Stellar MLS
- $435,0004 bd3 ba1.9k sqft8433 COMMANDER COVE, WINTER PARK, FL 32792For SaleMLS ID #O6416635, Brandi Cepeda, CEPEDA REAL ESTATE LLC. Stellar MLS
- $424,9003 bd2 ba1.7k sqft5340 N LAKE BURKETT LANE, WINTER PARK, FL 32792For SaleMLS ID #O6413717, Tanya McDonnell, RE/MAX TOWN & COUNTRY REALTY. Stellar MLS
- $485,0003 bd2 ba1.6k sqft2936 MOORCROFT CT, ORLANDO, FL 32817For SaleMLS ID #O6413385, Barbara Broughton, PALMANO GROUP RE BROKERAGE LLC. Stellar MLS
- $379,0003 bd2 ba1.4k sqft9687 LINGWOOD TRAIL, ORLANDO, FL 32817For SaleMLS ID #TB8519874, Mindy Kurkin, BEACHFRONT REALTY INC. Stellar MLS
- $425,0003 bd2 ba1.2k sqft1886 CLEMATIS LANE, WINTER PARK, FL 32792For SaleMLS ID #O6428045, Steven Greening, EXP REALTY LLC. Stellar MLS
- $336,0003 bd2 ba1.1k sqft8310 ROLLING LOG DRIVE, ORLANDO, FL 32817For SaleMLS ID #O6432867, Karen Albright, OPENDOOR BROKERAGE LLC. Stellar MLS
- $485,0004 bd2 ba2k sqftUniversity Shores, Orlando, FL 32817For Sale
 MLS ID #A11992437, Melinda Urena, One Stop Realty. MIAMI
