Custom-Built Cedar Highlands Retreat with Stunning Views & Ultimate Privacy. Escape to your own mountain sanctuary in this incredible custom-built cabin, nestled in the trees of sought-after Cedar Highlands. Offering year-round access & unmatched seclusion, this one-of-a-kind property captures panoramic views in every direction from glowing sunsets and twinkling city lights to the serene beauty of surrounding mountains. Thoughtfully designed for both comfort & adventure, the home features a spacious wrap-around deck, perfect for taking in the scenery or entertaining guests. Inside, you'll find quality craftsmanship throughout, with open living spaces, cozy finishes, 2 wood stoves & plenty of natural light. This retreat includes an oversized 2-car attached garage, a massive, detached RV... garage and workshop, plus a fitness room and an overhead garage beneath the shop; ideal for storage, toys, or projects. Don't miss the lower-level playground area, perfect for families or gatherings.
Whether you're seeking a private getaway, full-time residence, or a mountain basecamp, this property offers luxury, space, and nature in perfect balance.
Pending
Price cut: $45K (7/14)
$749,900
791 E High Cedar Highlands Dr, Cedar City, UT 84720
4beds
3baths
4,214sqft
Single Family Residence
Built in 2002
2.32 Acres Lot
$-- Zestimate®
$178/sqft
$70/mo HOA
What's special
Incredible custom-built cabinUltimate privacyPanoramic viewsStunning viewsSpacious wrap-around deckNestled in the treesOpen living spaces
- 387 days |
- 255 |
- 3 |
Zillow last checked:
Listing updated:
Listed by:
Jennifer Davis 435-586-2777,
ERA Realty Center
Source: WCBR,MLS#: 25-263716
Facts & features
Interior
Bedrooms & bathrooms
- Bedrooms: 4
- Bathrooms: 3
Bedroom
- Level: Main
Bedroom 2
- Level: Main
Bedroom 3
- Level: Basement
Bedroom 4
- Level: Basement
Bathroom
- Level: Main
Bathroom
- Level: Main
Bathroom
- Level: Basement
Kitchen
- Level: Main
Laundry
- Level: Main
Living room
- Level: Main
Heating
- Natural Gas
Cooling
- Heat Pump, Evaporative Cooling
Features
- Basement: Full,Walk-Out Access
- Number of fireplaces: 2
Interior area
- Total structure area: 4,214
- Total interior livable area: 4,214 sqft
- Finished area above ground: 1,087
Property
Parking
- Total spaces: 6
- Parking features: Attached, Detached, Extra Depth, Extra Height, Extra Width, Garage Door Opener, RV Garage, RV Access/Parking
- Attached garage spaces: 6
Features
- Stories: 2
- Has view: Yes
- View description: City, Mountain(s), Valley
Lot
- Size: 2.32 Acres
- Features: Wooded
Details
- Parcel number: D102400040010
- Zoning description: Residential
Construction
Type & style
- Home type: SingleFamily
- Property subtype: Single Family Residence
Materials
- Log
- Roof: Asphalt
Condition
- Built & Standing
- Year built: 2002
Utilities & green energy
- Sewer: Septic Tank
- Water: Culinary
- Utilities for property: Rocky Mountain, Electricity Connected, Natural Gas Connected
Community & HOA
HOA
- Has HOA: Yes
- Services included: See Remarks
- HOA fee: $840 annually
Location
- Region: Cedar City
Financial & listing details
- Price per square foot: $178/sqft
- Tax assessed value: $452,715
- Annual tax amount: $3,288
- Date on market: 8/4/2025
- Cumulative days on market: 388 days
- Listing terms: FHA,Conventional,Cash
- Inclusions: Workshop, Wood Burning Stove, Window, Double Pane, Window Coverings, Washer, Walk-in Closet(s), Storage Shed(s), Refrigerator, Plant Shelves, Patio, Uncovered, Oven/Range, Freestnd, Microwave, Hot Tub, Dryer, Disposal, Dishwasher, Deck, Uncovered, Deck, Covered, Central Vacuum, Central Vac Plumbed, Ceiling Fan(s), Alarm/Security Sys
- Electric utility on property: Yes
- Road surface type: Unimproved
Estimated market value
Not available
Estimated sales range
Not available
$2,173/mo
Price history
| Date | Event | Price |
|---|---|---|
| 7/16/2026 | Pending sale | $749,900$178/sqft |
Source: WCBR #25-263716 Report a problem | ||
| 7/14/2026 | Price change | $749,900-5.7%$178/sqft |
Source: ICBOR #112515 Report a problem | ||
| 8/4/2025 | Listed for sale | $794,900$189/sqft |
Source: ICBOR #112515 Report a problem | ||
Public tax history
| Year | Property taxes | Tax assessment |
|---|---|---|
| 2020 | -- | -- |
| 2019 | $3,181 +32.3% | $249,590 +16.3% |
| 2018 | $2,405 | $214,625 |
Find assessor info on the county website
Monthly payment
Est. payment
Payment breakdown
Explore the cost of this home by adjusting the details. Changes won't be saved.Climate risks
Neighborhood: 84720
Nearby schools
GreatSchools rating
- 4/10Cedar East SchoolGrades: K-5Distance: 2.8 mi
- 8/10Cedar Middle SchoolGrades: 6-8Distance: 2.8 mi
- 6/10Cedar City High SchoolGrades: 9-12Distance: 2.4 mi
- $83,6501.73 acres812 E Cedar Highlands Dr, Cedar City, UT 84720Off Market

- $100,380-- bd-- ba-- sqft810 E High Mountain View Dr, Cedar City, UT 84720Off Market
- $--2.6 acres812 E High Mountain View Dr, Cedar City, UT 84720Sold
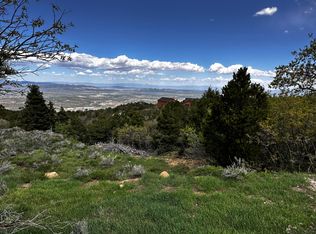
- $834,3004 bd4 ba4k sqft847 E High Cedar Highlands Dr, Cedar City, UT 84720Off Market
- $106,200-- bd-- ba-- sqft766 E Cedar Highlands Dr, Cedar City, UT 84720Off Market
- $595,1003 bd4 ba3.4k sqft838 E High Cedar Highlands Dr, Cedar City, UT 84720Off Market
- $100,5601.76 acres759 E Cedar Highlands Dr, Cedar City, UT 84720Off Market
- $--1.76 acres759 E Cedar Highlands Dr #9, Cedar City, UT 84720Off Market
A local agent can set up tours, give advice and negotiate with sellers.
A local lender can help you make sure your offer is ready when you are.
Similar homes
- $750,0003 bd3 ba3.6k sqft934 E Cedar Highlands Dr, Cedar City, UT 84720For Sale
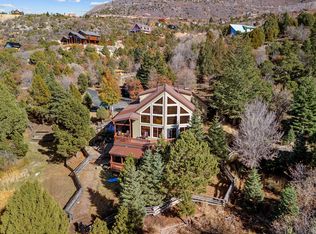 MLS ID #25-266211, Mari G. Eddy, ERA Realty Center. WCBR
 - $949,0004 bd4 ba3.7k sqft2101 S High Cedar View Dr, Cedar City, UT 84720For Sale
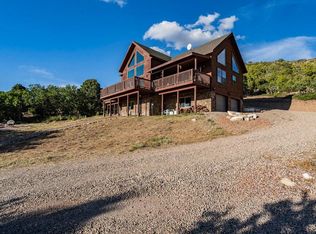 MLS ID #26-274923, JENNIE HENDRICKS, PRESTIGE REALTY. WCBR
 - $740,0005 bd4 ba3k sqft1145 E High Mountain View Cir, Cedar City, UT 84720For Sale
 MLS ID #26-271558, Chad Schmuker, ADDRESS BY DESIGN. WCBR
 - $890,0003 bd4 ba3.4k sqft2015 S High Juniper Dr, Cedar City, UT 84720For Sale
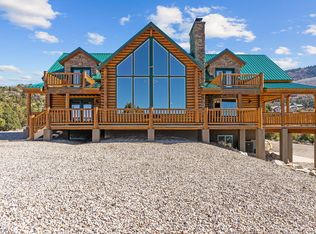 MLS ID #26-271758, MICHELLE M JORGENSON, ERA Realty Center. WCBR
 - $797,5005 bd3 ba2.3k sqft2085 S Eagle Ridge Loop, Cedar City, UT 84720For SaleMLS ID #26-275175, Matt Bagley, ERA Realty Center. WCBR
- $797,5005 bd3 ba2.3k sqft2085 W Eagle Dr, Cedar City, UT 84720For Sale
 MLS ID #2178948, Matthew Bagley, ERA Realty Center Inc. UtahRealEstate.com
 - $979,0004 bd3 ba4.3k sqft1911 S High Cedar View Dr, Cedar City, UT 84720For SaleMLS ID #116862, Elizabeth A Prisbrey. ICBOR
- $1,100,0004 bd5 ba4.9k sqft2432 S High Maple Cir, Cedar City, UT 84720For SaleMLS ID #117451, Chad R. Westwood. ICBOR
- $715,0004 bd4 ba3k sqft1015 S Westview Dr, Cedar City, UT 84720For SaleMLS ID #26-273479, Sandy Hulet, HavenLane Realty. WCBR
- $650,0006 bd3 ba3.4k sqft4140 W 975 S, Cedar City, UT 84720For SaleMLS ID #2180969, Justin G Lee, Red Carpet Real Estate. UtahRealEstate.com
- $895,0003 bd3 ba2.4k sqft1982 S High Juniper Dr, Cedar City, UT 84720For SaleMLS ID #26-268035, Eddy Ortiz, Summit Sotheby's International Realty (Auto Mall). WCBR
- $584,0003 bd3 ba2.4k sqft1130 E High Cedar Highlands Dr, Cedar City, UT 84720For SaleMLS ID #115720, Carter Wilkey. ICBOR
- $725,0003 bd3 ba3k sqft4920 S 5200 W, Cedar City, UT 84720For SaleMLS ID #25-267834, Kathy A Hamilton, EXP REALTY LLC (So Utah). WCBR
- $763,0004 bd3 ba4.1k sqft6852 W 1100 N, Cedar City, UT 84721For SaleMLS ID #26-272076, Landon Anglin, Re/Max Properties. WCBR
- $739,0006 bd4 ba4.3k sqft614 S 400 E, Cedar City, UT 84720For SaleMLS ID #26-273262, Marcus O. Hansen, Coldwell Banker Advantage. WCBR
- $924,9006 bd3 ba4.7k sqft1387 S Hill Crest Dr, Cedar City, UT 84720For SaleMLS ID #26-274413, Jennifer Davis, ERA Realty Center. WCBR
- $697,0005 bd3 ba3.1k sqft4407 W 1325 S, Cedar City, UT 84720For SaleMLS ID #26-274410, Tanya Armstrong, D & B REAL ESTATE*. WCBR
- $799,9004 bd3 ba4.7k sqft2240 N Maplewood Ln, Cedar City, UT 84721For SaleMLS ID #117573, Sonya J Stauffer. ICBOR
- $525,0004 bd3 ba3.9k sqft703 S 300 E, Cedar City, UT 84720For SaleMLS ID #115324, Carter Wilkey. ICBOR
- $665,0006 bd4 ba3.4k sqft1073 S 4425 W, Cedar City, UT 84720For SaleMLS ID #2176556, Peter Dill, Homes International. UtahRealEstate.com
