Charming and affordable with unique details throughout! This home features soaring vaulted ceilings, abundant natural light, and a cozy wood-burning fireplace. The kitchen offers wood plank ceilings and beadboard accents, while the upstairs primary suite has a balcony that overlooks the spacious living area. The private primary suite includes a walk-in closet and ensuite bathroom. The dining area offers plenty of room for entertaining. Guest bedrooms share a hall bathroom. Easy to maintain slate and vinyl plank flooring along with neutral wall colors, give home a natural calming vibe. Enjoy a nice-sized, fenced backyard, lots of parking and the added benefit of an automatic driveway gate. Also has a secure storage room with rare walk-up attic space. Refrigerator, washer and dryer can all remain at no value! Great yard and home...Make your appointment today!
For sale
$244,900
7914 Bayou Fountain Ave, Baton Rouge, LA 70820
3beds
1,512sqft
Single Family Residence
Built in 1984
8,276 Square Feet Lot
$-- Zestimate®
$162/sqft
$-- HOA
What's special
Nice-sized fenced backyardLots of parkingAutomatic driveway gatePrivate primary suiteEnsuite bathroomWalk-in closetWood plank ceilings
- 20 days
- 312
- 53
Zillow last checked:
Listing updated:
Listed by:
Leanne LaPlace Evans,
RE/MAX Professional 225-615-7755
Source: ROAM MLS,MLS#: 2026019241
Facts & features
Interior
Bedrooms & bathrooms
- Bedrooms: 3
- Bathrooms: 2
- Full bathrooms: 2
Primary bedroom
- Level: Second
- Area: 172.2 Square Feet
- Dimensions: 14 x 12.3
Bedroom
- Level: First
- Area: 132 Square Feet
- Dimensions: 12 x 11
Bedroom
- Level: First
- Area: 143 Square Feet
- Dimensions: 13 x 11
Breakfast
- Level: First
- Area: 126.1 Square Feet
- Dimensions: 13 x 9.7
Kitchen
- Level: First
- Area: 80 Square Feet
- Dimensions: 10 x 8
Living room
- Level: First
- Area: 334.4 Square Feet
- Dimensions: 19 x 17.6
Heating
- Central, Electric
Cooling
- Central Air, Ceiling Fan(s)
Appliances
- Included: Dishwasher, Microwave, Refrigerator, Range
- Laundry: Electric Dryer Hookup, Washer Hookup, Inside
Features
- Breakfast Bar, Walk-In Closet(s), High Ceilings, Vaulted Ceiling(s), Shower/Tub Combo, En Suite, Solid Surface Counters
- Flooring: Carpet, Ceramic Tile, Other
- Windows: Window Treatments
- Fireplace features: Wood Burning
Interior area
- Total structure area: 2,073
- Total interior livable area: 1,512 sqft
Property
Parking
- Parking features: Driveway, Off Street, Covered
- Has carport: Yes
- Has uncovered spaces: Yes
Features
- Levels: Two
- Stories: 2
- Exterior features: Lighting
- Fencing: Partial,Wood
Lot
- Size: 8,276 Square Feet
- Dimensions: 72 x 167 x 58 x 125
- Features: Level
Details
- Parcel number: 350184
- Zoning: Res Single Family Zone
Construction
Type & style
- Home type: SingleFamily
- Architectural style: Split Level
- Property subtype: Single Family Residence
Materials
- Brick, Frame, Wood Siding
- Foundation: Slab
- Roof: Asphalt
Condition
- Year built: 1984
Utilities & green energy
- Sewer: Public Sewer
- Water: Public
Community & HOA
Community
- Security: Closed Circuit Camera(s)
- Subdivision: Meadow Bend
HOA
- Has HOA: No
Location
- Region: Baton Rouge
Financial & listing details
- Price per square foot: $162/sqft
- Tax assessed value: $200,210
- Annual tax amount: $1,504
- Date on market: 10/22/2026
- Listing terms: Cash,Conventional,FHA,USDA Loan,VA Loan,Private Financing Available
Estimated market value
Not available
Estimated sales range
Not available
Not available
Price history
| Date | Event | Price |
|---|---|---|
| 10/22/2026 | Listed for sale | $244,900+39.9%$162/sqft |
Source:  ROAM MLS #2026019241 Report a problem | ||
| 4/18/2023 | Listing removed | -- |
Source: Zillow Rentals Report a problem | ||
| 4/11/2023 | Listed for rent | $1,800$1/sqft |
Source: Zillow Rentals Report a problem | ||
| 8/20/2018 | Sold | -- |
Source: ROAM MLS #2018010882 Report a problem | ||
| 6/27/2018 | Listed for sale | $175,000$116/sqft |
Source: C J Brown Perkins #2018010882 Report a problem | ||
| 6/17/2015 | Sold | -- |
Source: ROAM MLS #2015006471 Report a problem | ||
| 6/8/2006 | Sold | -- |
Source: ROAM MLS #2006119989 Report a problem | ||
Public tax history
| Year | Property taxes | Tax assessment |
|---|---|---|
| 2025 | $1,504 -0.4% | $20,021 |
| 2024 | $1,511 +34.6% | $20,021 +20.4% |
| 2023 | $1,122 +3.1% | $16,630 |
| 2022 | $1,088 +1.9% | $16,630 |
| 2021 | $1,068 +0.9% | $16,630 |
| 2020 | $1,058 -46.6% | $16,630 |
| 2019 | $1,980 +8.5% | $16,630 +7.3% |
| 2018 | $1,824 +90.6% | $15,500 |
| 2017 | $957 | $15,500 |
| 2016 | $957 +2.5% | $15,500 |
| 2015 | $933 -41.1% | $15,500 +9.9% |
| 2014 | $1,584 | $14,100 |
| 2013 | $1,584 +0% | $14,100 |
| 2012 | $1,584 +3.5% | $14,100 +4.4% |
| 2011 | $1,531 +1.1% | $13,500 |
| 2010 | $1,514 +767.8% | $13,500 +49.2% |
| 2006 | $174 -1.6% | $9,050 |
| 2005 | $177 +454.3% | $9,050 +29.3% |
| 2002 | $32 | $7,000 |
| 2001 | $32 | $7,000 |
| 2000 | -- | $7,000 |
Find assessor info on the county website
Monthly payment
Est. payment
Payment breakdown
Explore the cost of this home by adjusting the details. Changes won't be saved.Climate risks
Neighborhood: South Burbank
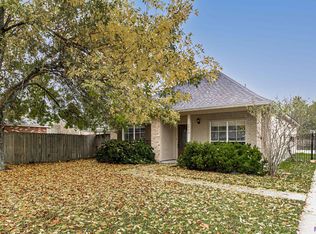
- $--3 bd2 ba1.3k sqft7916 Bayou Fountain Ave, Baton Rouge, LA 70820Sold
- $198,5003 bd2 ba1.2k sqft7912 Bayou Fountain Ave, Baton Rouge, LA 70820Off Market

- $193,2003 bd2 ba1.2k sqft7918 Bayou Fountain Ave, Baton Rouge, LA 70820Off Market

- $222,1003 bd2 ba1.4k sqft7910 Bayou Fountain Ave, Baton Rouge, LA 70820Off Market

Similar homes
- $235,0003 bd3 ba1.5k sqft553 Hadley Dr, Baton Rouge, LA 70820For Sale
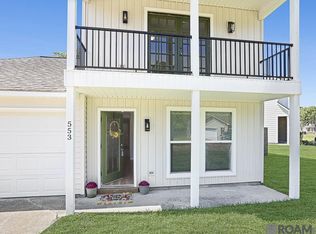
 MLS ID #2026014278, Darbi McGlone, Property First Realty Group. ROAM MLS
- $238,9003 bd2 ba1.5k sqft551 Bonarbridge Dr, Baton Rouge, LA 70808For Sale By Owner

- $240,0004 bd2 ba1.8k sqft8822 Lochness Ave, Baton Rouge, LA 70808For Sale
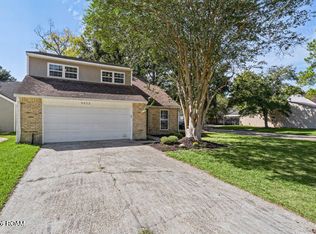 MLS ID #200ICC, L Brittiny Howard, Craft Realty. ROAM MLS
- $205,0003 bd2 ba1.4k sqft759 Fountain View Dr, Baton Rouge, LA 70820For Sale
 MLS ID #2026014446, Jamie Bell, Dawson Grey Real Estate. ROAM MLS
- $224,9003 bd2 ba1.4k sqft623 Stoney Creek Ave, Baton Rouge, LA 70808For SaleMLS ID #2026018971, Lacy Crouch, Geaux Home Real Estate. ROAM MLS
- $214,9003 bd2 ba1.4k sqft155 Heatherwood Dr, Baton Rouge, LA 70808For SaleMLS ID #200IZR, Philip Cazayoux, Pennant Real Estate. ROAM MLS
- $228,5003 bd2 ba1.4k sqft725 Fall Creek Dr, Baton Rouge, LA 70810For SaleMLS ID #200MQW, Venice Nesom, Lewis Companies. ROAM MLS
- $240,0004 bd2 ba1.6k sqft2425 Stonebridge Dr, Baton Rouge, LA 70810For SaleMLS ID #2026018832, Kay Samuel, Keller Williams Realty Red Stick Partners. ROAM MLS
- $249,0003 bd2 ba1.4k sqft640 Maxine Dr, Baton Rouge, LA 70808For SaleMLS ID #2026014217, Matthew Bruno, Keller Williams Realty-First Choice. ROAM MLS
- $235,0003 bd2 ba1.4k sqft672 Fall Creek Dr, Baton Rouge, LA 70810For SaleMLS ID #2026018667, Mary Glenn Etue, Rampart/Wurth Holding, Inc.. ROAM MLS
- $249,0002 bd2 ba1.2k sqft908 Maverick Ave, Baton Rouge, LA 70820For SaleMLS ID #200JPN, Stephen Sommers, 1 Percent Lists Premier. ROAM MLS
- $215,0003 bd2 ba1.5k sqft2262 General Jackson Ave, Baton Rouge, LA 70810For SaleMLS ID #2581578, Christopher J Carr, Simple Choice Realty, Inc. ROAM MLS
- $284,0003 bd2 ba1.4k sqft7631 W Pelican Lakes Ave, Baton Rouge, LA 70820For SaleMLS ID #2026018057, Payton McMullen, Tiger Town Realty. ROAM MLS
- $290,0003 bd2 ba1.6k sqft8082 Antebellum Ave, Baton Rouge, LA 70820For SaleMLS ID #2026010941, Tao Fang, Fortune Realty. ROAM MLS
- $249,0003 bd2 ba1.4k sqft3121 Nicholson Lake Dr, Baton Rouge, LA 70810For SaleMLS ID #2026012722, Jessica Huber, Keller Williams Realty-First Choice. ROAM MLS
- $215,0003 bd2 ba1.2k sqft9346 Rainford Rd, Baton Rouge, LA 70810For SaleMLS ID #200HRC, Neal Francois, Keyfinders Team Realty. ROAM MLS
- $312,0003 bd2 ba1.9k sqft824 Northbrook Dr, Baton Rouge, LA 70820For SaleMLS ID #2026018854, Dan Yang, Candy Realty. ROAM MLS
- $289,9003 bd2 ba1.3k sqft8009 Derick Ave, Baton Rouge, LA 70820For SaleMLS ID #2026014405, Deante' Thomas, Keller Williams Realty Red Stick Partners. ROAM MLS
