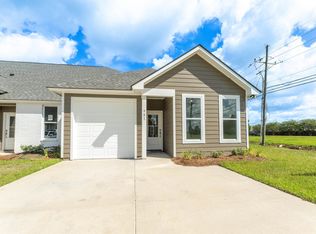
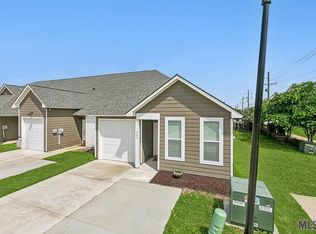
Enjoy easy, low-maintenance living in this beautifully maintained 2 bedroom, 2 bathroom townhome overlooking a peaceful pond with a fountain! The bright, open floor plan features high ceilings, a spacious living room, a separate dining area, and luxury vinyl plank flooring throughout the main living areas and kitchen. The kitchen offers granite countertops, stainless steel appliances, white, custom cabinetry, and a large island with bar seating, making it perfect for everyday living and entertaining. The primary suite features a spacious bathroom with a soaking tub, separate shower, and walk-in closet, while the second bedroom and full bathroom provide plenty of flexibility for guests or roommates. Additional features include a dedicated laundry room, attached garage, and a private backyard with a covered patio. Fantastic location in the middle of town, minutes to LSU, popular restaurants, shopping, and casinos! Preferable Flood Zone X, Flood insurance not required! Lawn maintenance covered by HOA dues. With a great location, functional layout, and low maintenance living, this townhome offers the perfect combination of comfort, style, and convenience for first time-homebuyers or investrors!
For sale
$249,000
908 Maverick Ave, Baton Rouge, LA 70820
2beds
1,248sqft
Townhouse
Built in 2023
3,049 Square Feet Lot
$246,000 Zestimate®
$200/sqft
$100/mo HOA
What's special
Attached garageBright open floor planSeparate showerWhite custom cabinetryStainless steel appliancesGranite countertopsSoaking tub
- 14 days
- 109
- 21
Likely to sell faster than
Zillow last checked:
Listing updated:
Listed by:
Stephen Sommers,
1 Percent Lists Premier 985-789-6095
Source: ROAM MLS,MLS#: 200JPN
Facts & features
Interior
Bedrooms & bathrooms
- Bedrooms: 2
- Bathrooms: 2
- Full bathrooms: 2
Primary bedroom
- Level: First
- Area: 182 Square Feet
- Dimensions: 14x13
Bedroom
- Level: First
- Area: 120 Square Feet
- Dimensions: 12 x 10
Primary bathroom
- Level: First
- Dimensions: 0
Bathroom
- Level: First
- Dimensions: 0
Dining area
- Level: First
- Area: 120.96 Square Feet
- Dimensions: 12.6x 9.6
Kitchen
- Level: First
- Area: 163.8 Square Feet
- Dimensions: 12.6 x 13
Living room
- Level: First
- Area: 243.36 Square Feet
- Dimensions: 16.9 x 14.4
Heating
- Central
Cooling
- Central Air, Ceiling Fan(s)
Appliances
- Included: Dishwasher, Electric Range, Microwave, Refrigerator
- Laundry: Electric Dryer Hookup, Inside
Features
- Double Vanity, Pantry
- Flooring: Carpet, Luxury Vinyl, Tile
- Has fireplace: No
Interior area
- Total structure area: 1,585
- Total interior livable area: 1,248 sqft
Property
Parking
- Total spaces: 1
- Parking features: Attached Garage, Driveway
- Garage spaces: 1
- Has uncovered spaces: Yes
Features
- Levels: One
- Stories: 1
- Has view: Yes
- View description: Pond
- Has water view: Yes
- Water view: Pond
- Waterfront features: Pond
Lot
- Size: 3,049 Square Feet
- Dimensions: 25 x 123
- Features: Cleared, Other
Details
- Parcel number: 30849552
- Special conditions: Standard
Construction
Type & style
- Home type: Townhouse
- Architectural style: Contemporary
- Property subtype: Townhouse
- Attached to another structure: Yes
Materials
- Brick, HardiPlank Type
- Foundation: Slab
- Roof: Shingle
Condition
- Year built: 2023
Utilities & green energy
- Electric: Circuit Breakers
- Sewer: Public Sewer
- Water: Public
- Utilities for property: Electricity Connected, Sewer Connected, Water Connected
Community & HOA
Community
- Subdivision: Burbank Parc Townhomes
HOA
- Has HOA: Yes
- Services included: Common Area Maintenance
- HOA fee: $600 semi-annually
Location
- Region: Baton Rouge
Financial & listing details
- Price per square foot: $200/sqft
- Tax assessed value: $213,700
- Annual tax amount: $2,570
- Date on market: 11/2/2026
- Listing terms: Cash,Conventional,FHA,VA Loan
Estimated market value
$246,000
$234,000 - $258,000
$1,971/mo
Price history
| Date | Event | Price |
|---|---|---|
| 11/2/2026 | Listed for sale | $249,000+10.7%$200/sqft |
Source:  ROAM MLS #200JPN Report a problem | ||
| 4/19/2024 | Sold | -- |
Source: ROAM MLS #2023003999 Report a problem | ||
| 3/22/2024 | Pending sale | $224,900$180/sqft |
Source: ROAM MLS #2023003999 Report a problem | ||
| 10/27/2023 | Price change | $224,900-2.2%$180/sqft |
Source: ROAM MLS #2023003999 Report a problem | ||
| 8/15/2023 | Price change | $229,900-2.1%$184/sqft |
Source: ROAM MLS #2023003999 Report a problem | ||
| 3/14/2023 | Listed for sale | $234,900$188/sqft |
Source: ROAM MLS #2023003999 Report a problem | ||
Public tax history
| Year | Property taxes | Tax assessment |
|---|---|---|
| 2025 | $2,570 +13.3% | $21,370 +14.2% |
| 2024 | $2,268 +203.8% | $18,720 +199.5% |
| 2023 | $747 +222.6% | $6,250 +212.5% |
| 2022 | $231 | $2,000 |
Find assessor info on the county website
Monthly payment
Est. payment
Payment breakdown
Explore the cost of this home by adjusting the details. Changes won't be saved.Climate risks
Neighborhood: South Burbank

Similar homes
- $244,9003 bd2 ba1.5k sqft7914 Bayou Fountain Ave, Baton Rouge, LA 70820For Sale
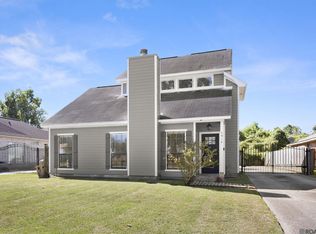
 MLS ID #2026019241, Leanne LaPlace Evans, RE/MAX Professional. ROAM MLS
- $279,9003 bd3 ba1.8k sqft8000 Stonelake Village Ave APT 305, Baton Rouge, LA 70820For Sale
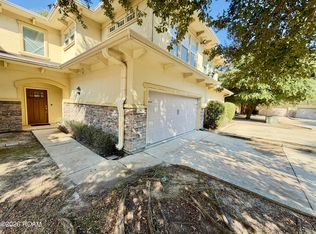 MLS ID #200UFB, Katie Benton Thompson, Mandy Benton Realty Group LLC. ROAM MLS
- $299,9993 bd3 ba1.5k sqft8103 Stonelake Circle East Ave, Baton Rouge, LA 70820For Sale
 MLS ID #2026017908, Stephen Williams, Keller Williams Realty-First Choice. ROAM MLS
- $238,9003 bd2 ba1.5k sqft551 Bonarbridge Dr, Baton Rouge, LA 70808For Sale By Owner
- $225,0002 bd3 ba1.4k sqft1343 Bromley Park Dr, Baton Rouge, LA 70810For SaleMLS ID #200UBI, Anna DiVincenti Boykin, RE/MAX Professional. ROAM MLS
- $289,9003 bd2 ba1.3k sqft8009 Derick Ave, Baton Rouge, LA 70820For SaleMLS ID #2026014405, Deante' Thomas, Keller Williams Realty Red Stick Partners. ROAM MLS
- $284,0003 bd2 ba1.4k sqft7631 W Pelican Lakes Ave, Baton Rouge, LA 70820For SaleMLS ID #2026018057, Payton McMullen, Tiger Town Realty. ROAM MLS
- $235,0003 bd3 ba1.5k sqft553 Hadley Dr, Baton Rouge, LA 70820For SaleMLS ID #2026014278, Darbi McGlone, Property First Realty Group. ROAM MLS
- $315,0003 bd2 ba1.6k sqft7824 Seville Ct, Baton Rouge, LA 70820For SaleMLS ID #200UWY, Scott J McLaughlin, 1 Percent Lists. ROAM MLS
- $314,5002 bd3 ba1.7k sqft1463 Pelican Club Dr #V, Baton Rouge, LA 70820For SaleMLS ID #2026014156, Toni House, RE/MAX Professional. ROAM MLS
- $276,5003 bd4 ba1.8k sqft8000 Stonelake Village Ave APT 2002, Baton Rouge, LA 70820For SaleMLS ID #2026016860, Stephen Elliott, David Landry Real Estate, LLC. ROAM MLS
- $205,0003 bd2 ba1.4k sqft759 Fountain View Dr, Baton Rouge, LA 70820For SaleMLS ID #2026014446, Jamie Bell, Dawson Grey Real Estate. ROAM MLS
- $299,9993 bd2 ba1.6k sqft1107 Meridian Dr, Baton Rouge, LA 70820For SaleMLS ID #2026018563, Leslie Hattaway, RE/MAX Professional. ROAM MLS
- $224,9003 bd2 ba1.4k sqft623 Stoney Creek Ave, Baton Rouge, LA 70808For SaleMLS ID #2026018971, Lacy Crouch, Geaux Home Real Estate. ROAM MLS
- $290,0003 bd2 ba1.6k sqft8082 Antebellum Ave, Baton Rouge, LA 70820For SaleMLS ID #2026010941, Tao Fang, Fortune Realty. ROAM MLS
- $249,0003 bd2 ba1.4k sqft640 Maxine Dr, Baton Rouge, LA 70808For SaleMLS ID #2026014217, Matthew Bruno, Keller Williams Realty-First Choice. ROAM MLS
- $228,5003 bd2 ba1.4k sqft725 Fall Creek Dr, Baton Rouge, LA 70810For SaleMLS ID #200MQW, Venice Nesom, Lewis Companies. ROAM MLS
- $215,0003 bd2 ba1.2k sqft9346 Rainford Rd, Baton Rouge, LA 70810For SaleMLS ID #200HRC, Neal Francois, Keyfinders Team Realty. ROAM MLS
- $235,0003 bd2 ba1.4k sqft672 Fall Creek Dr, Baton Rouge, LA 70810For SaleMLS ID #2026018667, Mary Glenn Etue, Rampart/Wurth Holding, Inc.. ROAM MLS
