Welcome to this spacious 3-bedroom, 2.5-bath townhome offering 1,599 square feet of comfortable living space in a convenient location near LSU. This desirable end unit features an inviting layout with the primary suite located on the main floor and two additional bedrooms upstairs. The interior is complete with stainless steel appliances, granite countertops, custom cabinetry, 9+ foot ceilings, and durable LVP wood flooring. The primary suite offers a spacious walk-in closet and an en suite bath featuring a jetted tub, separate shower, and double vanity. The refrigerator, washer, and dryer are all included for added convenience. Step outside and enjoy the covered patio, perfect for relaxing or entertaining. The gated community also includes lawn maintenance, making for easy, low-maintenance living. The property is located in an area where flood insurance is not required and may qualify for 100% financing. With its end-unit location, desirable features, proximity to LSU, tons of food options, and entertainment, this townhome is ready for its next owner!
For sale
$299,999
8103 Stonelake Circle East Ave, Baton Rouge, LA 70820
3beds
1,599sqft
Townhouse
Built in 2019
3,484 Square Feet Lot
$296,100 Zestimate®
$188/sqft
$80/mo HOA
What's special
Gated communityCustom cabinetrySeparate showerStainless steel appliancesGranite countertopsDurable lvp wood flooringSpacious walk-in closet
- 41 days
- 270
- 45
Zillow last checked:
Listing updated:
Listed by:
Stephen Williams,
Keller Williams Realty-First Choice 225-744-0044
Source: ROAM MLS,MLS#: 2026017908
Facts & features
Interior
Bedrooms & bathrooms
- Bedrooms: 3
- Bathrooms: 3
- Full bathrooms: 2
- 1/2 bathrooms: 1
Primary bedroom
- Level: First
- Area: 195 Square Feet
- Dimensions: 13 x 15
Bedroom
- Level: Second
- Area: 151.62 Square Feet
- Dimensions: 11.4 x 13.3
Bedroom
- Level: Second
- Area: 146.16 Square Feet
- Dimensions: 11.6 x 12.6
Dining room
- Level: First
- Area: 100 Square Feet
- Dimensions: 10 x 10
Family room
- Level: First
- Area: 300 Square Feet
- Dimensions: 15 x 20
Kitchen
- Level: First
- Area: 105.6 Square Feet
- Dimensions: 11 x 9.6
Heating
- Central
Cooling
- Central Air, Ceiling Fan(s)
Appliances
- Included: Disposal, Dishwasher, Electric Cooktop, Microwave, Range
- Laundry: Electric Dryer Hookup, Washer Hookup
Features
- Double Vanity, Kitchen Island, Pantry, Walk-In Closet(s), High Ceilings, Separate Shower
- Flooring: Carpet, Ceramic Tile, Laminate
Interior area
- Total structure area: 2,191
- Total interior livable area: 1,599 sqft
Property
Parking
- Parking features: Garage Door Opener
- Has garage: Yes
Features
- Levels: Two
- Stories: 2
- Exterior features: Lighting
Lot
- Size: 3,484 Square Feet
- Dimensions: 30 x 113
- Features: Landscaped
Details
- Parcel number: 30832435
Construction
Type & style
- Home type: Townhouse
- Architectural style: Contemporary
- Property subtype: Townhouse
- Attached to another structure: Yes
Materials
- Brick, Frame, Other, Stucco
- Foundation: Slab
- Roof: Shingle
Condition
- Year built: 2019
Details
- Builder model: Plan A 2
- Builder name: Lancaster Construction, LLC
Utilities & green energy
- Sewer: Public Sewer
- Water: Public
- Utilities for property: Cable Available
Community & HOA
Community
- Features: Gated
- Security: Smoke Detector(s)
- Subdivision: Stonelake Village
HOA
- Has HOA: Yes
- Services included: Maintenance Grounds, Maintenance of Subdivision Entry, Other
- HOA fee: $960 annually
Location
- Region: Baton Rouge
Financial & listing details
- Price per square foot: $188/sqft
- Tax assessed value: $239,850
- Annual tax amount: $2,070
- Date on market: 10/1/2026
- Listing terms: Cash,Conventional,FHA,USDA Loan,VA Loan
Estimated market value
$296,100
$281,000 - $311,000
$3,093/mo
Price history
| Date | Event | Price |
|---|---|---|
| 10/1/2026 | Listed for sale | $299,999$188/sqft |
Source:  ROAM MLS #2026017908 Report a problem | ||
| 1/24/2020 | Sold | -- |
Source: ROAM MLS #2019015053 Report a problem | ||
Public tax history
| Year | Property taxes | Tax assessment |
|---|---|---|
| 2025 | $2,070 -0.4% | $23,985 |
| 2024 | $2,079 +12.7% | $23,985 +9.8% |
| 2023 | $1,845 +3% | $21,840 |
| 2022 | $1,791 +1.8% | $21,840 |
| 2021 | $1,760 +2.8% | $21,840 |
| 2020 | $1,712 +224.8% | $21,840 +385.3% |
| 2019 | $527 | $4,500 |
Find assessor info on the county website
Monthly payment
Est. payment
Payment breakdown
Explore the cost of this home by adjusting the details. Changes won't be saved.Climate risks
Neighborhood: South Burbank
- $271,600-- bd-- ba1.5k sqft8107 Stonelake Circle East Ave, Baton Rouge, LA 70820Off Market
- $--3 bd3 ba1.5k sqft8111 Stonelake Circle East Ave, Baton Rouge, LA 70820Sold
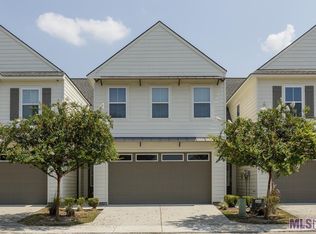
- $249,0003 bd2 ba1.5k sqft8111 Stonelake Circle East Ave #8111, Baton Rouge, LA 70820Off Market

- $--3 bd3 ba1.5k sqft8115 Stonelake Circle East Ave, Baton Rouge, LA 70820Sold
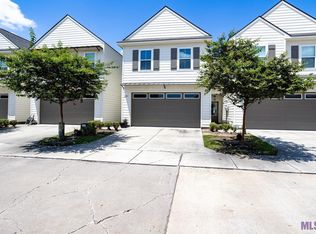
Similar homes
- $299,9993 bd2 ba1.6k sqft1107 Meridian Dr, Baton Rouge, LA 70820For Sale
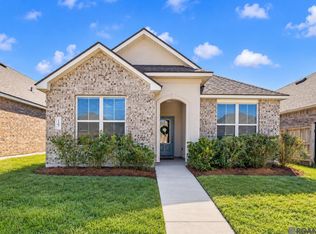
 MLS ID #2026018563, Leslie Hattaway, RE/MAX Professional. ROAM MLS
- $314,5002 bd3 ba1.7k sqft1463 Pelican Club Dr #V, Baton Rouge, LA 70820For Sale
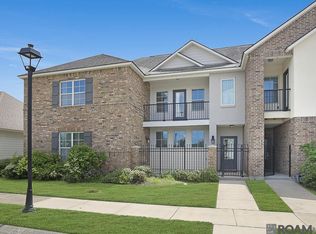 MLS ID #2026014156, Toni House, RE/MAX Professional. ROAM MLS
- $315,0003 bd2 ba1.6k sqft1110 Foxtail Dr, Baton Rouge, LA 70820For Sale
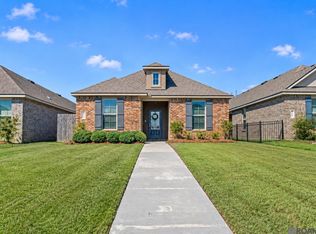 MLS ID #2026018515, Ryn Jones, RE/MAX Professional. ROAM MLS
- $312,0003 bd2 ba1.9k sqft824 Northbrook Dr, Baton Rouge, LA 70820For Sale
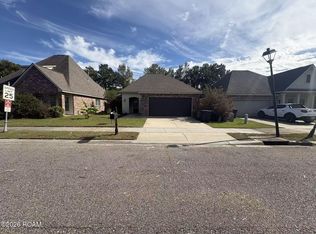 MLS ID #2026018854, Dan Yang, Candy Realty. ROAM MLS
- $284,0003 bd2 ba1.4k sqft7631 W Pelican Lakes Ave, Baton Rouge, LA 70820For SaleMLS ID #2026018057, Payton McMullen, Tiger Town Realty. ROAM MLS
- $290,0003 bd2 ba1.6k sqft8082 Antebellum Ave, Baton Rouge, LA 70820For SaleMLS ID #2026010941, Tao Fang, Fortune Realty. ROAM MLS
- $310,0003 bd2 ba1.8k sqft1443 Gardenia Ln, Baton Rouge, LA 70820For SaleMLS ID #2570058, Michelle L Downing, Epique Inc. ROAM MLS
- $319,9003 bd2 ba1.6k sqft8130 Rocky Trail Ave, Baton Rouge, LA 70820For SaleMLS ID #2026018187, Samuel Guidroz, Pennant Real Estate. ROAM MLS
- $289,9003 bd2 ba1.3k sqft8009 Derick Ave, Baton Rouge, LA 70820For SaleMLS ID #2026014405, Deante' Thomas, Keller Williams Realty Red Stick Partners. ROAM MLS
- $276,5003 bd4 ba1.8k sqft8000 Stonelake Village Ave APT 2002, Baton Rouge, LA 70820For SaleMLS ID #2026016860, Stephen Elliott, David Landry Real Estate, LLC. ROAM MLS
- $249,0002 bd2 ba1.2k sqft908 Maverick Ave, Baton Rouge, LA 70820For SaleMLS ID #200JPN, Stephen Sommers, 1 Percent Lists Premier. ROAM MLS
- $296,0003 bd2 ba1.7k sqft7975 Seville Ct, Baton Rouge, LA 70820For SaleMLS ID #2026013220, Betty Whitt, Burns & Co., Inc.. ROAM MLS
- $325,0003 bd2 ba1.6k sqft1034 Shadow Bluff Dr, Baton Rouge, LA 70820For SaleMLS ID #2026019073, Joseph Brantley, Patton Brantley Realty Group. ROAM MLS
- $324,0003 bd2 ba1.9k sqft8588 Arabella Ave, Baton Rouge, LA 70820For SaleMLS ID #2026014347, Lauren Johnson, RE/MAX Professional. ROAM MLS
- $329,0003 bd2 ba1.7k sqft647 Portula Ave, Baton Rouge, LA 70820For SaleMLS ID #2026015397, Chelsea Snyder, Smart Move Real Estate. ROAM MLS
- $308,0004 bd2 ba1.6k sqft8003 Derick Ave, Baton Rouge, LA 70820For SaleMLS ID #200JSM, Marlon Bourgeois, PINO & Associates. ROAM MLS
- $335,0003 bd2 ba1.9k sqft7864 W Pelican Lakes Ave, Baton Rouge, LA 70820For SaleMLS ID #2026011849, Bill Chen, Compass Realty. ROAM MLS
- $244,9003 bd2 ba1.5k sqft7914 Bayou Fountain Ave, Baton Rouge, LA 70820For SaleMLS ID #2026019241, Leanne LaPlace Evans, RE/MAX Professional. ROAM MLS
- $345,0003 bd2 ba1.8k sqft8162 Seville Ct, Baton Rouge, LA 70820For SaleMLS ID #2026018539, Chase Pino, PINO & Associates. ROAM MLS
- $335,0003 bd2 ba1.7k sqft7855 Valencia Ct, Baton Rouge, LA 70820For SaleMLS ID #2026016938, Melissa Landers, RE/MAX Professional. ROAM MLS
