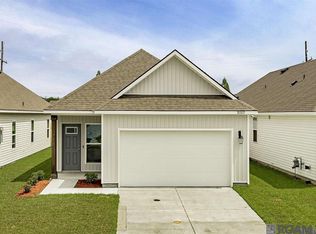
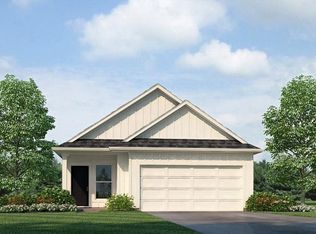
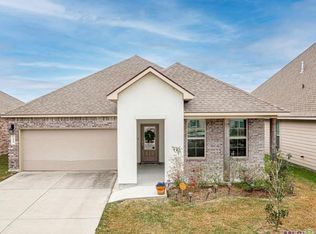
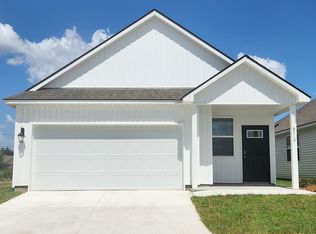
Move-in ready and low-maintenance, this 4-bedroom, 2-bath home in the highly desirable Pelican Lakes subdivision could be the perfect place to call home. Just off Burbank Drive, it's about 10 minutes from LSU and close to shopping, dining and entertainment. Step inside to an open floor plan where the living room, dining area and kitchen flow together, giving you a bright, connected space for everyday living and entertaining. The kitchen has granite countertops, stainless steel appliances, a gas range and a large center island with plenty of room to gather. Outside, you can relax on the covered patio overlooking a fully fenced backyard. A 2-car garage adds convenience and storage. Residents also get access to the community clubhouse, pool and park. Investors will see strong rental appeal in the home's low maintenance, 4-bedroom layout and convenient location near LSU and Burbank. Whether you're buying your next home or adding to your portfolio, this one is worth a look.
For sale
$308,000
8003 Derick Ave, Baton Rouge, LA 70820
4beds
1,633sqft
Single Family Residence
Built in 2024
5,227 Square Feet Lot
$306,700 Zestimate®
$189/sqft
$49/mo HOA
What's special
Open floor planFully fenced backyardCovered patioStainless steel appliancesGas rangeGranite countertops
- 8 days
- 181
- 20
Likely to sell faster than
Zillow last checked:
Listing updated:
Listed by:
Marlon Bourgeois,
PINO & Associates 225-444-5664
Source: ROAM MLS,MLS#: 200JSM
Facts & features
Interior
Bedrooms & bathrooms
- Bedrooms: 4
- Bathrooms: 2
- Full bathrooms: 2
Primary bedroom
- Level: First
- Area: 169 Square Feet
- Dimensions: 13x13
Bedroom
- Level: First
- Area: 110 Square Feet
- Dimensions: 10x11
Bedroom
- Level: First
- Area: 110 Square Feet
- Dimensions: 10x11
Bedroom
- Level: First
- Area: 110 Square Feet
- Dimensions: 10x11
Primary bathroom
- Level: First
- Area: 65 Square Feet
- Dimensions: 5x13
Bathroom
- Level: First
- Area: 40 Square Feet
- Dimensions: 5x8
Breakfast
- Level: First
- Area: 49 Square Feet
- Dimensions: 7x7
Kitchen
- Level: First
- Area: 225 Square Feet
- Dimensions: 15x15
Laundry
- Level: First
- Area: 30 Square Feet
- Dimensions: 5x6
Living room
- Level: First
- Area: 240 Square Feet
- Dimensions: 15x16
Heating
- Central
Cooling
- Central Air
Appliances
- Included: Dishwasher, Refrigerator, Stainless Steel Appliance(s), Range
- Laundry: Main Level, Washer Hookup, Inside
Features
- Kitchen Island, Open Floorplan, Pantry, Walk-In Closet(s), High Ceilings, Shower/Tub Combo
- Flooring: Carpet, Laminate, Other
- Has fireplace: No
Interior area
- Total interior livable area: 1,633 sqft
Property
Parking
- Total spaces: 2
- Parking features: Attached Garage, Concrete, Driveway, Covered
- Garage spaces: 2
- Has uncovered spaces: Yes
Features
- Levels: One
- Stories: 1
- Exterior features: Lighting, Private Yard
- Fencing: Full,Wood
Lot
- Size: 5,227 Square Feet
- Dimensions: 40 x 134 x 136
- Features: Commons
Details
- Parcel number: 30857985
Construction
Type & style
- Home type: SingleFamily
- Architectural style: Traditional
- Property subtype: Single Family Residence
Materials
- Vinyl Siding
- Roof: Shingle
Condition
- Year built: 2024
Utilities & green energy
- Electric: Circuit Breakers
- Sewer: Community Sewer
- Water: Public
- Utilities for property: Cable Available, Water Connected, Internet Available
Community & HOA
Community
- Features: Clubhouse, Other, Water Access
- Subdivision: Pelican Lakes
HOA
- Has HOA: Yes
- Services included: Common Area, Maintenance of Subdivision Entry, Management
- HOA fee: $585 annually
Location
- Region: Baton Rouge
Financial & listing details
- Price per square foot: $189/sqft
- Tax assessed value: $277,300
- Annual tax amount: $2,411
- Date on market: 11/3/2026
- Listing terms: Cash,Conventional,USDA Loan
Estimated market value
$306,700
$291,000 - $322,000
$2,629/mo
Price history
| Date | Event | Price |
|---|---|---|
| 11/3/2026 | Listed for sale | $308,000+4.4%$189/sqft |
Source:  ROAM MLS #200JSM Report a problem | ||
| 12/31/2024 | Sold | -- |
Source: ROAM MLS #2462018 Report a problem | ||
| 11/27/2024 | Pending sale | $294,900$181/sqft |
Source:  GSREIN #2462018 Report a problem | ||
| 8/3/2024 | Listed for sale | $294,900$181/sqft |
Source:  DR Horton Report a problem | ||
Public tax history
| Year | Property taxes | Tax assessment |
|---|---|---|
| 2025 | $2,411 +1674.5% | $27,730 +2311.3% |
| 2024 | $136 | $1,150 |
Find assessor info on the county website
Monthly payment
Est. payment
Payment breakdown
Explore the cost of this home by adjusting the details. Changes won't be saved.Climate risks
Neighborhood: South Burbank
Similar homes
- from $309,9004 bd3 ba1.8k sqftEdmon Plan, West Garfield Street, Baton Rouge, LA 70802New Construction
 DR Horton
- $299,9993 bd2 ba2.1k sqft10368 Montrachet Dr, Baton Rouge, LA 70817For Sale
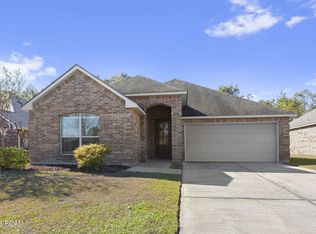
 MLS ID #200SBK, Javonte Barnes, Keller Williams Realty Premier Partners. ROAM MLS
- $306,8943 bd2 ba1.5k sqft9058 Parkway Dr, Baton Rouge, LA 70810For Sale
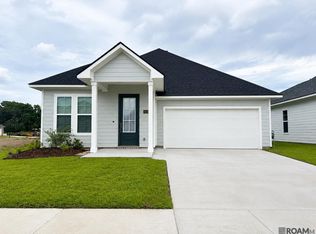 MLS ID #2026016051, Jennifer Waguespack, Keller Williams Realty Red Stick Partners. ROAM MLS
- $315,0004 bd2 ba1.8k sqft14041 Bellacosa Ave, Baton Rouge, LA 70817For Sale
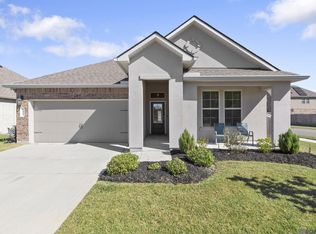 MLS ID #2026019207, Trey Willard, The W Group Real Estate LLC. ROAM MLS
- $323,9093 bd2 ba1.8k sqft17277 Tidewater Ln, Baton Rouge, LA 70810New ConstructionROAM MLS
- $315,0004 bd2 ba2.1k sqft6527 Tiger Pointe Dr, Baton Rouge, LA 70817For SaleMLS ID #2026002337, Michael Borne, Borne2Sell Realty. ROAM MLS
- $299,0003 bd2 ba1.5k sqft13843 Bellacosa Ave, Baton Rouge, LA 70817For SaleMLS ID #2026007869, Kimberly Bell-Lewis, Supreme. ROAM MLS
- $289,9994 bd2 ba1.9k sqft4424 Olivia Dr, Addis, LA 70710For SaleMLS ID #2026016237, Nirav Bhatt, Magnolia Roots Realty LLC. ROAM MLS
- $275,0004 bd2 ba2k sqft7799 Collin Trl, Denham Springs, LA 70726For SaleMLS ID #200ONN, Nirav Bhatt, Magnolia Roots Realty LLC. ROAM MLS
- $306,0003 bd2 ba1.2k sqftLOT 14 Dune Terre Ave, Baton Rouge, LA 70806For SaleMLS ID #2026011105, Erin King, Realty Executives South Louisiana Group. ROAM MLS
- $332,9004 bd3 ba2k sqft16103 Knoll Creek Ave, Baton Rouge, LA 70817For SaleMLS ID #2026019094, Robyn Eunice, Dream Home Realty. ROAM MLS
- $425,0004 bd2 ba1.9k sqft3006 Creekstone Way, Baton Rouge, LA 70810For SaleMLS ID #2026016111, David Richardson, Compass - Perkins. ROAM MLS
- $309,9003 bd2 ba1.6k sqft40231 Maddie Dr, Prairieville, LA 70769For SaleMLS ID #2026018106, Michael Rodriguez, Dawson Grey Real Estate. ROAM MLS
- $317,9004 bd2 ba2.3k sqft58855 April Ln, Plaquemine, LA 70764New ConstructionROAM MLS
- $325,0003 bd2 ba1.7k sqft39084 Harrier St, Prairieville, LA 70769For SaleMLS ID #2026018747, Lindsey Noto, Covington & Associates Real Estate, LLC. ROAM MLS
- $272,9004 bd2 ba1.8k sqft13402 Docile Ct, Baton Rouge, LA 70811New ConstructionROAM MLS
