Move-in ready in Pelican Lakes! Built in 2019, this immaculate 3-bedroom, 2-bath home offers 1,688 living square feet designed around a bright, open-concept floor plan. The main living areas feature 9-foot ceilings, luxury vinyl flooring, and abundant natural light throughout.
The heart of the home is the gourmet kitchen, complete with painted cabinetry, granite countertops, a center island, stainless steel appliances, a gas range, recessed lighting, and extensive cabinet storage. A dedicated dining area sits adjacent, creating a seamless space for daily living and entertaining.
The thoughtful split-floor plan offers maximum privacy for the primary suite, which includes an en-suite bath with a separate shower, relaxing garden tub, and an exceptionally large walk-in closet. Two additional comfortable bedrooms and a full guest bath accommodate family or guests. Modern conveniences are already built in, including a Google Nest Video Doorbell, Nest Smart Lock, Wi-Fi MyQ Garage Door opener and a Reverse Osmosis Water Filter.
Outdoors, enjoy a private covered side patio overlooking a low-maintenance yard, along with a finished rear-entry 2-car garage featuring convenient alley access. Residents of Pelican Lakes enjoy resort-style amenities including a community swimming pool, clubhouse, fitness center, and dog park. Conveniently located just minutes from LSU, the Bluebonnet and Essen medical corridors, the Mall of Louisiana, I-10, shopping, dining, and entertainment. Buyer's agents are welcome.
For sale by owner
$315,000
1110 Foxtail Dr, Baton Rouge, LA 70820
3beds
1,688sqft
SingleFamily
Built in 2019
4,399 Square Feet Lot
$-- Zestimate®
$187/sqft
$49/mo HOA
What's special
Bright open-concept floor planLow-maintenance yardPrimary suiteGourmet kitchenExtensive cabinet storageSeparate showerPrivate covered side patio
What the owner loves about this home
What I love about this home is the effortless combination of modern style, low-maintenance living, and prime location in Pelican Lakes. Built in 2019, the open layout feels spacious and bright with 9-foot ceilings and luxury vinyl flooring throughout the main living areas. The kitchen is a highlight with painted cabinets, granite counters, a center island, and gas cooking. I especially love the private split floor plan, the huge primary walk-in closet, and smart home touches like the Nest Video Doorbell, Nest smart lock, and MyQ garage door. Having rear alley access to the finished 2-car garage and a private side patio makes daily living so convenient, while the resort-style pool, clubhouse, fitness center, and dog park are just steps away!
- 63 days
- 245
- 16
Listed by:
Property Owner (337) 540-4200
Facts & features
Interior
Bedrooms & bathrooms
- Bedrooms: 3
- Bathrooms: 2
- Full bathrooms: 2
Appliances
- Included: Dishwasher, Dryer, Freezer, Garbage disposal, Microwave, Range / Oven, Refrigerator, Washer
Features
- Flooring: Carpet, Linoleum / Vinyl
- Basement: None
Interior area
- Total interior livable area: 1,688 sqft
Property
Parking
- Total spaces: 2
- Parking features: Garage - Attached
Features
- Exterior features: Stucco, Brick
- View description: None
Lot
- Size: 4,399 Square Feet
Details
- Parcel number: 30830988
Construction
Type & style
- Home type: SingleFamily
Materials
- Roof: Asphalt
Condition
- New construction: No
- Year built: 2019
Community & HOA
HOA
- Has HOA: Yes
- HOA fee: $49 monthly
Location
- Region: Baton Rouge
Financial & listing details
- Price per square foot: $187/sqft
- Tax assessed value: $268,400
- Annual tax amount: $3,288
- Date on market: 7/27/2026
Estimated market value
Not available
Estimated sales range
Not available
$2,634/mo
Price history
| Date | Event | Price |
|---|---|---|
| 7/27/2026 | Listed for sale | $315,000+11.5%$187/sqft |
Source: Owner Report a problem | ||
| 3/18/2022 | Sold | -- |
Source:  ROAM MLS #2022001483 Report a problem ROAM MLS #2022001483 Report a problem | ||
| 2/20/2022 | Pending sale | $282,500$167/sqft |
Source: ROAM MLS #2022001483 Report a problem | ||
| 2/2/2022 | Listed for sale | $282,500$167/sqft |
Source: ROAM MLS #2022001483 Report a problem | ||
| 1/22/2020 | Sold | -- |
Source: ROAM MLS #2019013018 Report a problem | ||
Public tax history
| Year | Property taxes | Tax assessment |
|---|---|---|
| 2025 | $3,288 -0.4% | $26,840 |
| 2024 | $3,302 -1.1% | $26,840 |
| 2023 | $3,338 +87.4% | $26,840 +23.4% |
| 2022 | $1,781 +1.8% | $21,750 |
| 2021 | $1,750 +2.8% | $21,750 |
| 2020 | $1,702 +578.9% | $21,750 +916.4% |
| 2019 | $251 +1.3% | $2,140 |
| 2018 | $247 | $2,140 |
Find assessor info on the county website
Monthly payment
Est. payment
Payment breakdown
Explore the cost of this home by adjusting the details. Changes won't be saved.Climate risks
Neighborhood: South Burbank
Similar homes
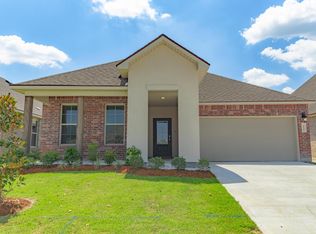
- $310,0003 bd2 ba1.6k sqft821 Sehdeva Memorial Dr, Baton Rouge, LA 70820For Sale

 MLS ID #2026014248, Russ Vegas, Blue Heron Realty. ROAM MLS
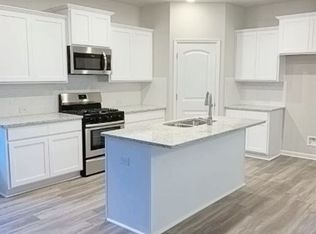
 - $349,0003 bd2 ba1.7k sqft424 Portula Ave, Baton Rouge, LA 70820For Sale

 MLS ID #2578473, Scott McLaughlin, 1 Percent Lists. GSREIN
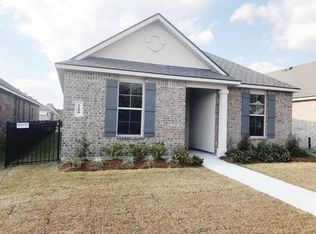
 - $314,9003 bd2 ba1.8k sqft1443 Gardenia Ln, Baton Rouge, LA 70820For Sale
 MLS ID #2570058, Michelle Downing, Epique Realty. GSREIN
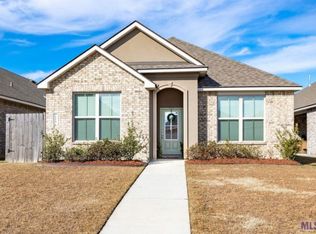
 - $335,0003 bd2 ba1.9k sqft7864 W Pelican Lakes Ave, Baton Rouge, LA 70820For Sale
 MLS ID #2026011849, Bill Chen, Compass Realty. ROAM MLS
 - $330,0003 bd2 ba1.7k sqft647 Portula Ave, Baton Rouge, LA 70820For SaleMLS ID #2026015397, Chelsea Snyder, Smart Move Real Estate. ROAM MLS
- $324,0003 bd2 ba1.9k sqft8588 Arabella Ave, Baton Rouge, LA 70820For SaleMLS ID #2026014347, Lauren Johnson, RE/MAX Professional. ROAM MLS
- $339,0003 bd2 ba1.6k sqft1122 Gentle Wind Dr, Baton Rouge, LA 70820For SaleMLS ID #2026008792, Amber Jacob, Cornerstone Management Group LLC. ROAM MLS
- $296,0003 bd2 ba1.7k sqft7975 Seville Ct, Baton Rouge, LA 70820For SaleMLS ID #2026013220, Betty Whitt, Burns & Co., Inc.. ROAM MLS
- $290,0003 bd2 ba1.6k sqft8082 Antebellum Ave, Baton Rouge, LA 70820For SaleMLS ID #2026010941, Tao Fang, Fortune Realty. ROAM MLS
- $289,9003 bd2 ba1.3k sqft8009 Derick Ave, Baton Rouge, LA 70820For SaleMLS ID #2026014405, Deante' Thomas, Keller Williams Realty Red Stick Partners. ROAM MLS
- $316,0003 bd2 ba1.6k sqft10305 Springpark Ave, Baton Rouge, LA 70810For SaleMLS ID #2026017706, Becky Boston, Compass - Perkins. ROAM MLS
- $345,0003 bd2 ba1.7k sqft7855 Valencia Ct, Baton Rouge, LA 70820For SaleMLS ID #2026016938, Melissa Landers, RE/MAX Professional. ROAM MLS
- $314,5002 bd3 ba1.7k sqft1463 Pelican Club Dr #V, Baton Rouge, LA 70820For SaleMLS ID #2026014156, Toni House, RE/MAX Professional. ROAM MLS
- $302,9003 bd2 ba1.3k sqft937 Renova Dr, Baton Rouge, LA 70820For SaleMLS ID #2026011933, Shannon Kennedy-Perri, Dawson Grey Real Estate. ROAM MLS
- $315,0004 bd-- ba2.5k sqft8371/81 8376/86 Bayou Fountain Ave, Baton Rouge, LA 70820For SaleMLS ID #2026015262, Scott Gaspard, Gaspard & Co Real Estate LLC. ROAM MLS
- $320,0004 bd2 ba2.4k sqft423 Castle Kirk Dr, Baton Rouge, LA 70808For SaleMLS ID #2026016258, Kristan Fletcher, Peak Properties, LLC. ROAM MLS
- $278,9003 bd4 ba1.8k sqft8000 Stonelake Village Ave APT 2002, Baton Rouge, LA 70820For SaleMLS ID #2026016860, Stephen Elliott, David Landry Real Estate, LLC. ROAM MLS
- $308,5003 bd2 ba1.5k sqft10203 Springrose Ave, Baton Rouge, LA 70810For SaleMLS ID #2026016797, Jill Slicker, Compass - Perkins. ROAM MLS
- $318,0003 bd2 ba1.6k sqft10467 Springcrest Dr, Baton Rouge, LA 70810For SaleMLS ID #2026011020, Trinity Mihail, Clients First Realty, LLC. ROAM MLS
