Welcome home to this stunning, move-in-ready property that perfectly blends modern updates with spacious living. Located in a highly sought-after neighborhood featuring a fantastic community pool, this turnkey residence is completely updated and waiting for you to unpack.Step inside to an expansive, sun-drenched layout boasting incredible square footage and brand-new fixtures throughout. The heart of the home is the fully renovated, modern kitchen, equipped with sleek new countertops, stylish cabinetry, and premium, brand-new appliances.The highlight of the exterior is the massive, fully fenced backyard. It offers a sprawling lawn perfect for outdoor living and includes a brand-new storage shed for all your tools and toys.
For sale
$310,000
7919 Cherry Glade, Converse, TX 78109
4beds
3,288sqft
Single Family Residence
Built in 1997
6,011 Square Feet Lot
$304,500 Zestimate®
$94/sqft
$31/mo HOA
What's special
Sleek new countertopsBrand-new fixtures throughoutMassive fully fenced backyardBrand-new storage shedPremium brand-new appliancesExpansive sun-drenched layoutFully renovated modern kitchen
- 39 days
- 178
- 27
Zillow last checked:
Listing updated:
Listed by:
Marlene Cullum TREC #639665 (210) 816-2211,
LPT Realty, LLC
Source: LERA MLS,MLS#: 2020601
Facts & features
Interior
Bedrooms & bathrooms
- Bedrooms: 4
- Bathrooms: 3
- Full bathrooms: 2
- 1/2 bathrooms: 1
Primary bedroom
- Features: Walk-In Closet(s), Ceiling Fan(s), Full Bath
- Level: Upper
- Area: 336
- Dimensions: 24 x 14
Bedroom 2
- Area: 204
- Dimensions: 17 x 12
Bedroom 3
- Area: 143
- Dimensions: 13 x 11
Bedroom 4
- Area: 120
- Dimensions: 12 x 10
Primary bathroom
- Features: Tub/Shower Combo, Double Vanity
- Area: 182
- Dimensions: 14 x 13
Dining room
- Area: 378
- Dimensions: 27 x 14
Family room
- Area: 400
- Dimensions: 20 x 20
Kitchen
- Area: 135
- Dimensions: 15 x 9
Living room
- Area: 260
- Dimensions: 20 x 13
Heating
- Central, Electric
Cooling
- Ceiling Fan(s), Central Air
Appliances
- Included: Washer, Dryer, Microwave, Range, Refrigerator, Dishwasher, Plumbed For Ice Maker, Electric Water Heater, Plumb for Water Softener, ENERGY STAR Qualified Appliances
- Laundry: Main Level
Features
- Two Eating Areas, Kitchen Island, Pantry, All Bedrooms Upstairs, Walk-In Closet(s), Ceiling Fan(s), Chandelier, Solid Counter Tops, Custom Cabinets, Programmable Thermostat
- Flooring: Carpet, Vinyl
- Windows: Double Pane Windows, Window Coverings
- Has basement: No
- Attic: Access Only
- Number of fireplaces: 1
- Fireplace features: One, Family Room, Wood Burning
Interior area
- Total interior livable area: 3,288 sqft
Video & virtual tour
Property
Parking
- Total spaces: 2
- Parking features: Two Car Garage, Attached, Garage Door Opener
- Attached garage spaces: 2
Accessibility
- Accessibility features: Accessible Entrance
Features
- Levels: Two
- Stories: 2
- Pool features: None, Community
Lot
- Size: 6,011 Square Feet
Details
- Parcel number: 191450010240
Construction
Type & style
- Home type: SingleFamily
- Architectural style: Contemporary,Traditional
- Property subtype: Single Family Residence
Materials
- 3 Sides Masonry, Siding
- Foundation: Slab
- Roof: Composition
Condition
- Pre-Owned
- New construction: No
- Year built: 1997
Details
- Builder name: KB Homes
Utilities & green energy
- Sewer: Sewer System
- Water: Water System
- Utilities for property: Private Garbage Service
Community & HOA
Community
- Features: Clubhouse, Playground
- Security: Smoke Detector(s)
- Subdivision: Northampton
HOA
- Has HOA: Yes
- HOA fee: $366 annually
- HOA name: POA OF NORTHAMPTON, INC
Location
- Region: Converse
Financial & listing details
- Price per square foot: $94/sqft
- Tax assessed value: $232,000
- Annual tax amount: $5,237
- Price range: $310K - $310K
- Date on market: 10/1/2026
- Cumulative days on market: 40 days
- Listing terms: Conventional,FHA,VA Loan,TX Vet,Cash
Estimated market value
$304,500
$289,000 - $320,000
$2,166/mo
Price history
| Date | Event | Price |
|---|---|---|
| 10/1/2026 | Listed for sale | $310,000+84.5%$94/sqft |
Source:  LERA MLS #2020601 Report a problem | ||
| 1/6/2021 | Listing removed | -- |
Source:  Keller Williams Report a problem | ||
| 12/11/2020 | Listed for rent | $1,850+27.6%$1/sqft |
Source: Keller Williams City-View #1499081 Report a problem | ||
| 11/4/2017 | Listing removed | $1,450 |
Source: San Antonio City-View #1265242 Report a problem | ||
| 10/12/2017 | Price change | $1,450-6.5% |
Source: San Antonio City-View #1265242 Report a problem | ||
| 8/25/2017 | Listed for rent | $1,550+6.9% |
Source: Keller Williams City-View #1265242 Report a problem | ||
| 7/10/2015 | Listing removed | $1,450 |
Source: Keller Williams - San Antonio City-View #1121201 Report a problem | ||
| 6/17/2015 | Listed for rent | $1,450 |
Source: Keller Williams - San Antonio City-View #1121201 Report a problem | ||
| 6/8/2015 | Listing removed | $168,000$51/sqft |
Source: Keller Williams - San Antonio City-View #1117105 Report a problem | ||
| 5/28/2015 | Listed for sale | $168,000+19.1%$51/sqft |
Source: Keller Williams - San Antonio City-View #1117105 Report a problem | ||
| 6/25/2014 | Sold | -- |
Source: Public Record Report a problem | ||
| 10/26/2012 | Listing removed | $141,000$43/sqft |
Source: Kingsland Properties #931266 Report a problem | ||
| 9/7/2012 | Listed for sale | $141,000+4.4%$43/sqft |
Source: Kingsland Properties #931266 Report a problem | ||
| 5/1/2012 | Listing removed | $135,000$41/sqft |
Source: Kingsland Properties #931266 Report a problem | ||
| 2/18/2012 | Listed for sale | $135,000$41/sqft |
Source: Kingsland Properties #931266 Report a problem | ||
Public tax history
| Year | Property taxes | Tax assessment |
|---|---|---|
| 2026 | -- | $232,000 -17.7% |
| 2025 | $5,690 -8.6% | $281,830 |
| 2024 | $6,226 +0.4% | $281,830 |
| 2023 | $6,198 -4.9% | $281,830 +3.1% |
| 2022 | $6,521 +21.3% | $273,400 +19.3% |
| 2021 | $5,377 | $229,170 +7.5% |
| 2020 | $5,377 -2.6% | $213,190 +0.3% |
| 2019 | $5,520 | $212,650 +3.5% |
| 2018 | $5,520 +6% | $205,390 +7.7% |
| 2017 | $5,208 +116.5% | $190,780 +3.9% |
| 2016 | $2,405 +19.5% | $183,630 +7.7% |
| 2015 | $2,012 | $170,560 +12% |
| 2014 | $2,012 | $152,240 +3.5% |
| 2013 | -- | $147,090 +5% |
| 2012 | -- | $140,050 -1% |
| 2011 | -- | $141,530 -2% |
| 2010 | -- | $144,380 -5.6% |
| 2009 | -- | $152,900 -1.9% |
| 2008 | -- | $155,870 -0.4% |
| 2007 | -- | $156,520 +8.7% |
| 2006 | -- | $143,930 +8.2% |
| 2005 | -- | $133,000 |
| 2004 | -- | -- |
| 2003 | -- | -- |
| 2002 | -- | -- |
| 2001 | -- | -- |
| 2000 | -- | -- |
Find assessor info on the county website
Monthly payment
Est. payment
Payment breakdown
Explore the cost of this home by adjusting the details. Changes won't be saved.Climate risks
Neighborhood: Northampton
Nearby schools
Schools provided by the listing agent
- Elementary: Converse
- Middle: Judson Middle School
- High: Judson
- District: Judson
Source: LERA MLS. This data may not be complete. We recommend contacting the local school district to confirm school assignments for this home.


Similar homes
- $--4 bd3 ba2.3k sqft8031 Swindow Cir, Converse, TX 78109Auction
 Xome
- $329,5004 bd3 ba3.6k sqft8026 CHESTNUT MANOR DR, Converse, TX 78109For Sale

 MLS ID #2003351, Estella Rangel TREC #694414, Simmonds Real Estate Inc.. LERA MLS
- $289,9005 bd3 ba3.2k sqft7711 Rio Blanco, Converse, TX 78109For Sale
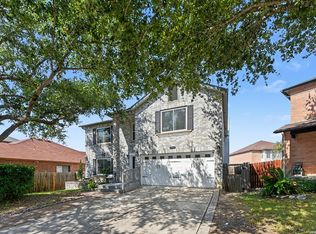 MLS ID #2019568, Fiona Downing TREC #597521, LPT Realty, LLC. LERA MLS
- $260,0004 bd3 ba2.3k sqft7311 Belmede Ct, Converse, TX 78109For Sale
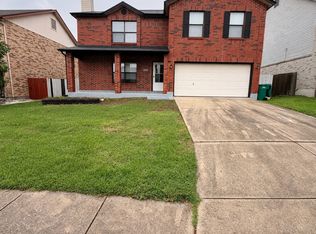 MLS ID #2029192, Stacy Palacios TREC #828303, Keller Williams City-View. LERA MLS
- $284,0003 bd3 ba2.8k sqft8111 CANTURA MLS, Converse, TX 78109For SaleMLS ID #2008344, Maria Elena Alcala TREC #593077, Phyllis Browning Company. LERA MLS
- $260,0004 bd3 ba2.4k sqft8011 Grimchester, Converse, TX 78109For SaleMLS ID #2027443, Jennifer Cannon TREC #695820, JPAR San Antonio. LERA MLS
- $270,0004 bd2 ba2.1k sqft7429 MYRTLE TRL, San Antonio, TX 78244For SaleMLS ID #2029283, Rossana Correa TREC #575866, Keller Williams City-View. LERA MLS
- $235,0003 bd3 ba2.8k sqft8047 CANTURA MLS, Converse, TX 78109For SaleMLS ID #2021791, James Bolding TREC #722028, Dalton Wade, Inc. LERA MLS
- $243,9994 bd3 ba2.3k sqft8214 CANTURA MLS, Converse, TX 78109For SaleMLS ID #2013309, Christina Cardenas TREC #762511, Niva Realty. LERA MLS
- $299,0003 bd2 ba1.8k sqft9218 SHADOW CREEK LN, Converse, TX 78109For SaleMLS ID #2022153, Jonathan Butler TREC #669150, Keller Williams City-View. LERA MLS
- $259,9004 bd3 ba2.2k sqft818 MEADOW DL, Converse, TX 78109For SaleMLS ID #2023074, Steve Metarelis TREC #484514, Offerpad Brokerage, LLC. LERA MLS
- $209,9004 bd3 ba2.3k sqft8043 CANTURA MLS, Converse, TX 78109For SaleMLS ID #2000027, Robert Salmons TREC #473731, Entera Realty LLC. LERA MLS
- $284,5004 bd3 ba2.3k sqft8050 FALCON MDW, Converse, TX 78109For SaleMLS ID #1995729, Dominique Jimenez TREC #577284, Real Broker, LLC. LERA MLS
- $280,0004 bd3 ba2.2k sqft6918 Shiraz Way, Converse, TX 78109For SaleMLS ID #2012495, Kristal Jackson TREC #775634, Texas Relocation Experts. LERA MLS
- $285,0004 bd3 ba2.4k sqft6914 Cetera, Converse, TX 78109For SaleMLS ID #2002446, Karen Gonzales TREC #659454, Keller Williams Heritage. LERA MLS
- $235,0003 bd2 ba2.1k sqft7934 DONSHIRE DR, Converse, TX 78109For SaleMLS ID #2018691, Nina Dukes TREC #794158, MCH Realty Group. LERA MLS
- $270,0004 bd3 ba2.4k sqft8214 Comanche Pass, Converse, TX 78109Active
 MLS ID #621859, Richmond Frasier, Legacy Broker Group. Central Texas MLS
- $246,0004 bd3 ba2.4k sqft7430 Radford Trl, San Antonio, TX 78244For SaleMLS ID #2022589, Chazsity Favela TREC #696107, RE/MAX Corridor. LERA MLS
