Spacious 5-bedroom, 2.5-bath home offering 3,288 sq ft on a cul-de-sac. The flexible floor plan includes two living areas, two dining areas, two fireplaces and an upstairs loft. Generously sized bedrooms provide ample space, while the kitchen features a large pantry with plenty of storage. Recent updates include fresh interior paint, new carpet and new flooring. Windows and HVAC system have also been replaced. Exterior features include a fenced backyard, covered patio and 2-car garage. Conveniently located with access to shopping, dining, major roadways and Randolph AFB. With multiple living and dining spaces, an upstairs loft and five bedrooms, this home offers a variety of options for everyday living, entertaining, guests or home office space.
For sale
Price cut: $5K (10/22)
$294,900
7711 Rio Blanco, Converse, TX 78109
5beds
3,288sqft
Single Family Residence
Built in 1998
4,791 Square Feet Lot
$291,400 Zestimate®
$90/sqft
$31/mo HOA
What's special
Upstairs loftFlexible floor planTwo fireplacesCovered patioTwo dining areasFenced backyardGenerously sized bedrooms
- 30 days
- 333
- 39
Likely to sell faster than
Zillow last checked:
Listing updated:
Listed by:
Fiona Downing TREC #597521 (210) 848-4715,
LPT Realty, LLC
Source: LERA MLS,MLS#: 2019568
Facts & features
Interior
Bedrooms & bathrooms
- Bedrooms: 5
- Bathrooms: 3
- Full bathrooms: 2
- 1/2 bathrooms: 1
Primary bedroom
- Features: Split, Walk-In Closet(s), Full Bath
- Level: Upper
- Area: 350
- Dimensions: 25 x 14
Bedroom 2
- Area: 196
- Dimensions: 14 x 14
Bedroom 3
- Area: 192
- Dimensions: 16 x 12
Bedroom 4
- Area: 132
- Dimensions: 12 x 11
Bedroom 5
- Area: 120
- Dimensions: 12 x 10
Primary bathroom
- Features: Tub/Shower Combo, Double Vanity, Soaking Tub
- Area: 135
- Dimensions: 15 x 9
Dining room
- Area: 273
- Dimensions: 21 x 13
Family room
- Area: 320
- Dimensions: 20 x 16
Kitchen
- Area: 165
- Dimensions: 15 x 11
Living room
- Area: 273
- Dimensions: 21 x 13
Heating
- Central, Electric
Cooling
- Central Air
Appliances
- Included: Self Cleaning Oven, Range, Refrigerator, Disposal, Dishwasher
- Laundry: Washer Hookup, Dryer Connection
Features
- Two Living Area, Separate Dining Room, Eat-in Kitchen, Kitchen Island, Breakfast Bar, Pantry, Game Room, Loft, Utility Room Inside, All Bedrooms Upstairs, Open Floorplan, Ceiling Fan(s), Solid Counter Tops
- Flooring: Carpet, Ceramic Tile, Vinyl
- Windows: Window Coverings
- Has basement: No
- Number of fireplaces: 2
- Fireplace features: Two, Living Room, Family Room
Interior area
- Total interior livable area: 3,288 sqft
Video & virtual tour
Property
Parking
- Total spaces: 2
- Parking features: Two Car Garage, Garage Door Opener
- Garage spaces: 2
Features
- Levels: Two
- Stories: 2
- Pool features: None, Community
Lot
- Size: 4,791 Square Feet
Details
- Parcel number: 191470070240
Construction
Type & style
- Home type: SingleFamily
- Property subtype: Single Family Residence
Materials
- Brick, 3 Sides Masonry, Siding
- Foundation: Slab
- Roof: Composition
Condition
- Pre-Owned
- New construction: No
- Year built: 1998
Utilities & green energy
- Utilities for property: City Garbage service
Community & HOA
Community
- Features: Tennis Court(s), Playground
- Subdivision: Northampton
HOA
- Has HOA: Yes
- HOA fee: $366 annually
- HOA name: POA OF NORTHAMPTON
Location
- Region: Converse
Financial & listing details
- Price per square foot: $90/sqft
- Tax assessed value: $274,280
- Annual tax amount: $5,547
- Price range: $294.9K - $294.9K
- Date on market: 9/26/2026
- Cumulative days on market: 31 days
- Listing terms: Conventional,FHA,VA Loan,Cash
Estimated market value
$291,400
$277,000 - $306,000
$2,245/mo
Price history
| Date | Event | Price |
|---|---|---|
| 10/22/2026 | Price change | $294,900-1.7%$90/sqft |
Source:  LERA MLS #2019568 Report a problem | ||
| 9/26/2026 | Listed for sale | $299,900+68.6%$91/sqft |
Source: LERA MLS #2019568 Report a problem | ||
| 9/15/2015 | Sold | -- |
Source: LERA MLS #44006_1104000 Report a problem | ||
| 6/2/2015 | Listing removed | $177,900$54/sqft |
Source: Christian Brother, REALTORS #1104000 Report a problem | ||
| 5/28/2015 | Price change | $177,900-1.1%$54/sqft |
Source: Christian Brother, REALTORS #1104000 Report a problem | ||
| 2/12/2015 | Price change | $179,900-1.6%$55/sqft |
Source: Christian Brother, REALTORS #1082577 Report a problem | ||
| 10/11/2014 | Listed for sale | $182,900$56/sqft |
Source: Christian Brother, REALTORS #1082577 Report a problem | ||
| 7/16/2014 | Sold | -- |
Source: Public Record Report a problem | ||
Public tax history
| Year | Property taxes | Tax assessment |
|---|---|---|
| 2025 | $4,281 -8.5% | $274,280 |
| 2024 | $4,677 -1.1% | $274,280 +0.5% |
| 2023 | $4,731 -9.8% | $273,000 +10% |
| 2022 | $5,244 +4.3% | $248,182 +10% |
| 2021 | $5,030 | $225,620 +5.9% |
| 2020 | $5,030 -2.7% | $213,120 -0.1% |
| 2019 | $5,170 | $213,250 +3.6% |
| 2018 | $5,170 +5.1% | $205,860 +6.5% |
| 2017 | $4,918 +104.2% | $193,230 +5.1% |
| 2016 | $2,408 +67.9% | $183,930 +7.7% |
| 2015 | $1,434 | $170,800 +12.1% |
| 2014 | $1,434 | $152,320 +3.6% |
| 2013 | -- | $147,020 +5.6% |
| 2012 | -- | $139,220 -1% |
| 2011 | -- | $140,660 -2% |
| 2010 | -- | $143,520 -5.6% |
| 2009 | -- | $152,020 -1.9% |
| 2008 | -- | $154,970 -0.4% |
| 2007 | -- | $155,570 +7.8% |
| 2006 | -- | $144,250 +7.6% |
| 2005 | -- | $134,000 |
| 2004 | -- | -- |
| 2003 | -- | -- |
| 2002 | -- | -- |
| 2001 | -- | -- |
| 2000 | -- | -- |
Find assessor info on the county website
Monthly payment
Est. payment
Payment breakdown
Explore the cost of this home by adjusting the details. Changes won't be saved.Climate risks
Neighborhood: Northampton
Nearby schools
Schools provided by the listing agent
- Elementary: Converse
- Middle: Judson Middle School
- High: Judson
- District: Judson
Source: LERA MLS. This data may not be complete. We recommend contacting the local school district to confirm school assignments for this home.


Similar homes
- $310,0004 bd3 ba3.2k sqft7919 Cherry Glade, Converse, TX 78109For Sale
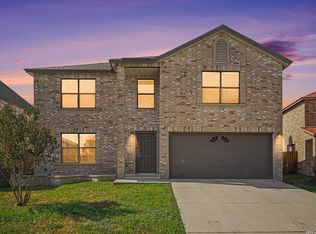
 MLS ID #2020601, Marlene Cullum TREC #639665, LPT Realty, LLC. LERA MLS
- $284,0003 bd3 ba2.8k sqft8111 CANTURA MLS, Converse, TX 78109For Sale
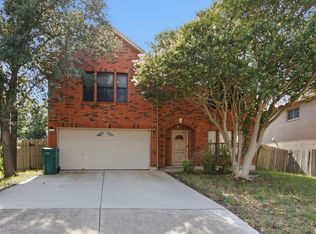 MLS ID #2008344, Maria Elena Alcala TREC #593077, Phyllis Browning Company. LERA MLS
- $329,5004 bd3 ba3.6k sqft8026 CHESTNUT MANOR DR, Converse, TX 78109For Sale
 MLS ID #2003351, Estella Rangel TREC #694414, Simmonds Real Estate Inc.. LERA MLS
- $--4 bd3 ba2.2k sqft8819 Kestrel Oak, Converse, TX 78109Auction
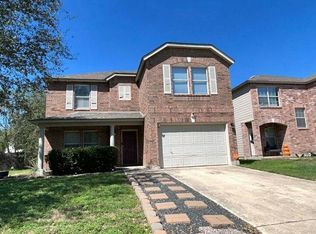 Auction.com 2
- $243,9994 bd3 ba2.3k sqft8214 CANTURA MLS, Converse, TX 78109For SaleMLS ID #2013309, Christina Cardenas TREC #762511, Niva Realty. LERA MLS
- $299,0004 bd3 ba2.2k sqft10202 Chuck Wagon Ct, Converse, TX 78109For SaleMLS ID #2013292, Yasmina Slaughter TREC #699983, Option One Real Estate. LERA MLS
- $292,0004 bd3 ba2.6k sqft9006 Arabian King, Converse, TX 78109For SaleMLS ID #1966174, Antonette Curry TREC #821522, BK Real Estate. LERA MLS
- $235,0003 bd3 ba2.8k sqft8047 CANTURA MLS, Converse, TX 78109For SaleMLS ID #2021791, James Bolding TREC #722028, Dalton Wade, Inc. LERA MLS
- $259,9004 bd3 ba2.2k sqft818 MEADOW DL, Converse, TX 78109For SaleMLS ID #2023074, Steve Metarelis TREC #484514, Offerpad Brokerage, LLC. LERA MLS
- $299,0003 bd2 ba1.8k sqft9218 SHADOW CREEK LN, Converse, TX 78109For SaleMLS ID #2022153, Jonathan Butler TREC #669150, Keller Williams City-View. LERA MLS
- $190,0004 bd3 ba3.6k sqft8119 Cantura Mls, Converse, TX 78109For SaleMLS ID #2021811, Kathy Morrison TREC #700565, Home Team of America. LERA MLS
- $329,0005 bd3 ba2.5k sqft8526 CHICKASAW BLF, Converse, TX 78109For SaleMLS ID #2010812, David Martinez TREC #775448, Dalton Wade, Inc. LERA MLS
- $229,9004 bd3 ba2.3k sqft8043 CANTURA MLS, Converse, TX 78109For SaleMLS ID #2000027, Penny Watson TREC #438005, Entera Realty LLC. LERA MLS
- $270,0004 bd3 ba2.4k sqft8214 Comanche Pass, Converse, TX 78109Active
 MLS ID #621859, Richmond Frasier, Legacy Broker Group. Central Texas MLS
- $235,0003 bd2 ba2.1k sqft7934 DONSHIRE DR, Converse, TX 78109For SaleMLS ID #2018691, Nina Dukes TREC #794158, MCH Realty Group. LERA MLS
- $285,0004 bd3 ba2.4k sqft6914 Cetera, Converse, TX 78109For SaleMLS ID #2002446, Karen Gonzales TREC #659454, Keller Williams Heritage. LERA MLS
- $264,9004 bd3 ba2.7k sqft423 DONALAN DR, Converse, TX 78109For SaleMLS ID #1997243, Jeff Bradley TREC #592189, Patriot Realty. LERA MLS
- $284,5004 bd3 ba2.3k sqft8050 FALCON MDW, Converse, TX 78109For SaleMLS ID #1995729, Dominique Jimenez TREC #577284, Real Broker, LLC. LERA MLS
- $280,0004 bd3 ba2.2k sqft6918 Shiraz Way, Converse, TX 78109For SaleMLS ID #2012495, Kristal Jackson TREC #775634, Texas Relocation Experts. LERA MLS
