Discover effortless living in this ideally situated home! You'll enjoy the ultimate convenience, with major highways, abundant shopping, and diverse dining options just moments away. Plus, its prime location offers a quick commute to Randolph AFB. This residence boasts a desirable downstairs master bedroom for easy access and a brand-new garage door, adding both comfort and modern appeal.
For sale
$329,000
8526 CHICKASAW BLF, Converse, TX 78109
5beds
2,529sqft
Single Family Residence
Built in 2005
6,054 Square Feet Lot
$-- Zestimate®
$130/sqft
$10/mo HOA
What's special
- 45 days
- 86
- 0
Zillow last checked:
Listing updated:
Listed by:
David Martinez TREC #775448 (210) 445-4218,
Dalton Wade, Inc
Source: LERA MLS,MLS#: 2010812
Facts & features
Interior
Bedrooms & bathrooms
- Bedrooms: 5
- Bathrooms: 3
- Full bathrooms: 2
- 1/2 bathrooms: 1
Primary bedroom
- Features: Walk-In Closet(s), Multi-Closets, Full Bath
- Area: 221
- Dimensions: 17 x 13
Bedroom 2
- Area: 132
- Dimensions: 12 x 11
Bedroom 3
- Area: 132
- Dimensions: 12 x 11
Bedroom 4
- Area: 143
- Dimensions: 13 x 11
Bedroom 5
- Area: 216
- Dimensions: 18 x 12
Primary bathroom
- Features: Tub/Shower Separate, Double Vanity
- Area: 88
- Dimensions: 11 x 8
Dining room
- Area: 130
- Dimensions: 13 x 10
Kitchen
- Area: 182
- Dimensions: 14 x 13
Living room
- Area: 130
- Dimensions: 13 x 10
Heating
- Central, Electric
Cooling
- Central Air
Appliances
- Included: Dishwasher, Plumb for Water Softener
- Laundry: Main Level, Washer Hookup, Dryer Connection
Features
- One Living Area, Liv/Din Combo, Kitchen Island, Breakfast Bar, Utility Room Inside, High Speed Internet, Walk-In Closet(s), Master Downstairs
- Flooring: Vinyl
- Windows: Window Coverings
- Has basement: No
- Has fireplace: No
- Fireplace features: Not Applicable
Interior area
- Total interior livable area: 2,529 sqft
Property
Parking
- Total spaces: 2
- Parking features: Two Car Garage, Garage Door Opener
- Garage spaces: 2
Features
- Levels: Two
- Stories: 2
- Pool features: None
Lot
- Size: 6,054 Square Feet
Details
- Parcel number: 050526030560
Construction
Type & style
- Home type: SingleFamily
- Property subtype: Single Family Residence
Materials
- Stone, Fiber Cement, 1 Side Masonry
- Foundation: Slab
- Roof: Composition
Condition
- Pre-Owned
- New construction: No
- Year built: 2005
Details
- Builder name: STANDARD PACIFIC HOM
Community & HOA
Community
- Features: Playground
- Security: Prewired
- Subdivision: Rolling Creek
HOA
- Has HOA: Yes
- HOA fee: $122 annually
- HOA name: ROLLING CREEK
Location
- Region: Converse
Financial & listing details
- Price per square foot: $130/sqft
- Tax assessed value: $289,840
- Annual tax amount: $6,342
- Price range: $329K - $329K
- Date on market: 8/22/2026
- Cumulative days on market: 46 days
- Listing terms: Conventional,FHA,VA Loan,Cash
Estimated market value
Not available
Estimated sales range
Not available
$2,447/mo
Price history
| Date | Event | Price |
|---|---|---|
| 8/22/2026 | Listed for sale | $329,000$130/sqft |
Source:  LERA MLS #2010812 Report a problem LERA MLS #2010812 Report a problem | ||
| 10/30/2023 | Sold | -- |
Source: LERA MLS #1714272 Report a problem | ||
| 7/12/2023 | Sold | -- |
Source: Public Record Report a problem | ||
| 8/19/2005 | Sold | -- |
Source: LERA MLS #529510 Report a problem | ||
Public tax history
| Year | Property taxes | Tax assessment |
|---|---|---|
| 2025 | $6,343 -2.9% | $289,840 -2% |
| 2024 | $6,531 -4.7% | $295,640 -5.1% |
| 2023 | $6,851 +0.8% | $311,480 +9.3% |
| 2022 | $6,797 | $284,980 +29.9% |
| 2021 | -- | $219,360 +4.7% |
| 2020 | -- | $209,470 -0.9% |
| 2019 | $5,489 | $211,470 +7.1% |
| 2018 | $5,489 +5.3% | $197,470 +1.3% |
| 2017 | $5,211 +0.5% | $194,850 +2.4% |
| 2016 | $5,183 +9.8% | $190,260 +2% |
| 2015 | $4,720 | $186,570 +9.4% |
| 2014 | $4,720 | $170,530 +11.1% |
| 2013 | -- | $153,470 +4.4% |
| 2012 | -- | $146,980 +2.3% |
| 2011 | -- | $143,670 -1.7% |
| 2010 | -- | $146,110 -5% |
| 2009 | -- | $153,870 +1.2% |
| 2008 | -- | $151,990 -0.7% |
| 2007 | -- | $153,090 +5.1% |
| 2006 | -- | $145,640 +940.3% |
| 2005 | -- | $14,000 |
Find assessor info on the county website
Monthly payment
Est. payment
Payment breakdown
Explore the cost of this home by adjusting the details. Changes won't be saved.Climate risks
Neighborhood: 78109
Nearby schools
Schools provided by the listing agent
- Elementary: Salinas
- Middle: Kitty Hawk
- High: Veterans Memorial
- District: Judson
Source: LERA MLS. This data may not be complete. We recommend contacting the local school district to confirm school assignments for this home.


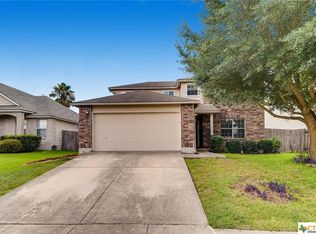
Similar homes
- $299,0004 bd3 ba2.2k sqft10202 Chuck Wagon Ct, Converse, TX 78109For Sale
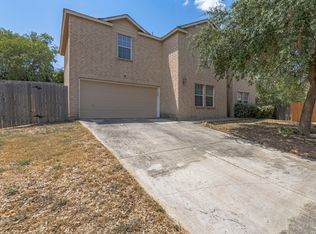
 MLS ID #2013292, Yasmina Slaughter TREC #699983, Option One Real Estate. LERA MLS
 - $350,0004 bd3 ba2.8k sqft8731 Indian, Converse, TX 78109For Sale
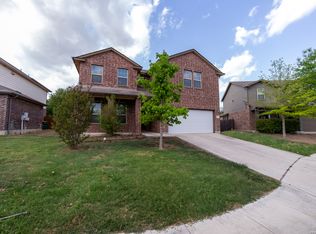 MLS ID #1954815, Sharice Smith TREC #758518, Barlowe Daly Realty. LERA MLS
 - $380,0005 bd4 ba3.3k sqft9610 MEDIATOR PASS, Converse, TX 78109For Sale
 MLS ID #2021568, Vera Shilobod TREC #725553, eXp Realty. LERA MLS
 - $299,9005 bd3 ba3.2k sqft7711 Rio Blanco, Converse, TX 78109For Sale
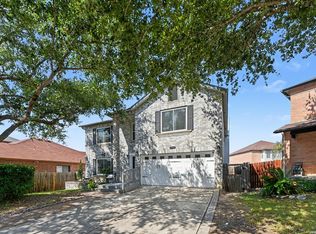 MLS ID #2019568, Fiona Downing TREC #597521, LPT Realty, LLC. LERA MLS
 - $340,0003 bd2 ba2.2k sqft10223 Meadow Lark, Converse, TX 78109For SaleMLS ID #1965532, Jeff Smith TREC #430382, San Antonio Elite Realty. LERA MLS
- $380,0004 bd3 ba2.7k sqft10118 MISSION CRK, Converse, TX 78109For SaleMLS ID #2018869, Candy Rose TREC #540741, Rose Residential, LLC. LERA MLS
- $270,0004 bd3 ba2.4k sqft8214 Comanche Pass, Converse, TX 78109Active
 MLS ID #621859, Richmond Frasier, Legacy Broker Group. Central Texas MLS
 - $292,0004 bd3 ba2.6k sqft9006 Arabian King, Converse, TX 78109For SaleMLS ID #1966174, Antonette Curry TREC #821522, BK Real Estate. LERA MLS
- $299,4274 bd2 ba2.2k sqft10064 Spruce Ridge, Converse, TX 78109For SaleMLS ID #2010914, Christopher Drayton TREC #755323, Levi Rodgers Real Estate Group. LERA MLS
- $294,9004 bd4 ba2.7k sqft9602 Liberty Sound, Converse, TX 78109For SaleMLS ID #1995903, Matt Macho TREC #734711, Keller Williams Heritage. LERA MLS
- $269,0003 bd3 ba1.9k sqft8418 DUSTY RDG, Converse, TX 78109For SaleMLS ID #2002318, Betty Coleman TREC #292507, CLRE LLC Canyon Land Real Estate and Property Mana. LERA MLS
- $287,9004 bd3 ba2.6k sqft9514 DARK OAK CRK, Converse, TX 78109For SaleMLS ID #2006468, Yesenia Quevedo TREC #701876, AXIS Brokerage. LERA MLS
- $299,1003 bd3 ba2.1k sqft9906 Trotter Tim, Converse, TX 78109For SaleMLS ID #1967724, MarkAnthony Ball TREC #732692, eXp Realty. LERA MLS
- $220,0004 bd2 ba2.9k sqft10203 PLUMAS DR, Converse, TX 78109For SaleMLS ID #2016762, Maribel Frey TREC #454706, IH 10 Realty. LERA MLS
- $259,0004 bd3 ba1.9k sqft10315 MUSTANG RIDGE RD, Converse, TX 78109For SaleMLS ID #2014611, Monty Maulding TREC #563184, Epique Realty LLC. LERA MLS
- $324,9904 bd3 ba2.7k sqft111 KYLE CV, Universal City, TX 78148For SaleMLS ID #1996135, Christopher Marti TREC #628996, Keller Williams City-View. LERA MLS
- $278,0003 bd3 ba1.9k sqft10718 Mustang Rdg., Converse, TX 78109For SaleMLS ID #2019131, Narcisa Ruiz TREC #447936, Keller Williams Heritage. LERA MLS
- $210,0004 bd2 ba2.1k sqft502 MEADOW FRG, Converse, TX 78109For SaleMLS ID #2008912, Mark Webb TREC #797342, Keller Williams Heritage. LERA MLS
- $255,0003 bd2 ba1.6k sqft9946 Meadow Lark, Converse, TX 78109For SaleMLS ID #2005752, Betty Coleman TREC #292507, CLRE LLC Canyon Land Real Estate and Property Mana. LERA MLS
