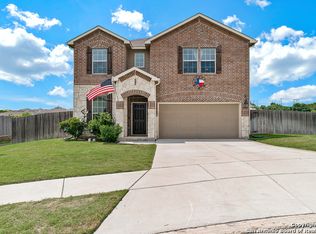
Prepare to be blown away by this absolute showstopper of a home, sitting on a massive, premier lot of over a quarter-acre that backs directly to a spectacular, wide-open greenbelt! This is the highly sought-after Mesilla floor plan, completely upgraded and dialed-in for high-end living and epic entertaining. The main level kicks off with a sleek, private front office before opening up into a massive, living and dining area and an an island kitchen fit for a master chef. Tucked away on the main floor is a private guest wing with a full bathroom-the ultimate setup for visitors or multi-generational living. Upstairs you will find soaring vaulted ceilings that completely transform both the massive game room loft and the master retreat, creating incredible vertical volume and a high-end luxury feel. The master suite is a true sanctuary, featuring a huge en-suite bath and a walk-in closet that's larger than most spare bedrooms. One of the greatest features of this property is the 33x10 covered back patio that's perfect for watching the game with friends or relaxing for the evening. The backyard is one of the largest in the area and looks out over an enormous, pristine greenbelt making your space feel completely private with absolutely no rear neighbors. This home delivers massive space, amazing architectural lines, and one of the best lots in the entire area!
For sale
$309,000
9535 Hanover Sky, Converse, TX 78109
4beds
2,664sqft
Single Family Residence
Built in 2014
0.26 Acres Lot
$305,400 Zestimate®
$116/sqft
$32/mo HOA
What's special
Sleek private front officeMassive game room loftSoaring vaulted ceilingsHuge en-suite bath
- 3 days
- 52
- 7
Likely to sell faster than
Zillow last checked:
Listing updated:
Listed by:
Michelle Kirkland TREC #675913 (936) 635-3716,
RE/MAX North-San Antonio
Source: LERA MLS,MLS#: 2025777
Facts & features
Interior
Bedrooms & bathrooms
- Bedrooms: 4
- Bathrooms: 3
- Full bathrooms: 3
Primary bedroom
- Features: Walk-In Closet(s), Ceiling Fan(s), Full Bath
- Level: Upper
- Area: 270
- Dimensions: 18 x 15
Bedroom 2
- Area: 121
- Dimensions: 11 x 11
Bedroom 3
- Area: 150
- Dimensions: 15 x 10
Bedroom 4
- Area: 110
- Dimensions: 11 x 10
Primary bathroom
- Features: Shower Only, Double Vanity
- Area: 81
- Dimensions: 9 x 9
Dining room
- Area: 210
- Dimensions: 15 x 14
Kitchen
- Area: 270
- Dimensions: 18 x 15
Living room
- Area: 288
- Dimensions: 18 x 16
Office
- Area: 130
- Dimensions: 13 x 10
Heating
- Central, Electric
Cooling
- Central Air
Appliances
- Included: Cooktop, Microwave, Range, Disposal, Dishwasher, Plumbed For Ice Maker, Water Softener Owned, Electric Water Heater, Electric Cooktop
- Laundry: Upper Level, Laundry Room, Washer Hookup, Dryer Connection
Features
- Two Living Area, Liv/Din Combo, Kitchen Island, Study/Library, Loft, Utility Room Inside, Secondary Bedroom Down, High Ceilings, Open Floorplan, Walk-In Closet(s), Ceiling Fan(s), Chandelier, Solid Counter Tops, 2nd Floor Utility Room, Programmable Thermostat
- Flooring: Carpet, Ceramic Tile
- Windows: Double Pane Windows, Window Coverings
- Has basement: No
- Attic: 12"+ Attic Insulation
- Has fireplace: No
- Fireplace features: Not Applicable
Interior area
- Total interior livable area: 2,664 sqft
Property
Parking
- Total spaces: 2
- Parking features: Two Car Garage, Attached, Garage Door Opener
- Attached garage spaces: 2
Features
- Levels: Two
- Stories: 2
- Patio & porch: Deck
- Exterior features: Sprinkler System
- Pool features: None, Community
- Fencing: Privacy
Lot
- Size: 0.26 Acres
- Features: Greenbelt, 1/4 - 1/2 Acre, Curbs, Street Gutters, Sidewalks, Streetlights
Details
- Parcel number: 050537560240
Construction
Type & style
- Home type: SingleFamily
- Property subtype: Single Family Residence
Materials
- Brick, Fiber Cement
- Foundation: Slab
- Roof: Composition
Condition
- Pre-Owned
- New construction: No
- Year built: 2014
Details
- Builder name: Centex
Utilities & green energy
- Electric: CPS
- Gas: Centerpoint
- Sewer: City, Sewer System
- Water: City, Water System
- Utilities for property: City Garbage service
Community & HOA
Community
- Security: Smoke Detector(s)
- Subdivision: Hanover Cove
HOA
- Has HOA: Yes
- HOA fee: $95 quarterly
- HOA name: HANOVER COVE HOMEOWNERS ASSOCIATION
Location
- Region: Converse
Financial & listing details
- Price per square foot: $116/sqft
- Tax assessed value: $341,790
- Annual tax amount: $7,479
- Price range: $309K - $309K
- Date on market: 10/23/2026
- Cumulative days on market: 3 days
- Listing terms: Conventional,FHA,VA Loan,Cash
- Road surface type: Paved, Asphalt
Estimated market value
$305,400
$290,000 - $321,000
$2,030/mo
Price history
| Date | Event | Price |
|---|---|---|
| 10/23/2026 | Listed for sale | $309,000+18.8%$116/sqft |
Source:  LERA MLS #2025777 Report a problem | ||
| 5/14/2021 | Sold | -- |
Source: LERA MLS #44006_1517950 Report a problem | ||
| 4/19/2021 | Pending sale | $260,000$98/sqft |
Source: LERA MLS #1517950 Report a problem | ||
| 4/8/2021 | Contingent | $260,000$98/sqft |
Source: LERA MLS #1517950 Report a problem | ||
| 4/2/2021 | Listed for sale | $260,000+2.8%$98/sqft |
Source: LERA MLS #1517950 Report a problem | ||
| 7/1/2020 | Listing removed | $253,000$95/sqft |
Source: Leading Edge Realty #1438743 Report a problem | ||
| 2/26/2020 | Price change | $253,000-0.4%$95/sqft |
Source: Leading Edge Realty #1438743 Report a problem | ||
| 2/11/2020 | Listed for sale | $254,000$95/sqft |
Source: Leading Edge Realty #1438743 Report a problem | ||
| 3/8/2016 | Sold | -- |
Source: LERA MLS #1161213 Report a problem | ||
Public tax history
| Year | Property taxes | Tax assessment |
|---|---|---|
| 2025 | $5,680 -24.5% | $341,790 +0.4% |
| 2024 | $7,519 -0.8% | $340,360 -1.3% |
| 2023 | $7,583 -1.2% | $344,770 +7.2% |
| 2022 | $7,672 +21.6% | $321,640 +24.5% |
| 2021 | $6,309 | $258,330 +3.3% |
| 2020 | $6,309 -0.1% | $250,140 +2.8% |
| 2019 | $6,316 | $243,320 +2.4% |
| 2018 | $6,316 +6.4% | $237,540 +7% |
| 2017 | $5,936 +24.1% | $221,950 +16.8% |
| 2016 | $4,783 +1152.2% | $190,030 +2.5% |
| 2015 | $382 | $185,390 +1243.4% |
| 2014 | $382 | $13,800 +146.4% |
| 2013 | -- | $5,600 |
| 2012 | -- | $5,600 -13.8% |
| 2011 | -- | $6,500 |
| 2010 | -- | $6,500 |
| 2009 | -- | $6,500 |
| 2008 | -- | $6,500 -59.4% |
| 2007 | -- | $16,000 |
Find assessor info on the county website
Monthly payment
Est. payment
Payment breakdown
Explore the cost of this home by adjusting the details. Changes won't be saved.Climate risks
Neighborhood: 78109
Nearby schools
Schools provided by the listing agent
- Elementary: Copperfield Ele
- Middle: Judson Middle School
- High: Judson
- District: Judson
Source: LERA MLS. This data may not be complete. We recommend contacting the local school district to confirm school assignments for this home.


Similar homes
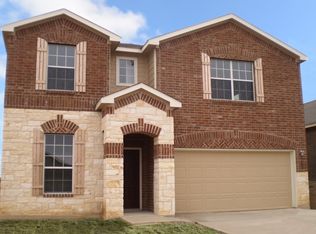
- $350,0004 bd3 ba2.4k sqft9835 RED IRON CRK, Converse, TX 78109For Sale
 MLS ID #2026225, Daniel Rodriguez TREC #533884, Texas Premier Realty. LERA MLS
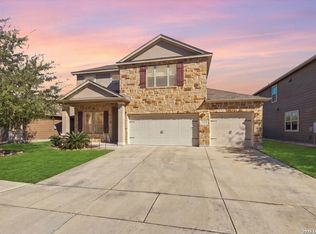
- $287,9004 bd3 ba2.6k sqft9514 DARK OAK CRK, Converse, TX 78109For Sale
 MLS ID #2006468, Yesenia Quevedo TREC #701876, AXIS Brokerage. LERA MLS
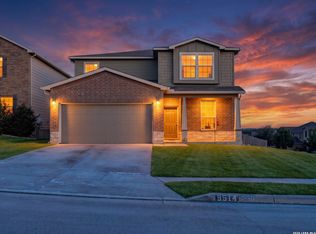
- $290,0004 bd4 ba2.7k sqft9602 Liberty Sound, Converse, TX 78109For Sale
 MLS ID #1995903, Matt Macho TREC #734711, Keller Williams Heritage. LERA MLS
- $279,9994 bd3 ba2.5k sqft9510 LOOKOVER BAY, Converse, TX 78109For Sale
 MLS ID #1967517, Ricardo Salinas TREC #719316, Texas Elite Realty Group. LERA MLS
- $335,0005 bd4 ba3k sqft9819 DISCOVERY DR, Converse, TX 78109For SaleMLS ID #2022122, Rhonda Epperly TREC #535109, Keller Williams Heritage. LERA MLS
- $299,0004 bd3 ba2.2k sqft10202 Chuck Wagon Ct, Converse, TX 78109For SaleMLS ID #2013292, Yasmina Slaughter TREC #699983, Option One Real Estate. LERA MLS
- $310,0004 bd3 ba2k sqft310 Cottage Vw, Universal City, TX 78148For SaleMLS ID #2025845, Dillon Meek TREC #736842, Keller Williams Realty. LERA MLS
- $299,9993 bd3 ba2.8k sqft9008 Privilege Point, Converse, TX 78109For SaleMLS ID #1951168, Deborah Byers-Jones TREC #790560, Keller Williams Heritage. LERA MLS
- $297,9505 bd4 ba3.2k sqft9747 JUSTICE LN, Converse, TX 78109For SaleMLS ID #2021517, Joe Davalos TREC #304731, Davalos & Associates. LERA MLS
- $299,0003 bd2 ba1.8k sqft9218 SHADOW CREEK LN, Converse, TX 78109For SaleMLS ID #2022153, Jonathan Butler TREC #669150, Keller Williams City-View. LERA MLS
- $275,0004 bd2 ba2.2k sqft9814 Common Law, Converse, TX 78109For SaleMLS ID #2021382, Misti Rios TREC #572999, Keller Williams Heritage. LERA MLS
- $239,9005 bd2 ba1.5k sqft214 Avenue F, Converse, TX 78109For SaleMLS ID #2025889, Ryan Flannery TREC #662792, REI Nation Real Estate Services, LLC. LERA MLS
- $315,0003 bd3 ba2.1k sqft9610 KRIER CT, Converse, TX 78109For SaleMLS ID #1970213, Samantha Moore TREC #837740, Clark Realty & Associates,LLC. LERA MLS
- $292,0004 bd3 ba2.6k sqft9006 Arabian King, Converse, TX 78109For SaleMLS ID #1966174, Antonette Curry TREC #821522, BK Real Estate. LERA MLS
- $299,1003 bd3 ba2.1k sqft9906 Trotter Tim, Converse, TX 78109For SaleMLS ID #1967724, MarkAnthony Ball TREC #732692, eXp Realty. LERA MLS
- $288,0003 bd2 ba1.8k sqft9027 LIBERTY VW, Converse, TX 78109For SaleMLS ID #2005192, Tracy Meek TREC #706562, Just Focus Real Estate. LERA MLS
- $340,0003 bd2 ba2.2k sqft10223 Meadow Lark, Converse, TX 78109For SaleMLS ID #2022824, Jeff Smith TREC #430382, San Antonio Elite Realty. LERA MLS
- $250,0003 bd2 ba1.3k sqft612 JAMIE SUE DR, Converse, TX 78109For SaleMLS ID #2025962, Robert Pouncy TREC #567676, Alderwood Realty. LERA MLS
- $329,0005 bd3 ba2.5k sqft8526 CHICKASAW BLF, Converse, TX 78109For SaleMLS ID #2010812, David Martinez TREC #775448, Dalton Wade, Inc. LERA MLS
