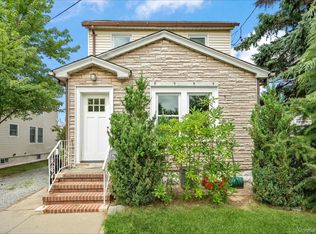
Completely renovated and move-in ready, this spacious 4-bedroom, 2-bath Cape offers the perfect blend of modern design and timeless charm. The open-concept floor plan is ideal for today's lifestyle, featuring a stunning chef's kitchen with quality finishes that flows seamlessly into the main living and dining areas. Two beautifully designed brand-new bathrooms, refinished oak hardwood floors, and stylish updates throughout create a warm and inviting atmosphere. The newly finished basement provides exceptional additional living space, perfect for a den, home office, gym, or playroom. Situated on an expansive 7,000-square-foot property with plenty of room for outdoor entertaining, gardening, or future possibilities. Located in the highly regarded East Meadow School District, this turnkey home offers comfort, style, and convenience in one exceptional package.
Pending
$799,990
792 Highview Avenue, Westbury, NY 11590
4beds
1,523sqft
Single Family Residence, Residential
Built in 1955
7,000 Square Feet Lot
$-- Zestimate®
$525/sqft
$-- HOA
What's special
- 32 days |
- 1,422 |
- 67 |
Likely to sell faster than
Zillow last checked:
Listing updated:
Listed by:
Keller Williams Realty Elite 516-795-6900,
Patricia Yovino 516-647-3569,
Nubia Castano 646-431-9550,
Keller Williams Realty Elite
Source: OneKey® MLS as distributed by MLS GRID,MLS#: 1023716
Facts & features
Interior
Bedrooms & bathrooms
- Bedrooms: 4
- Bathrooms: 2
- Full bathrooms: 2
Other
- Description: Partially Finished, Storage and Laundry
- Level: Basement
Other
- Description: Open Floor Plan, Living Rm, FDR, New Eat-in-Kitchen, 2 Bedrooms, New Bath
- Level: First
Other
- Description: 2 Large Bedrooms, New Bath, Storage in Eaves
- Level: Second
Heating
- Oil
Cooling
- None
Appliances
- Included: Dishwasher, Dryer, Electric Range, ENERGY STAR Qualified Appliances, Microwave, Refrigerator, Washer
- Laundry: In Basement
Features
- First Floor Bedroom, First Floor Full Bath, Chefs Kitchen, Crown Molding, Eat-in Kitchen, Formal Dining, Granite Counters, Kitchen Island, Natural Woodwork, Open Floorplan
- Basement: Full,Partially Finished,Storage Space
- Attic: Scuttle
- Has fireplace: No
Interior area
- Total structure area: 1,523
- Total interior livable area: 1,523 sqft
Property
Parking
- Total spaces: 1
- Parking features: Attached, Driveway, On Street
- Garage spaces: 1
- Has uncovered spaces: Yes
Lot
- Size: 7,000 Square Feet
Details
- Parcel number: 2089453980004150
- Special conditions: None
Construction
Type & style
- Home type: SingleFamily
- Architectural style: Cape Cod
- Property subtype: Single Family Residence, Residential
Materials
- Frame, Vinyl Siding
Condition
- Year built: 1955
Utilities & green energy
- Sewer: Public Sewer
- Water: Public
- Utilities for property: See Remarks
Community & HOA
HOA
- Has HOA: No
Location
- Region: Westbury
Financial & listing details
- Price per square foot: $525/sqft
- Tax assessed value: $499
- Annual tax amount: $12,473
- Date on market: 7/9/2026
- Cumulative days on market: 31 days
- Listing agreement: Exclusive Right To Sell
Estimated market value
Not available
Estimated sales range
Not available
Not available
Price history
| Date | Event | Price |
|---|---|---|
| 7/20/2026 | Pending sale | $799,990$525/sqft |
Source:  OneKey® MLS as distributed by MLS GRID #1023716 Report a problem OneKey® MLS as distributed by MLS GRID #1023716 Report a problem | ||
| 7/18/2026 | Listing removed | $799,990$525/sqft |
Source: OneKey® MLS as distributed by MLS GRID #1023716 Report a problem | ||
| 7/9/2026 | Listed for sale | $799,990+36.8%$525/sqft |
Source: OneKey® MLS as distributed by MLS GRID #1023716 Report a problem | ||
| 4/24/2026 | Sold | $585,000$384/sqft |
Source: Public Record Report a problem | ||
Public tax history
| Year | Property taxes | Tax assessment |
|---|---|---|
| 2024 | -- | $499 |
| 2023 | -- | $499 |
| 2022 | -- | $499 |
| 2021 | $11,443 -3.3% | -- |
| 2020 | $11,830 +15.1% | $846 |
| 2019 | $10,279 | $846 |
| 2018 | $10,279 +1.4% | $846 |
| 2017 | $10,136 +9.7% | $846 |
| 2016 | $9,240 +140.5% | $846 |
| 2015 | $3,842 +9.4% | $846 |
| 2013 | $3,514 +2.2% | $846 |
| 2012 | $3,439 -11.9% | $846 |
| 2011 | $3,906 -4.3% | $846 -7% |
| 2010 | $4,080 | $910 -16.4% |
| 2009 | -- | $1,088 -3.3% |
| 2008 | -- | $1,125 +5.7% |
| 2006 | -- | $1,064 -37.2% |
| 2005 | -- | $1,693 -35.1% |
| 2004 | -- | $2,607 |
| 2003 | -- | $2,607 -51.7% |
| 2002 | -- | $5,400 |
| 2001 | -- | $5,400 |
| 2000 | -- | $5,400 |
Find assessor info on the county website
Monthly payment
Climate risks
Neighborhood: Salisbury
Nearby schools
GreatSchools rating
- 8/10Bowling Green SchoolGrades: K-5Distance: 0.5 mi
- 7/10Clarke Middle SchoolGrades: 6-8Distance: 0.8 mi
- 9/10W Tresper Clarke High SchoolGrades: 9-12Distance: 0.8 mi
Schools provided by the listing agent
- Elementary: Bowling Green School
- Middle: Clarke Middle School
- High: W Tresper Clarke High School
Source: OneKey® MLS as distributed by MLS GRID. This data may not be complete. We recommend contacting the local school district to confirm school assignments for this home.
- $731,000-- bd1 ba1.3k sqft786 Highview Ave, Westbury, NY 11590Off Market
- $742,900-- bd1 ba1.1k sqft798 Highview Ave, Westbury, NY 11590Off Market
- $981,000-- bd3 ba2.4k sqft780 Highview Ave, Westbury, NY 11590Off Market
- $779,300-- bd2 ba1.4k sqft791 Highview Ave, Westbury, NY 11590Off Market
- $675,300-- bd1 ba1.1k sqft797 Highview Ave, Westbury, NY 11590Off Market
- $718,800-- bd1 ba1.2k sqft804 Highview Ave, Westbury, NY 11590Off Market
- $901,4002 bd1 ba2k sqft785 Highview Ave, Westbury, NY 11590Off Market
- $706,5004 bd2 ba1.1k sqft14 W Cabot Ln, Westbury, NY 11590Off Market
A local agent can set up tours, give advice and negotiate with sellers.
Similar homes
- $899,0004 bd3 ba1.8k sqft826 Beckman Drive, North Bellmore, NY 11710For Sale

 MLS ID #1035765, Nathan Kaplan, Listing by: Real Broker NY LLC. OneKey® MLS as distributed by MLS GRID
 - $799,0003 bd2 ba1.3k sqft984 Maxwell Street, Franklin Square, NY 11010For Sale
 MLS ID #1033687, Kathleen A. Evangelista, Listing by: Douglas Elliman Real Estate. OneKey® MLS as distributed by MLS GRID
 - $775,0004 bd2 ba1.5k sqft90 Twin Lane N, Wantagh, NY 11793For Sale
 MLS ID #1020110, Michelle A. Juarez Garcia Prieto, Listing by: ARVY Realty. OneKey® MLS as distributed by MLS GRID
 - $785,3003 bd2 ba5k sqft147 New York Ave, West Hempstead, NY 11552Off Market

- $899,8884 bd3 ba1.7k sqft4 Hicks Circle, Hicksville, NY 11801For SaleMLS ID #1031481, Naseer Noori, Listing by: Signature Premier Properties. OneKey® MLS as distributed by MLS GRID
- $769,0005 bd2 ba1.9k sqft22 Lowland Road, Levittown, NY 11756For SaleMLS ID #1004574, Peter D. Guadagno CBR, Listing by: LAFFEY REAL ESTATE. OneKey® MLS as distributed by MLS GRID
- $729,0003 bd1 ba1k sqft38 Linwood Avenue, Farmingdale, NY 11735For SaleMLS ID #1034968, Edmund P. Costigan, Listing by: Hardscrabble Realty. OneKey® MLS as distributed by MLS GRID
- $689,9994 bd2 ba1.6k sqft25 Parkdale Drive, North Babylon, NY 11703For SaleMLS ID #1007538, Laquetta S. Kearns ABR PSA SRS, Listing by: Keller Williams Legendary. OneKey® MLS as distributed by MLS GRID
- $799,0004 bd2 ba1.9k sqft260 W 12th Street, Deer Park, NY 11729For SaleMLS ID #1032571, Achar Kumar, Listing by: Rare Holdings LLC. OneKey® MLS as distributed by MLS GRID
- $749,9993 bd2 ba1.5k sqft68 Alinda Avenue, West Islip, NY 11795For SaleMLS ID #1035809, Lisa M. Urcuiolio CBR, Listing by: Century 21 Crown Homes. OneKey® MLS as distributed by MLS GRID
- $827,0004 bd2 ba1.8k sqft32 Horton Drive, South Huntington, NY 11746For SaleMLS ID #1031497, Karen Richter Rett, Listing by: Branch Real Estate Group. OneKey® MLS as distributed by MLS GRID
- $789,0006 bd2 ba1.4k sqft2383 Riverside Drive, Wantagh, NY 11793For SaleMLS ID #1021229, Alexander Iaquinta, Listing by: Iaquinta Premier Properties. OneKey® MLS as distributed by MLS GRID
- $749,0004 bd3 ba1.6k sqft728 Martin Drive, Uniondale, NY 11553For SaleMLS ID #995676, Cheryl Rosenthal, Listing by: Realty Trends Corp. OneKey® MLS as distributed by MLS GRID
- $1,156,9684 bd3 ba2.1k sqft46 Audrey Road, Westbury, NY 11590For SaleMLS ID #1014943, Gilson Clarke SRS, Listing by: Signature Premier Properties. OneKey® MLS as distributed by MLS GRID
- $699,0004 bd1 ba1k sqft135 N Wantagh Avenue, Levittown, NY 11756For SaleMLS ID #1032140, Nancy A. Jarvis CBR, Listing by: Daniel Gale Sothebys Intl Rlty. OneKey® MLS as distributed by MLS GRID
- $1,130,0004 bd2 ba1.7k sqft183 N Marginal Road, Jericho, NY 11753For SaleMLS ID #993946, Cynthia L. Vando CBR MRP, Listing by: Douglas Elliman Real Estate. OneKey® MLS as distributed by MLS GRID
- $869,8884 bd2 ba1.4k sqft47 Fendale, Franklin Square, NY 11010For SaleMLS ID #1033170, Kin Yip Kwong, Listing by: JAGGI Real Estate. OneKey® MLS as distributed by MLS GRID
- $699,0004 bd3 ba1.9k sqft1223 Udall Road, Bay Shore, NY 11706For SaleMLS ID #1035969, Valerie Labianca, Listing by: Douglas Elliman Real Estate. OneKey® MLS as distributed by MLS GRID
- $839,0004 bd2 ba1.3k sqft474 Roy Street, West Hempstead, NY 11552For SaleMLS ID #1010450, Karen A. Moncada, Listing by: Real Broker NY LLC. OneKey® MLS as distributed by MLS GRID
- $749,0004 bd3 ba1.7k sqft532 French Avenue, North Babylon, NY 11703For SaleMLS ID #1033104, Christine G. Jansson, Listing by: Realty Maintained LLC. OneKey® MLS as distributed by MLS GRID
