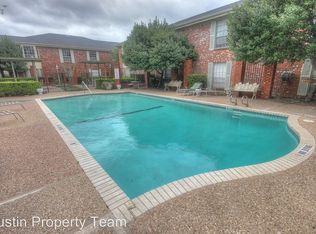
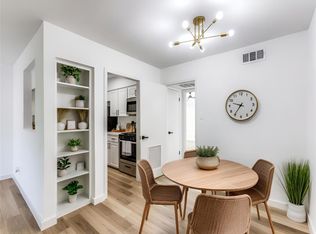
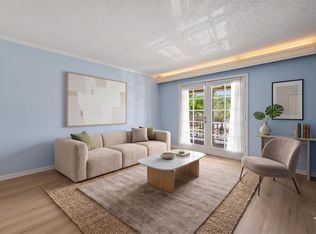
Great Austin location close to Alamo Drafthouse, restaurants, and everyday conveniences. Well-maintained 2-bedroom, 2-bath condominium located at 7920 Rockwood Ln 237, offering comfort, charm, and easy access to nearby amenities. A bus stop located right outside the building provides convenient commuting options, while restaurants and dental/vision offices directly across the street make daily errands simple and accessible. The welcoming living room features built-in shelving for added storage and display. The kitchen includes stone countertops, backsplash, and a peninsula ideal for casual dining or entertaining. One bedroom includes a private ensuite bathroom, while a bright sunroom filled with natural light offers flexible space for a home office, reading area, or additional lounge space. Enjoy multiple outdoor areas including a private balcony, patio, and outdoor dining space with pergola, perfect for enjoying Austin’s weather. Community amenities include a pool, community storage unit and two assigned parking spaces. The HOA covers water, gas, trash, landscaping, and gardening, adding value and convenience. The home is also equipped with 1G Google Fiber for ultra-fast internet. Great opportunity to enjoy comfortable living in a well-located Austin community with transit access, dining, and entertainment nearby
Active
Price cut: $5K (6/3)
$184,000
7920 Rockwood Ln APT 237, Austin, TX 78757
2beds
1,058sqft
:
Get pre-qualified$2,001/mo
Condominium
Built in 1968
-- sqft lot
$-- Zestimate®
$174/sqft
$633/mo HOA
What's special
- 126 days |
- 426 |
- 23 |
Zillow last checked:
Listing updated:
Listed by:
Veronica Galvan 512-337-0400,
Pure Realty
Source: Central Texas MLS,MLS#: 608113 Originating MLS: Williamson County Association of REALTORS
Originating MLS: Williamson County Association of REALTORSFacts & features
Interior
Bedrooms & bathrooms
- Bedrooms: 2
- Bathrooms: 2
- Full bathrooms: 2
Bedroom
- Level: Upper
Heating
- Central
Cooling
- Central Air
Appliances
- Included: Dishwasher, Gas Range, Refrigerator
- Laundry: None
Features
- All Bedrooms Up, Ceiling Fan(s), Double Vanity, Split Bedrooms, Tub Shower, Walk-In Closet(s), Breakfast Area, Granite Counters, Kitchen/Dining Combo
- Flooring: Tile
- Attic: Access Only
- Has fireplace: No
- Fireplace features: None
Interior area
- Total interior livable area: 1,058 sqft
Video & virtual tour
Property
Features
- Levels: One
- Stories: 1
- Patio & porch: Covered, Porch, Refrigerator
- Exterior features: Porch, Lighting, Storage
- Pool features: Community, None
- Fencing: None
- Has view: Yes
- View description: None, Pool
- Body of water: None
Lot
- Size: 1,942 Square Feet
Details
- Additional structures: Pergola
- Parcel number: 245749
Construction
Type & style
- Home type: Condo
- Property subtype: Condominium
Materials
- Masonry
- Foundation: Slab
- Roof: Composition,Shingle
Condition
- Resale
- Year built: 1968
Utilities & green energy
- Water: Public
Community & HOA
Community
- Features: Clubhouse, Storage Facilities, Community Pool
- Security: Security System
- Subdivision: Royal Orleans North Condo Amd
HOA
- Has HOA: Yes
- HOA fee: $633 monthly
- HOA name: Royal Orleans North
Location
- Region: Austin
Financial & listing details
- Price per square foot: $174/sqft
- Tax assessed value: $245,551
- Date on market: 3/22/2026
- Cumulative days on market: 128 days
- Listing agreement: Exclusive Right To Sell
- Listing terms: Cash,Conventional
- Road surface type: None
Estimated market value
Not available
Estimated sales range
Not available
Not available
Price history
| Date | Event | Price |
|---|---|---|
| 6/3/2026 | Price change | $184,000-2.6%$174/sqft |
Source:  Unlock MLS #1328335 Report a problem Unlock MLS #1328335 Report a problem | ||
| 5/7/2026 | Price change | $189,000-5%$179/sqft |
Source: Unlock MLS #1328335 Report a problem | ||
| 4/14/2026 | Price change | $199,000-2.5%$188/sqft |
Source: Unlock MLS #1328335 Report a problem | ||
| 4/1/2026 | Price change | $204,000-2.4%$193/sqft |
Source: Unlock MLS #1328335 Report a problem | ||
| 3/20/2026 | Price change | $209,000-2.3%$198/sqft |
Source: Unlock MLS #1328335 Report a problem | ||
| 3/4/2026 | Listed for sale | $214,000+2%$202/sqft |
Source: Unlock MLS #1328335 Report a problem | ||
| 7/11/2019 | Sold | -- |
Source: Agent Provided Report a problem | ||
| 5/30/2019 | Pending sale | $209,900$198/sqft |
Source: Keller Williams Realty Cedar Park Leander #6442432 Report a problem | ||
| 5/28/2019 | Listed for sale | $209,900-8.7%$198/sqft |
Source: Keller Williams Realty C.P. #6442432 Report a problem | ||
| 3/20/2019 | Listing removed | $1,700$2/sqft |
Source: Willow Real Estate #5866772 Report a problem | ||
| 2/21/2019 | Listing removed | $229,900$217/sqft |
Source: Willow Real Estate #7201425 Report a problem | ||
| 2/5/2019 | Listed for rent | $1,700$2/sqft |
Source: Willow Real Estate #5866772 Report a problem | ||
| 12/23/2018 | Pending sale | $229,900$217/sqft |
Source: Willow Real Estate #7201425 Report a problem | ||
| 12/1/2018 | Price change | $229,900-4.2%$217/sqft |
Source: Willow Real Estate #7201425 Report a problem | ||
| 10/30/2018 | Price change | $239,900-2.1%$227/sqft |
Source: Willow Real Estate #7201425 Report a problem | ||
| 9/20/2018 | Price change | $245,000+3.2%$232/sqft |
Source: Willow Real Estate #7201425 Report a problem | ||
| 8/15/2018 | Price change | $237,500-2.9%$224/sqft |
Source: Cityscape Property Group #3002807 Report a problem | ||
| 8/1/2018 | Price change | $244,500-2.8%$231/sqft |
Source: Cityscape Property Group #3002807 Report a problem | ||
| 7/23/2018 | Price change | $251,500-1.4%$238/sqft |
Source: Cityscape Property Group #3002807 Report a problem | ||
| 5/23/2018 | Listed for sale | $255,000+168.7%$241/sqft |
Source: Cityscape Property Group #3002807 Report a problem | ||
| 4/12/2011 | Listing removed | $94,900$90/sqft |
Source: Owner Report a problem | ||
| 9/23/2010 | Price change | $94,900-1%$90/sqft |
Source: Owner Report a problem | ||
| 9/15/2010 | Listed for sale | $95,900-8.2%$91/sqft |
Source: Owner Report a problem | ||
| 7/27/2010 | Listing removed | $104,500$99/sqft |
Source: Keller Williams Realty #8958874 Report a problem | ||
| 6/27/2010 | Pending sale | $104,500$99/sqft |
Source: Keller Williams Realty #8958874 Report a problem | ||
| 7/31/2000 | Sold | -- |
Source: Agent Provided Report a problem | ||
Public tax history
| Year | Property taxes | Tax assessment |
|---|---|---|
| 2021 | -- | $245,551 +8.9% |
| 2020 | $4,039 | $225,494 |
| 2019 | -- | $225,494 +5.2% |
| 2018 | $4,565 | $214,254 +3.9% |
| 2017 | $4,565 +41% | $206,207 +19.1% |
| 2016 | $3,237 | $173,077 +2.8% |
| 2015 | $3,237 | $168,443 +23.8% |
| 2014 | $3,237 | $136,036 +17% |
| 2013 | -- | $116,310 -0.4% |
| 2012 | -- | $116,779 -4.2% |
| 2011 | -- | $121,946 |
| 2010 | -- | $121,946 0% |
| 2009 | -- | $121,981 +10% |
| 2008 | -- | $110,892 +10% |
| 2007 | -- | $100,811 +5.7% |
| 2006 | -- | $95,388 |
Find assessor info on the county website
Monthly payment
Est. payment
Payment breakdown
Explore the cost of this home by adjusting the details. Changes won't be saved.Climate risks
Neighborhood: North Shoal Creek
Nearby schools
GreatSchools rating
- 3/10Pillow Elementary SchoolGrades: PK-5Distance: 0.6 mi
- 1/10Burnet Middle SchoolGrades: 6-8Distance: 0.8 mi
- 8/10Anderson High SchoolGrades: 9-12Distance: 1.4 mi
Schools provided by the listing agent
- District: Austin ISD
Source: Central Texas MLS. This data may not be complete. We recommend contacting the local school district to confirm school assignments for this home.
- $168,2001 bd1 ba677 sqft7920 Rockwood Ln APT 104, Austin, TX 78757Off Market
- $164,2341 bd1 ba746 sqft7920 Rockwood Ln APT 240, Austin, TX 78757Off Market
- $169,7451 bd1 ba665 sqft7920 Rockwood Ln APT 208, Austin, TX 78757Off Market
- $167,9002 bd1 ba872 sqft7920 Rockwood Ln APT 209, Austin, TX 78757For Sale
- $--1 bd1 ba668 sqft7920 Rockwood Ln APT 232, Austin, TX 78757Sold
- $205,9002 bd1 ba871 sqft7920 Rockwood Ln APT 101, Austin, TX 78757Off Market
- $183,8811 bd1 ba669 sqft7920 Rockwood Ln APT 103, Austin, TX 78757Off Market
- $173,063-- bd-- ba678 sqft7920 Rockwood Ln APT 105, Austin, TX 78757Off Market
A local agent can set up tours, give advice and negotiate with sellers.
Similar homes
- $197,0002 bd2 ba940 sqft7801 Shoal Creek Blvd APT 139, Austin, TX 78757Active

 MLS ID #6166725, Ryan Roberts, Roberts Realty. Unlock MLS
 - $195,0002 bd1 ba786 sqft7801 Shoal Creek Blvd APT 203, Austin, TX 78757Active
 MLS ID #6959516, Marianne Rodriguez, Compass RE Texas, LLC. Unlock MLS
 - $167,9002 bd1 ba872 sqft7920 Rockwood Ln APT 209, Austin, TX 78757ActiveMLS ID #8761242, Carmen Reese, Real Broker, LLC. Unlock MLS
- $209,9002 bd2 ba974 sqft2425 Ashdale Dr APT 89, Austin, TX 78757Active
 MLS ID #4096507, Sondra Sondregger, E3 Properties. Unlock MLS
 - $207,9002 bd2 ba967 sqft2425 Ashdale Dr APT 32, Austin, TX 78757ActiveMLS ID #7335898, Bill Mills, Austin Fine Properties LLC. Unlock MLS
- $250,0002 bd2 ba983 sqft2425 Ashdale Dr APT 92, Austin, TX 78757ActiveMLS ID #9120233, Deanna Garza, Compass RE Texas, LLC. Unlock MLS
- $180,0001 bd1 ba650 sqft7685 Northcross Dr #521, Austin, TX 78757ActiveMLS ID #4602776, George Ree, REALTY BY GEORGE LLC. Unlock MLS
- $224,0002 bd1 ba938 sqft2500 Steck Ave APT 22, Austin, TX 78757ActiveMLS ID #3856992, Gyles Sonier, Keller Williams Realty. Unlock MLS
- $195,0002 bd2 ba858 sqft2122 Hancock Dr APT 110, Austin, TX 78756ActiveMLS ID #7992025, Lindsey Fenton, Douglas Elliman Real Estate. Unlock MLS
- $196,7001 bd1 ba588 sqft2106 Cullen Ave APT 206, Austin, TX 78757ActiveMLS ID #2338613, Cynthia Riley, Rocket Science Realty LLC. Unlock MLS
- $190,0001 bd1 ba633 sqft8210 Bent Tree Rd APT 231, Austin, TX 78759ActiveMLS ID #6342425, Morgan Dowell, Gottesman Residential R.E.. Unlock MLS
- $215,0002 bd2 ba967 sqft6910 Hart Ln APT 203, Austin, TX 78731ActiveMLS ID #9355744, Onyema Ogwuegbu, Serhant Texas, LLC. Unlock MLS
- $225,9001 bd1 ba770 sqft1748 Ohlen Rd APT 22, Austin, TX 78757ActiveMLS ID #1675009, Mariella Cabral Rivero, Keller Williams Realty Lone St. Unlock MLS
- $200,0001 bd1 ba620 sqft5601 Woodrow Ave #3-113, Austin, TX 78756ActiveMLS ID #9799621, Hillary Smith, HOMESMITH REALTY, LLC. Unlock MLS
- $159,0001 bd1 ba598 sqft8888 Tallwood Dr APT 2307, Austin, TX 78759ActiveMLS ID #4917845, Amy Gandy, AGandy & Co.. Unlock MLS
- $234,9002 bd2 ba1.3k sqft8340 Fathom Cir APT 101, Austin, TX 78750ActiveMLS ID #5900694, Penley McQueen, Keller Williams Realty. Unlock MLS
- $205,0002 bd2 ba829 sqft11901 Swearingen Dr APT 37, Austin, TX 78758ActiveMLS ID #1322322, Nicki Turner, Berkshire Hathaway TX Realty. Unlock MLS
- $184,9001 bd1 ba618 sqft3815 Guadalupe St APT 103, Austin, TX 78751ActiveMLS ID #7370381, Paul Johnson, eXp Realty, LLC. Unlock MLS
- $199,8881 bd1 ba630 sqft3815 Guadalupe St APT 303, Austin, TX 78751ActiveMLS ID #4466626, Bill Cafferata, Keller Williams Realty. Unlock MLS
- $159,0002 bd1 ba850 sqft4500 E Oltorf St #C-306, Austin, TX 78741ActiveMLS ID #3060768, Or Yochanan, Ready Real Estate. Unlock MLS
