Completely Renovated from Top to Bottom and No HOA or Community Restrictions! Enjoy the best of country living in this beautiful 3 bedroom, 2 bath rancher, tucked away on a quiet road less traveled! Situated on a spacious, level ¾-acre lot, this home offers plenty of room to relax, entertain, and enjoy the peaceful surroundings. Take in the scenic views of open farmland while appreciating the added privacy of a backyard that backs to trees. Renovated from top to bottom, this home features an impressive list of updates, including a NEW roof, windows, siding, flooring, kitchen, bathrooms and so much more! Thoughtfully updated throughout, this home offers modern style, comfortable one-level living, and the peace of mind of knowing so much of the work has already been done for you. Again, there's NO HOA, NO COMMUNITY RESTRICTIONS! Enjoy the freedom of owning your own piece of the countryside without HOA fees or community imposed restrictions. With a spacious property, there's plenty of room to spread out and enjoy your property your way. The home is currently undergoing final finishing touches, with installation of a new septic system in progress. If you've been searching for a beautifully updated home with room to breathe, privacy, and the freedom to enjoy country living, this is your opportunity! Why take on the time, expense, and hassle of renovating when you can move into a home where the work has already been done? Select photos have been digitally enhanced with added color for visual presentation purposes only.
Coming soon 11/14
$395,000
7922 Detour Rd, Denton, MD 21629
3beds
1,286sqft
Single Family Residence
Built in 1990
0.72 Acres Lot
$212,800 Zestimate®
$307/sqft
$-- HOA
What's special
- --
- on Zillow
- 402
- views
- 32
- saves
Zillow last checked:
Listing updated:
Listed by:
Karen Clark 410-490-2183,
Clark & Co Realty, LLC 410-490-2183,
Co-Listing Agent: Joshua Palmer Clark 443-262-5681,
Clark & Co Realty, LLC
Source: Bright MLS,MLS#: MDCM2007968
Facts & features
Interior
Bedrooms & bathrooms
- Bedrooms: 3
- Bathrooms: 2
- Full bathrooms: 2
- Main level bathrooms: 2
- Main level bedrooms: 3
Basement
- Area: 0
Heating
- Heat Pump, Electric
Cooling
- Ceiling Fan(s), Central Air, Electric
Appliances
- Included: Microwave, Dishwasher, Exhaust Fan, Refrigerator, Stainless Steel Appliance(s), Cooktop, Water Heater, Electric Water Heater
- Laundry: Hookup, Main Level, Washer/Dryer Hookups Only
Features
- Attic, Bathroom - Tub Shower, Ceiling Fan(s), Combination Kitchen/Dining, Entry Level Bedroom, Eat-in Kitchen, Kitchen - Table Space, Primary Bath(s), Cathedral Ceiling(s), Dry Wall
- Flooring: Carpet, Luxury Vinyl
- Has basement: No
- Has fireplace: No
Interior area
- Total structure area: 1,286
- Total interior livable area: 1,286 sqft
- Finished area above ground: 1,286
- Finished area below ground: 0
Property
Parking
- Total spaces: 1
- Parking features: Garage Faces Front, Inside Entrance, Attached, Driveway
- Attached garage spaces: 1
- Has uncovered spaces: Yes
Accessibility
- Accessibility features: None
Features
- Levels: One
- Stories: 1
- Patio & porch: Patio, Porch
- Pool features: None
Lot
- Size: 0.72 Acres
- Features: Backs to Trees, Cleared, Front Yard, Level, Rear Yard, Rural, SideYard(s)
Details
- Additional structures: Above Grade, Below Grade
- Parcel number: 0603032655
- Zoning: R
- Special conditions: Standard
Construction
Type & style
- Home type: SingleFamily
- Architectural style: Ranch/Rambler
- Property subtype: Single Family Residence
Materials
- Vinyl Siding
- Foundation: Crawl Space
- Roof: Architectural Shingle
Condition
- Excellent
- New construction: No
- Year built: 1990
- Major remodel year: 2026
Utilities & green energy
- Sewer: On Site Septic
- Water: Well
Community & HOA
Community
- Security: Smoke Detector(s)
- Subdivision: None Available
HOA
- Has HOA: No
Location
- Region: Denton
Financial & listing details
- Price per square foot: $307/sqft
- Tax assessed value: $246,700
- Annual tax amount: $2,705
- Date on market: 11/14/2026
- Listing agreement: Exclusive Right To Sell
- Ownership: Fee Simple
Estimated market value
$212,800
Estimated sales range
Not available
$1,893/mo
Price history
| Date | Event | Price |
|---|---|---|
| 5/28/2026 | Sold | $215,000-10.4%$167/sqft |
Source:  Bright MLS #MDCM2007028 Report a problem | ||
| 5/13/2026 | Contingent | $239,999$187/sqft |
Source: Bright MLS #MDCM2007028 Report a problem | ||
| 4/30/2026 | Price change | $239,999-5.9%$187/sqft |
Source: Bright MLS #MDCM2007028 Report a problem | ||
| 4/18/2026 | Listed for sale | $255,000+6.7%$198/sqft |
Source: Bright MLS #MDCM2007028 Report a problem | ||
| 2/14/2006 | Sold | $239,000+99.2%$186/sqft |
Source: Public Record Report a problem | ||
| 9/29/2003 | Sold | $120,000$93/sqft |
Source: Public Record Report a problem | ||
Public tax history
| Year | Property taxes | Tax assessment |
|---|---|---|
| 2026 | $2,705 +0.4% | $246,700 +2.2% |
| 2025 | $2,695 +10.8% | $241,300 +8.4% |
| 2024 | $2,432 +9.1% | $222,700 +9.1% |
| 2023 | $2,229 +10% | $204,100 +10% |
| 2022 | $2,026 +3.2% | $185,500 +3.2% |
| 2021 | $1,963 +3.3% | $179,733 +3.3% |
| 2020 | $1,900 +3.4% | $173,967 +3.4% |
| 2019 | $1,837 +1.7% | $168,200 +1.7% |
| 2018 | $1,806 +1.7% | $165,367 +1.7% |
| 2017 | $1,775 +5.7% | $162,533 +1.8% |
| 2016 | $1,679 | $159,700 |
| 2015 | $1,679 | $159,700 |
| 2014 | $1,679 | $159,700 -4.9% |
| 2013 | -- | $167,900 |
| 2012 | -- | $167,900 |
| 2011 | -- | $167,900 -23.9% |
| 2010 | -- | $220,520 +10.6% |
| 2009 | -- | $199,466 +11.8% |
| 2008 | -- | $178,413 +13.4% |
| 2007 | -- | $157,360 +12.9% |
| 2006 | -- | $139,362 +14.8% |
| 2005 | -- | $121,366 +17.4% |
| 2004 | -- | $103,370 +1.6% |
| 2003 | -- | $101,780 +1.6% |
| 2002 | -- | $100,190 +1.6% |
| 2001 | -- | $98,600 |
Find assessor info on the county website
Monthly payment
Est. payment
Payment breakdown
Explore the cost of this home by adjusting the details. Changes won't be saved.Climate risks
Neighborhood: 21629
Nearby schools
Schools provided by the listing agent
- District: Caroline County Public Schools
Source: Bright MLS. This data may not be complete. We recommend contacting the local school district to confirm school assignments for this home.
Similar homes
- $374,9003 bd2 ba1.8k sqft11502 Greensboro Rd, Greensboro, MD 21639For Sale
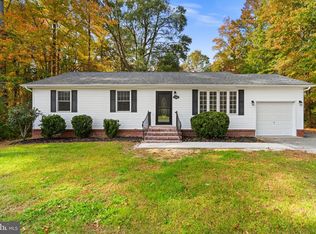
 MLS ID #MDCM2007974, Dawn Kane, Redfin Corp. Bright MLS
- $309,9003 bd3 ba1.3k sqft1307 Chesapeake Dr, Denton, MD 21629For Sale
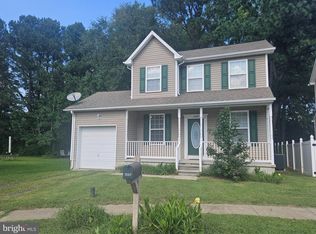 MLS ID #MDCM2007776, Marcia Rostien, Long & Foster Real Estate, Inc.. Bright MLS
- $399,9993 bd2 ba1.2k sqftNone Available, Greenwood, DE 19950For Sale
 MLS ID #DEKT2050584, Angela Ward, Classic Realty. Bright MLS
- $365,0004 bd2 ba1.8k sqft29430 Corbin Pkwy, Easton, MD 21601For Sale
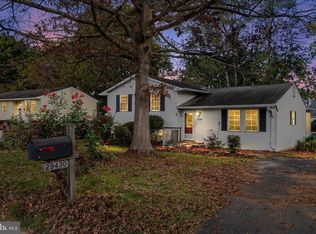 MLS ID #MDTA2015514, Sid Polish, Sid Sells Maryland Realty. Bright MLS
- $378,5004 bd2 ba1.7k sqft5716 Bethlehem Rd, Preston, MD 21655For SaleMLS ID #MDCM2007774, Catelin Schwarz, NextHome Envision. Bright MLS
- $314,0005 bd2 ba1.8k sqft222 S 2nd St, Denton, MD 21629For SaleMLS ID #MDCM2007424, Kathleen Brenton, Brenton Realty Group. Bright MLS
- $399,0003 bd2 ba1.5k sqftNone Available, Harrington, DE 19952For SaleMLS ID #DEKT2051018, Lee Ann Wilkinson, Berkshire Hathaway HomeServices PenFed Realty. Bright MLS
- $395,0003 bd2 ba1.7k sqft11778 Old Skipton Rd, Cordova, MD 21625AuctionMLS ID #MDTA2010872, Jane Gharfeh, Taylor Properties. Bright MLS
- $385,0003 bd2 ba1.6k sqftNone Available, Seaford, DE 19973For SaleMLS ID #DESU2105140, Raymond Adkins, Coldwell Banker Premier - Seaford. Bright MLS
- $224,9002 bd1 ba788 sqft1115 Market St, Denton, MD 21629For SaleMLS ID #MDCM2007860, Pamela Doll, RE/MAX Executive. Bright MLS
- $424,9003 bd3 ba1.3k sqft13980 Dulin Rd, Queen Anne, MD 21657For SaleMLS ID #MDTA2015088, Patty Weller, Blue Heron Realty, Inc.. Bright MLS
- $270,0004 bd2 ba1.2k sqft533 Gay St, Denton, MD 21629For SaleMLS ID #MDCM2007956, Chris Haddaway, Chesapeake Real Estate Associates, LLC. Bright MLS
- $310,0002 bd1 ba1.3k sqft402 Maryland Ave, Ridgely, MD 21660For SaleMLS ID #MDCM2007954, Kaitlyn Collins, Benson & Mangold, LLC. Bright MLS
- $339,0003 bd2 ba1.3k sqftNone Available, Seaford, DE 19973For SaleMLS ID #DESU2122596, Russell Griffin, Keller Williams Realty. Bright MLS
- $347,0003 bd2 ba1.6k sqft7112 E New Market Ellwood Rd, Hurlock, MD 21643For SaleMLS ID #MDDO2012382, Justin Pokrywka, Taylor Properties. Bright MLS
- $399,5003 bd2 ba1.5k sqftNone Available, Seaford, DE 19973For SaleMLS ID #DESU2115998, Julleanna Seely, Keller Williams Realty. Bright MLS
- $335,0003 bd2 ba1.3k sqft3325 Sharon Ct, Federalsburg, MD 21632For SaleMLS ID #MDCM2007936, Billy Mister, Keller Williams Realty. Bright MLS
- $349,0003 bd2 ba1.4k sqft29316 Will St, Easton, MD 21601For SaleMLS ID #MDTA2013800, Samantha Grimes, Chesapeake Real Estate Associates, LLC. Bright MLS
- $349,9003 bd2 ba1.4k sqft22403 Marsh Creek Rd, Preston, MD 21655For SaleMLS ID #MDCM2005110, Barbara Nichols, Results Realty Inc.. Bright MLS
