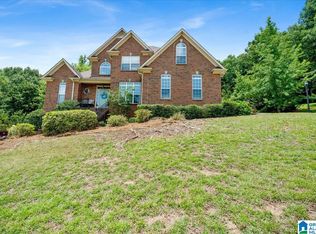
Step into this stunning 4 bedroom, 3 bathroom home with spacious 3-car garage, nestled on a peaceful cul-de-sac in Stockton, one of Trussville’s most sought-after communities. Thoughtfully designed for both everyday living and entertaining, the home showcases beautiful hardwood flooring and doors that open onto a screened porch, perfect for morning coffee, backyard fun, or weekend gatherings. The main floor offers 2 bedrooms and 2 full baths, ideal for guests, multigenerational living, or a home office setup. At the heart of the home, the kitchen stands out with lots of cabinets, a gas range, and premium finishes, making family meals a joy to prepare. Upstairs, there is a 2nd den, 2 bedrooms, 1 bath and a HUGE bonus room that could be a 5th bedroom! Outside, children can enjoy riding bikes along the quiet cul-de-sac or walk STEPS over to the Preserve pool! Stockton amenities include 3 pools, 2 w/ zero-entry, sports courts, a wiffleball field, a fitness center, golf simulator & more!
Contingent
$550,000
7922 Kerith Ln, Trussville, AL 35173
4beds
3,020sqft
:
Get pre-qualified$3,365/mo
Single Family Residence
Built in 2018
10,454 Square Feet Lot
$-- Zestimate®
$182/sqft
$96/mo HOA
What's special
- 320 days |
- 44 |
- 1 |
Zillow last checked:
Listing updated:
Listed by:
Kellie Drozdowicz 205-401-5546,
Keller Williams Homewood
Source: GALMLS,MLS#: 21430917
Facts & features
Interior
Bedrooms & bathrooms
- Bedrooms: 4
- Bathrooms: 3
- Full bathrooms: 3
Rooms
- Room types: Bedroom, Breakfast Room (ROOM), Den/Family (ROOM), Dining Room, Bathroom, Great Room, Kitchen, Master Bathroom, Master Bedroom
Primary bedroom
- Level: First
Bedroom 1
- Level: First
Bedroom 2
- Level: Second
Bedroom 3
- Level: Second
Primary bathroom
- Level: First
Bathroom 1
- Level: First
Dining room
- Level: First
Family room
- Level: Second
Kitchen
- Features: Stone Counters, Breakfast Bar, Eat-in Kitchen, Kitchen Island, Pantry
- Level: First
Living room
- Level: First
Basement
- Area: 0
Heating
- Central
Cooling
- Central Air
Appliances
- Included: Dishwasher, Microwave, Gas Oven, Stainless Steel Appliance(s), Gas Water Heater
- Laundry: Electric Dryer Hookup, Washer Hookup, Main Level, Laundry Room, Laundry (ROOM), Yes
Features
- Recessed Lighting, Split Bedroom, High Ceilings, Crown Molding, Smooth Ceilings, Soaking Tub, Linen Closet, Separate Shower, Double Vanity, Shared Bath, Split Bedrooms, Tub/Shower Combo, Walk-In Closet(s)
- Flooring: Carpet, Hardwood, Tile
- Attic: Pull Down Stairs,Yes
- Number of fireplaces: 1
- Fireplace features: Brick (FIREPL), Gas Starter, Gas Log, Living Room, Gas
Interior area
- Total interior livable area: 3,020 sqft
- Finished area above ground: 3,020
- Finished area below ground: 0
Video & virtual tour
Property
Parking
- Total spaces: 3
- Parking features: Attached, Driveway, Garage Faces Front
- Attached garage spaces: 3
- Has uncovered spaces: Yes
Features
- Levels: One and One Half
- Stories: 1.5
- Patio & porch: Covered, Open (PATIO), Patio, Porch
- Exterior features: Sprinkler System
- Pool features: In Ground, Fenced, Community
- Fencing: Fenced
- Has view: Yes
- View description: None
- Waterfront features: No
Lot
- Size: 10,454 Square Feet
- Features: Cul-De-Sac
Details
- Parcel number: 1100084000136.000
- Special conditions: N/A
Construction
Type & style
- Home type: SingleFamily
- Property subtype: Single Family Residence
- Attached to another structure: Yes
Materials
- Brick Over Foundation, HardiPlank Type
- Foundation: Slab
Condition
- Year built: 2018
Utilities & green energy
- Water: Public
- Utilities for property: Sewer Connected, Underground Utilities
Community & HOA
Community
- Features: Clubhouse, Park, Sidewalks, Street Lights
- Subdivision: Stockton
HOA
- Has HOA: Yes
- Amenities included: Management, Recreation Facilities
- Services included: Maintenance Grounds, Utilities for Comm Areas
- HOA fee: $1,150 annually
Location
- Region: Trussville
Financial & listing details
- Price per square foot: $182/sqft
- Tax assessed value: $454,900
- Annual tax amount: $2,773
- Price range: $550K - $550K
- Date on market: 9/11/2025
Estimated market value
Not available
Estimated sales range
Not available
Not available
Price history
| Date | Event | Price |
|---|---|---|
| 5/30/2026 | Listing removed | $550,000$182/sqft |
Source:  GALMLS #21430917 Report a problem GALMLS #21430917 Report a problem | ||
| 12/5/2025 | Contingent | $550,000$182/sqft |
Source: GALMLS #21430917 Report a problem | ||
| 9/12/2025 | Listed for sale | $550,000+48.8%$182/sqft |
Source: GALMLS #21430917 Report a problem | ||
| 6/15/2018 | Sold | $369,500$122/sqft |
Source: GALMLS #799768 Report a problem | ||
Public tax history
| Year | Property taxes | Tax assessment |
|---|---|---|
| 2025 | $2,773 -0.8% | $45,500 -0.8% |
| 2024 | $2,795 -0.8% | $45,860 -0.8% |
| 2023 | $2,817 +9.1% | $46,220 +9% |
| 2022 | $2,581 +13.3% | $42,420 +13% |
| 2021 | $2,278 +1.4% | $37,540 +1.4% |
| 2020 | $2,246 +8.8% | $37,020 +8.6% |
| 2019 | $2,063 -29.7% | $34,080 -27.9% |
| 2018 | $2,935 | $47,260 |
Find assessor info on the county website
Monthly payment
Est. payment
Payment breakdown
Explore the cost of this home by adjusting the details. Changes won't be saved.Climate risks
Neighborhood: 35173
Nearby schools
GreatSchools rating
- 10/10Paine Intermediate SchoolGrades: PK-5Distance: 0.8 mi
- 10/10Hewitt-Trussville Middle SchoolGrades: 6-8Distance: 2.3 mi
- 10/10Hewitt-Trussville High SchoolGrades: 9-12Distance: 2.3 mi
Schools provided by the listing agent
- Elementary: Paine
- Middle: Hewitt - Trussville
- High: Hewitt - Trussville
Source: GALMLS. This data may not be complete. We recommend contacting the local school district to confirm school assignments for this home.
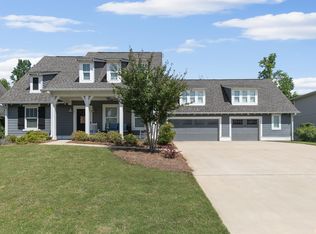
- $525,0004 bd3 ba2.8k sqft7926 Kerith Ln, Trussville, AL 35173Sold
- $512,3004 bd3 ba3k sqft7918 Kerith Ln, Trussville, AL 35173Off Market
- $585,0005 bd4 ba3.4k sqft7923 Kerith Ln, Trussville, AL 35173Sold

- $503,8003 bd-- ba3k sqft7914 Kerith Ln, Trussville, AL 35173Off Market
- $563,3005 bd4 ba3.3k sqft7930 Kerith Ln, Trussville, AL 35173Off Market
- $469,7004 bd-- ba2.8k sqft7927 Kerith Ln, Trussville, AL 35173Off Market
- $522,9003 bd-- ba2.9k sqft7919 Kerith Ln, Trussville, AL 35173Off Market
- $440,8004 bd3 ba2.4k sqft7934 Kerith Ln, Trussville, AL 35173Off Market
A local agent can set up tours, give advice and negotiate with sellers.
A local lender can help you make sure your offer is ready when you are.
Similar homes
- $519,9004 bd3 ba3.4k sqft5116 River St, Trussville, AL 35173For Sale
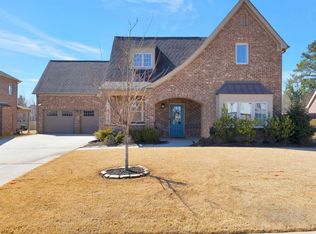
 MLS ID #21439758, Kellie Drozdowicz, Keller Williams Homewood. GALMLS
 - $625,0005 bd4 ba3.2k sqft4965 Natalie Way, Trussville, AL 35173For Sale
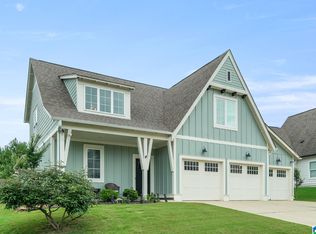 MLS ID #21454418, Chris Hicks, Hicks Realty LLC. GALMLS
 - $580,0004 bd3 ba3k sqft4733 Bradley Cir, Trussville, AL 35173For Sale
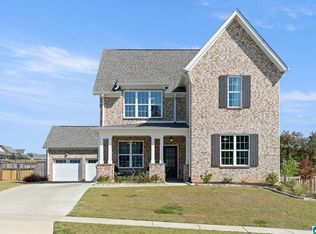 MLS ID #21451479, Carlie Scroggins, Keller Williams Homewood. GALMLS
 - $485,0004 bd4 ba2.4k sqft5716 Carrington Way, Trussville, AL 35173For Sale
 MLS ID #21458644, Krista Doss, Keller Williams Realty Vestavia. GALMLS
 - $489,9004 bd3 ba2.2k sqft7022 Chatham Dr, Trussville, AL 35173For SaleMLS ID #21459387, Kasey Blair, EXIT Legacy Realty. GALMLS
- $499,9004 bd3 ba3.3k sqft5938 Mountain View Trce, Trussville, AL 35173For SaleMLS ID #21455885, Kandace Brigman, Keller Williams. GALMLS
- $505,9004 bd3 ba2.7k sqft5732 Long View Trl, Trussville, AL 35173For SaleMLS ID #21449781, Brian Camp, Lovejoy Realty Inc. GALMLS
- $624,9004 bd3 ba2.8k sqftBrightspeed, Spectrum, At&t (all Fiber), Trussville, AL 35173For SaleMLS ID #21447481, Micah Martin, Keller Williams Pell City. GALMLS
- $659,9005 bd4 ba3.5k sqftBuyer Choice, Trussville, AL 35173For SaleMLS ID #21452892, Kellie Drozdowicz, Keller Williams Homewood. GALMLS
- $449,9003 bd2 ba1.9k sqftBuyers Choice, Trussville, AL 35173For SaleMLS ID #21448045, Kellie Drozdowicz, Keller Williams Homewood. GALMLS
- $599,9004 bd5 ba4.2k sqft213 Wimberly Dr, Trussville, AL 35173For SaleMLS ID #21434652, Brian Camp, Lovejoy Realty Inc. GALMLS
- $426,4005 bd3 ba2.5k sqftBrightspeed, Trussville, AL 35173New ConstructionGALMLS
- $424,2804 bd3 ba2.3k sqftBrightspeed, Trussville, AL 35173New ConstructionGALMLS
- $432,9005 bd3 ba2.6k sqftBrightspeed, Trussville, AL 35173New ConstructionGALMLS
- $432,9004 bd3 ba2.3k sqftBrightspeed, Trussville, AL 35173New ConstructionGALMLS
- $319,9004 bd3 ba2k sqft113 Longleaf Ln, Trussville, AL 35173For SaleMLS ID #21445593, Jeremy Carter, eXp Realty, LLC Central. GALMLS
- $629,0006 bd4 ba4k sqft315 Roundabout Dr, Trussville, AL 35173For SaleMLS ID #21423223, Monica Thach, Keller Williams. GALMLS
- $595,0004 bd3 ba2.7k sqftAt&t, Spectrum And Many More Options, Pinson, AL 35126For SaleMLS ID #21450605, VJ Brown, RealtySouth-Oneonta/Blount Co. GALMLS
- $399,9004 bd3 ba2.7k sqft80 Lakeside Dr, Odenville, AL 35120For SaleMLS ID #21449460, Quinton Prothro, eXp Realty, LLC Central. GALMLS
- $470,0004 bd3 ba2.7k sqftSpectrum Or Windstream, Moody, AL 35004For SaleMLS ID #21454469, Telea England, Keller Williams. GALMLS
