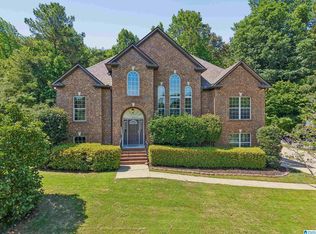
WELCOME TO CREELS CROSSING - Beautiful 4BR/3BA home on a large, level lot that is almost half an acre. Double doors open to a grand staircase which leads to a large den that is open to the kitchen and dining areas, the perfect space for entertaining. OPEN FLOOR PLAN with kitchen island/bar area. The sizable master suite is separate from the other bedrooms and highlighted by a custom finished shower and beautiful soaking tub. Huge walk in master closet is a plus! Two more bedrooms, a full bath, and laundry room are on the main level. There is even more space in the finished basement! A large downstairs den is perfect for movie watching! The fourth bedroom and third full bathroom are also in the basement. 3 car garage has tons of room. Enjoy your fenced backyard with covered deck and patio. This home has all the new modern farmhouse finishes you are looking for in a home! Don't miss this one!
For sale
Price cut: $10K (6/8)
$470,000
1011 Creel Dr, Moody, AL 35004
4beds
2,788sqft
:
Get pre-qualified$2,714/mo
Single Family Residence
Built in 2018
0.4 Acres Lot
$467,000 Zestimate®
$169/sqft
$19/mo HOA
What's special
Custom finished showerNew modern farmhouse finishesBeautiful soaking tubOpen floor plan
- 55 days |
- 325 |
- 12 |
Zillow last checked:
Listing updated:
Listed by:
Telea England CELL:2056128575,
Keller Williams
Source: GALMLS,MLS#: 21454469
Facts & features
Interior
Bedrooms & bathrooms
- Bedrooms: 4
- Bathrooms: 3
- Full bathrooms: 3
Rooms
- Room types: Bedroom, Breakfast Room (ROOM), Den/Family (ROOM), Dining Room, Bathroom, Great Room, Kitchen, Master Bathroom, Master Bedroom
Primary bedroom
- Level: First
Bedroom 1
- Level: First
Bedroom 2
- Level: First
Bedroom 3
- Level: Basement
Primary bathroom
- Level: First
Bathroom 1
- Level: First
Dining room
- Level: First
Family room
- Level: Basement
Kitchen
- Features: Breakfast Bar, Eat-in Kitchen, Kitchen Island, Pantry
- Level: First
Basement
- Area: 1819
Heating
- Central, Dual Systems (HEAT), Forced Air, Natural Gas
Cooling
- Central Air, Dual, Electric, Ceiling Fan(s)
Appliances
- Included: Dishwasher, Microwave, Self Cleaning Oven, Refrigerator, Stove-Gas, Gas Water Heater, Tankless Water Heater
- Laundry: Electric Dryer Hookup, Washer Hookup, Main Level, Laundry Room, Laundry (ROOM), Yes
Features
- Recessed Lighting, Split Bedroom, High Ceilings, Cathedral/Vaulted, Crown Molding, Smooth Ceilings, Tray Ceiling(s), Soaking Tub, Linen Closet, Separate Shower, Split Bedrooms, Tub/Shower Combo, Walk-In Closet(s)
- Flooring: Carpet, Hardwood, Tile
- Doors: Insulated Door
- Windows: Double Pane Windows, ENERGY STAR Qualified Windows
- Basement: Full,Partially Finished,Daylight,Concrete
- Attic: Pull Down Stairs,Yes
- Number of fireplaces: 1
- Fireplace features: Gas Log, Great Room, Gas
Interior area
- Total interior livable area: 2,788 sqft
- Finished area above ground: 1,819
- Finished area below ground: 969
Video & virtual tour
Property
Parking
- Total spaces: 3
- Parking features: Attached, Basement, Driveway, Garage Faces Side
- Attached garage spaces: 3
- Has uncovered spaces: Yes
Features
- Levels: One,Split Foyer
- Stories: 1
- Patio & porch: Covered, Patio, Covered (DECK), Deck
- Exterior features: Lighting, Sprinkler System
- Pool features: None
- Has view: Yes
- View description: None
- Waterfront features: No
Lot
- Size: 0.4 Acres
- Features: Subdivision
Details
- Parcel number: 2507250001011.010
- Special conditions: N/A
Construction
Type & style
- Home type: SingleFamily
- Property subtype: Single Family Residence
Materials
- 3 Sides Brick, Vinyl Siding
- Foundation: Basement
Condition
- Year built: 2018
Utilities & green energy
- Sewer: Septic Tank
- Water: Public
- Utilities for property: Underground Utilities
Green energy
- Energy efficient items: Lighting, Thermostat, Turbines
Community & HOA
Community
- Features: Curbs
- Subdivision: Creels Crossing
HOA
- Has HOA: Yes
- Amenities included: Management
- Services included: Maintenance Grounds, Utilities for Comm Areas
- HOA fee: $225 annually
Location
- Region: Moody
Financial & listing details
- Price per square foot: $169/sqft
- Tax assessed value: $374,760
- Annual tax amount: $1,897
- Price range: $470K - $470K
- Date on market: 5/29/2026
- Road surface type: Paved
Estimated market value
$467,000
$444,000 - $490,000
$2,615/mo
Price history
| Date | Event | Price |
|---|---|---|
| 6/8/2026 | Price change | $470,000-2.1%$169/sqft |
Source:  GALMLS #21454469 Report a problem GALMLS #21454469 Report a problem | ||
| 5/29/2026 | Listed for sale | $480,000+31.5%$172/sqft |
Source: GALMLS #21454469 Report a problem | ||
| 11/19/2020 | Sold | $365,000-2.7%$131/sqft |
Source: GALMLS #898175 Report a problem | ||
| 10/17/2020 | Pending sale | $375,000$135/sqft |
Source: Keller Williams Realty Trussville #898175 Report a problem | ||
| 10/9/2020 | Listed for sale | $375,000+21.8%$135/sqft |
Source: Keller Williams Realty Trussville #898175 Report a problem | ||
| 10/23/2018 | Sold | $308,000$110/sqft |
Source: GALMLS #832915 Report a problem | ||
Public tax history
| Year | Property taxes | Tax assessment |
|---|---|---|
| 2025 | $1,897 +7% | $37,200 +7% |
| 2024 | $1,774 | $34,780 |
| 2023 | $1,774 +19% | $34,780 +19% |
| 2022 | $1,490 +51.5% | $29,220 +2% |
| 2021 | $984 | $28,660 |
| 2020 | $984 -50.6% | $28,660 -48.2% |
| 2019 | $1,991 +649.3% | $55,300 +649.3% |
| 2018 | $266 | $7,380 |
| 2017 | -- | $7,380 |
| 2016 | -- | $7,380 |
| 2015 | $266 | $7,380 |
Find assessor info on the county website
Monthly payment
Est. payment
Payment breakdown
Explore the cost of this home by adjusting the details. Changes won't be saved.Climate risks
Neighborhood: 35004
Nearby schools
GreatSchools rating
- 5/10Moody Middle SchoolGrades: 4-6Distance: 1.2 mi
- 5/10Moody Jr High SchoolGrades: 7-8Distance: 1.3 mi
- 7/10Moody High SchoolGrades: 9-12Distance: 1.4 mi
Schools provided by the listing agent
- Elementary: Moody
- Middle: Moody
- High: Moody
Source: GALMLS. This data may not be complete. We recommend contacting the local school district to confirm school assignments for this home.
- $415,0004 bd3 ba2.5k sqft1013 Creel Dr, Moody, AL 35004For Sale

- $396,100-- bd2 ba2.4k sqft1015 Creel Dr, Moody, AL 35004Off Market
- $366,4004 bd3 ba1.6k sqft1010 Creel Dr, Moody, AL 35004Off Market

- $399,3005 bd3 ba2.1k sqft1007 Creel Dr, Moody, AL 35004Off Market
- $433,6004 bd3 ba2.7k sqft1008 Creel Dr, Moody, AL 35004Off Market
- $45,5000.4 Acres1009 Creel Dr, Moody, AL 35004Off Market
- $417,4004 bd4 ba2.2k sqft1012 Creel Dr, Moody, AL 35004Off Market
- $401,8004 bd3 ba1.8k sqft1006 Creel Dr, Moody, AL 35004Off Market
A local agent can set up tours, give advice and negotiate with sellers.
A local lender can help you make sure your offer is ready when you are.
Similar homes
- $509,9004 bd3 ba2.6k sqft1053 Creel Dr, Moody, AL 35004For Sale

 MLS ID #21459789, Elizabeth Pate, EXIT Realty Crossroads. GALMLS
 - $465,0004 bd3 ba2.8k sqft1016 Taylors Cir, Moody, AL 35004For Sale
 MLS ID #21455080, Taylor DeGeorge, EXIT Realty Crossroads. GALMLS
 - $474,9004 bd3 ba2.8k sqftSpectrum, Moody, AL 35004For Sale
 MLS ID #21439592, Kandace Brigman, Keller Williams. GALMLS
 - $399,9955 bd3 ba2.5k sqft4162 Gardenia Ln, Moody, AL 35004For Sale
 MLS ID #21456849, Dennis Hennings, ERA King Real Estate - Pell City. GALMLS
 - $529,9004 bd3 ba3.1k sqftWindstream, Moody, AL 35004For SaleMLS ID #21454287, Erik Tibbs, Keller Williams. GALMLS
- $489,9004 bd3 ba2.2k sqft7022 Chatham Dr, Trussville, AL 35173For SaleMLS ID #21459387, Kasey Blair, EXIT Legacy Realty. GALMLS
- $479,9004 bd5 ba2.9k sqft155 Lakeside Dr, Odenville, AL 35120For SaleMLS ID #21451434, Stacey Duncan, EXIT Legacy Realty. GALMLS
- $469,9004 bd3 ba2.6k sqft6578 Spring St, Trussville, AL 35173For SaleMLS ID #21454838, Amy Maziarz, Red Hills Realty, LLC. GALMLS
- $479,0004 bd4 ba2.7k sqft542 Cody Cir, Springville, AL 35146For SaleMLS ID #21454786, Heather James, EXIT Legacy Realty. GALMLS
- $499,9005 bd4 ba2.3k sqftSpectrum, Trussville, AL 35173For SaleMLS ID #21459574, Lee Marlow, RealtySouth-Trussville Office. GALMLS
- $489,9005 bd2 ba2.3k sqftSpectrum, Trussville, AL 35173For SaleMLS ID #21456960, Stephanie Moore, RE/MAX Marketplace. GALMLS
- $399,9004 bd3 ba2.7k sqft80 Lakeside Dr, Odenville, AL 35120For SaleMLS ID #21449460, Quinton Prothro, eXp Realty, LLC Central. GALMLS
- $374,9004 bd3 ba2.4k sqft710 Small Lake Rd, Odenville, AL 35120For SaleMLS ID #21451283, Terica Nathan, Real Broker LLC. GALMLS
- $489,5004 bd3 ba3.4k sqftSpectrum, Trussville, AL 35173For SaleMLS ID #21457415, David Smith, Keller Williams Realty Hoover. GALMLS
- $455,0004 bd4 ba2.8k sqft6490 Winslow Parc Ln, Trussville, AL 35173For SaleMLS ID #21452871, Roxanne Corbett, Keller Williams. GALMLS
- $358,9003 bd3 ba2.4k sqftThe Avery Arbor Valley Pkwy, Moody, AL 35004New ConstructionGALMLS
- $489,9994 bd3 ba2.7k sqftAtt, Trussville, AL 35173For SaleMLS ID #21439668, Christopher Hamby, Sweet HOMElife Real Estate. GALMLS
- $527,5004 bd3 ba2.9k sqftSpectrum / Spire, Trussville, AL 35173For SaleMLS ID #21454808, Billy Brodie, Keller Williams. GALMLS
- $416,0004 bd3 ba2.1k sqftTbd, Trussville, AL 35173For SaleMLS ID #21455859, Laura Hammac, Keller Williams Metro South. GALMLS
- $515,0004 bd4 ba2.5k sqftAtt, Irondale, AL 35210For SaleMLS ID #21459649, Catherine Ryals, Keller Williams Realty Vestavia. GALMLS
